*Watch the video tour!* Stately single-family home situated on a .31-acre lot in a hidden gem of a NO-OUTLET community near the end of a CUL-DE-SAC! A spacious front PORCH and FLAGSTONE walkway create a beautiful first impression. Inside, Brazilian cherry HARDWOOD floors greet you in the foyer and flow into the formal living room, which circles around to the elegant dining room featuring chair rail and crown molding. The beautifully UPDATED KITCHEN offers furniture-style cream cabinetry, QUARTZ countertops, modern appliances, a double-bowl sink, a large contrasting center island, pantry space, and additional cabinetry with gorgeous glass-front accents and open shelving, perfect for displaying glassware or creating a beverage bar. A sunny window bump-out provides space for a kitchen table overlooking the serene yard, while the conveniently located MAIN-LEVEL LAUNDRY adds everyday ease. Just off the kitchen, the sunken family room features a dramatic VAULTED CEILING and a brick hearth with a propane FIREPLACE and mantel. A main-level powder room completes this level. The living space continues outdoors with a lovely COVERED PATIO featuring SLATE flooring, a charming wood-slat ceiling, and SKYLIGHTS that bring in natural light. From there, step onto the flagstone PATIO overlooking the FENCED backyard. Established landscaping and a tree-filled backdrop provide a peaceful sense of nature and privacy. Wood stairs lead to the upper level, where hardwood flooring continues through the hallway and into one of the generously sized guest bedrooms. The spacious primary suite offers a fantastic WALK-IN CLOSET with a custom organizer and a beautifully UPDATED private bathroom featuring dual sinks, a HEATED FLOOR, chic finishes, and a hybrid walk-in tub and shower. Three additional guest rooms provide plenty of space. The finished basement is made for entertaining! Enjoy movie nights in the dedicated HOME THEATER, complete with a large projection screen and theater equipment that conveys. The built-in WET BAR features leathered GRANITE countertops, rich wood cabinetry, two wine refrigerators, and custom wine storage. Bar-style seating overlooks the screen. A conveniently located powder room means no one has to venture far during intermission. A large STORAGE ROOM provides plenty of additional space. Additional highlights include a TWO-CAR GARAGE and ample driveway parking. The neighborhood is located next to Great Seneca Park 355, and the home is just a short walk from Great Seneca Creek, offering easy access to nature close to home. Enjoy an ideal Montgomery County location near Seneca Creek State Park, NIST, the Department of Energy, and the I-270 biotech corridor. Nearby commuter routes include MD-117, MD-124, I-270, I-370, and the ICC, with convenient access to MARC commuter rail and the Shady Grove Metro. Shopping, dining, and entertainment at Kentlands, Downtown Crown, and Rio are also just minutes away.
For sale
$730,000
10712 Game Preserve Rd, Gaithersburg, MD 20879
4beds
3,093sqft
Single Family Residence
Built in 1987
0.31 Acres Lot
$721,000 Zestimate®
$236/sqft
$24/mo HOA
What's special
Flagstone walkwayBeautifully updated kitchenTwo-car garageElegant dining roomModern appliancesDouble-bowl sinkBrazilian cherry hardwood floors
- 25 days
- 469
- 38
Likely to sell faster than
Zillow last checked:
Listing updated:
Listed by:
April West 301-442-0106,
Charis Realty Group 3018315099
Source: Bright MLS,MLS#: MDMC2255730
Facts & features
Interior
Bedrooms & bathrooms
- Bedrooms: 4
- Bathrooms: 4
- Full bathrooms: 2
- 1/2 bathrooms: 2
- Main level bathrooms: 1
Basement
- Area: 1020
Heating
- Heat Pump, Electric
Cooling
- Central Air, Electric
Appliances
- Included: Cooktop, Dishwasher, Dryer, Microwave, Oven, Refrigerator, Washer, Water Heater, Electric Water Heater
- Laundry: Main Level
Features
- Attic, Bathroom - Stall Shower, Bathroom - Tub Shower, Ceiling Fan(s), Crown Molding, Dining Area, Family Room Off Kitchen, Floor Plan - Traditional, Kitchen - Table Space, Pantry, Primary Bath(s), Walk-In Closet(s), Bar
- Flooring: Hardwood, Wood
- Windows: Skylight(s), Window Treatments
- Basement: Connecting Stairway,Finished,Heated,Improved,Interior Entry,Sump Pump,Windows
- Number of fireplaces: 1
- Fireplace features: Brick, Mantel(s), Gas/Propane
Interior area
- Total structure area: 3,443
- Total interior livable area: 3,093 sqft
- Finished area above ground: 2,423
- Finished area below ground: 670
Video & virtual tour
Property
Parking
- Total spaces: 2
- Parking features: Garage Faces Front, Concrete, Attached, Driveway
- Attached garage spaces: 2
- Has uncovered spaces: Yes
Accessibility
- Accessibility features: None
Features
- Levels: Three
- Stories: 3
- Patio & porch: Patio, Porch, Roof, Screened
- Exterior features: Bump-outs, Extensive Hardscape, Sidewalks
- Pool features: None
- Has spa: Yes
- Spa features: Bath
- Fencing: Split Rail,Full
- Has view: Yes
- View description: Trees/Woods
Lot
- Size: 0.31 Acres
- Features: Backs to Trees, Cul-De-Sac, Landscaped
Details
- Additional structures: Above Grade, Below Grade
- Parcel number: 160901782818
- Zoning: R200
- Special conditions: Standard
Construction
Type & style
- Home type: SingleFamily
- Architectural style: Colonial
- Property subtype: Single Family Residence
Materials
- Aluminum Siding
- Foundation: Concrete Perimeter
Condition
- New construction: No
- Year built: 1987
Details
- Builder name: Centex
Utilities & green energy
- Sewer: Public Sewer
- Water: Public
Community & HOA
Community
- Subdivision: Seneca Whetstone
HOA
- Has HOA: Yes
- HOA fee: $292 annually
- HOA name: SENECA WHETSTONE
Location
- Region: Gaithersburg
Financial & listing details
- Price per square foot: $236/sqft
- Tax assessed value: $613,400
- Annual tax amount: $7,027
- Date on market: 10/1/2026
- Listing agreement: Exclusive Right To Sell
- Ownership: Fee Simple
Estimated market value
$721,000
$685,000 - $757,000
$3,788/mo
Price history
| Date | Event | Price |
|---|---|---|
| 10/1/2026 | Listed for sale | $730,000+321.8%$236/sqft |
Source:  Bright MLS #MDMC2255730 Report a problem Bright MLS #MDMC2255730 Report a problem | ||
| 8/18/1987 | Sold | $173,070$56/sqft |
Source: Agent Provided Report a problem | ||
Public tax history
| Year | Property taxes | Tax assessment |
|---|---|---|
| 2026 | $7,633 +20.7% | $613,400 +8.8% |
| 2025 | $6,323 +6.7% | $564,000 +9.6% |
| 2024 | $5,924 +10.5% | $514,600 +10.6% |
| 2023 | $5,360 +8.7% | $465,200 +4.1% |
| 2022 | $4,932 +4.4% | $446,933 +4.3% |
| 2021 | $4,726 +4.4% | $428,667 +4.5% |
| 2020 | $4,528 +6.4% | $410,400 |
| 2019 | $4,254 -0.2% | $410,400 +6.4% |
| 2018 | $4,262 +0% | $385,800 +3.3% |
| 2017 | $4,262 -3.2% | $373,500 |
| 2016 | $4,402 | $373,500 |
| 2015 | $4,402 | $373,500 -1% |
| 2014 | $4,402 | $377,400 |
| 2013 | -- | $377,400 |
| 2012 | -- | $377,400 -6.8% |
| 2011 | -- | $405,070 |
| 2010 | -- | $405,070 |
| 2009 | -- | $405,070 -21.7% |
| 2008 | -- | $517,450 +13.7% |
| 2007 | -- | $454,912 +15.9% |
| 2006 | -- | $392,376 +19% |
| 2005 | -- | $329,840 +11.2% |
| 2004 | -- | $296,742 |
| 2003 | -- | $296,742 +28.7% |
| 2002 | -- | $230,550 |
| 2001 | -- | $230,550 |
Find assessor info on the county website
Monthly payment
Est. payment
Payment breakdown
Explore the cost of this home by adjusting the details. Changes won't be saved.Climate risks
Neighborhood: 20879
Nearby schools
Schools provided by the listing agent
- District: Montgomery County Public Schools
Source: Bright MLS. This data may not be complete. We recommend contacting the local school district to confirm school assignments for this home.
- $641,100-- bd2 ba2.3k sqft10716 Game Preserve Rd, Gaithersburg, MD 20879Off Market
- $692,100-- bd2 ba2.4k sqft10708 Game Preserve Rd, Gaithersburg, MD 20879Off Market
- $650,9003 bd3 ba2.7k sqft10720 Game Preserve Rd, Gaithersburg, MD 20879Off Market
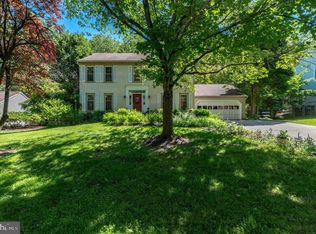
- $714,3004 bd4 ba3.4k sqft10704 Game Preserve Rd, Gaithersburg, MD 20879Off Market
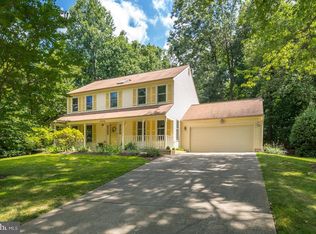
Similar homes
- $699,0004 bd3 ba2.5k sqft9817 Mainsail Dr, Gaithersburg, MD 20879For Sale
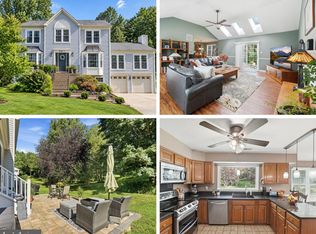
 MLS ID #MDMC2253682, Sophia Ferderer, Keller Williams Capital Properties. Bright MLS
 - $674,9004 bd3 ba2k sqft19316 Ridgecrest Dr, Germantown, MD 20874For Sale
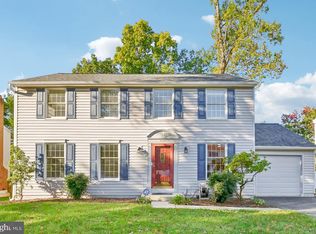 MLS ID #MDMC2261038, Rowena De Leon, Coldwell Banker Realty. Bright MLS
 - $665,0006 bd3 ba2.4k sqft19319 Plummer Dr, Germantown, MD 20876For Sale
 MLS ID #MDMC2251214, Chris Craddock, EXP Realty, LLC. Bright MLS
 - $715,0005 bd4 ba3.3k sqft5 Stationhouse Ct, Gaithersburg, MD 20877For Sale
 MLS ID #MDMC2255234, Jack Wang, RLAH @properties. Bright MLS
 - $750,0004 bd4 ba2.9k sqft7509 Nutwood Ct, Rockville, MD 20855For SaleMLS ID #MDMC2258332, Danielle Mannix, Compass. Bright MLS
- $600,0004 bd3 ba2.6k sqft19721 Mayhill Ter, Gaithersburg, MD 20879For SaleMLS ID #MDMC2240938, Jesses Griswold, Keller Williams Realty. Bright MLS
- $799,9006 bd4 ba3k sqft20432 Greenfield Rd, Germantown, MD 20876For SaleMLS ID #MDMC2251488, James P. McInerney, Coldwell Banker Realty. Bright MLS
- $690,0004 bd3 ba1.8k sqft28720 Greenberry Dr, Gaithersburg, MD 20882For SaleMLS ID #MDMC2258098, Scott Moran, Corner House Realty. Bright MLS
- $669,0004 bd4 ba3.3k sqft13656 Spinning Wheel Dr, Germantown, MD 20874For SaleMLS ID #MDMC2247982, Eric Hovanky, Redfin Corp. Bright MLS
- $824,0004 bd4 ba4.2k sqft8105 Dry Ridge Rd, Montgomery Village, MD 20886For SaleMLS ID #MDMC2243396, Sharon Ledbetter, Weichert, REALTORS. Bright MLS
- $650,0004 bd4 ba2.8k sqft9401 Primrose View Ct, Gaithersburg, MD 20882For SaleMLS ID #MDMC2253728, Maria Kolick, RE/MAX Realty Centre, Inc.. Bright MLS
- $799,9004 bd3 ba3.2k sqft9 Kings Valley Ct, Damascus, MD 20872For SaleMLS ID #MDMC2232492, Adam Virkus, RE/MAX Realty Centre, Inc.. Bright MLS
- $625,0004 bd3 ba3.5k sqft25223 Oak Dr, Damascus, MD 20872For SaleMLS ID #MDMC2255290, Meyer Leibovitch, The Agency DC. Bright MLS
- $645,0004 bd4 ba3.2k sqft26809 Grace Ct, Damascus, MD 20872For SaleMLS ID #MDMC2260362, Lynn Holland, RE/MAX Realty Centre, Inc.. Bright MLS
- $899,0004 bd3 ba3k sqft12321 Triple Crown Rd, Gaithersburg, MD 20878For SaleMLS ID #MDMC2258598, Rachel Knapp, Coldwell Banker Realty. Bright MLS
- $735,0004 bd3 ba2.4k sqft17517 Skyline Dr, Ashton, MD 20861For SaleMLS ID #MDMC2247772, Karen Ranallo, Weichert, REALTORS. Bright MLS
- $750,0004 bd4 ba2.7k sqft12135 Little Patuxent Pkwy, Columbia, MD 21044For SaleMLS ID #MDHW2075042, Gregory Osborn, Long & Foster Real Estate, Inc.. Bright MLS
- $749,0004 bd4 ba3.4k sqft3311 Knolls Pkwy, Ijamsville, MD 21754For SaleMLS ID #MDFR2083630, Bob Reynolds, Long & Foster Real Estate, Inc.. Bright MLS
- $849,9005 bd5 ba4.1k sqft21116 Hickory Forest Way, Germantown, MD 20876For SaleMLS ID #MDMC2252194, Andrew Tzamaras, Samson Properties. Bright MLS
- $675,0003 bd3 ba2.6k sqft11586 Nor Ray Cir, Ijamsville, MD 21754For SaleMLS ID #MDFR2090232, Bobbi Prescott, RE/MAX Results. Bright MLS
