REDUCED!!! PLUS 5K TOWARDS BUYERS CLOSING!!! This Lovely All Brick Ranch located in Coulwood Hills was Recently Updated with Beautiful New Modern Flooring , New Mezzo Energy Efficient Windows , Freshly Painted, New Whirlpool Side-By-Side Refrigerator , and with a Washer/Dryer Included.
Moldings and Column work are part of an Exquisite Dual Archway leading from the Entry to the Living Room, or to the Great Room with a Gas Fireplace and a Vaulted Ceiling.
The Kitchen also has a Vaulted Ceiling and a Breakfast Area with a Charming Bay Window.
A Dining Room with Natural Light is located at the front of the home and near the Kitchen.
A Spacious Master Bedroom features a Large Closet and Upgraded Master Bath.
Two additional bedrooms are connected by a Jack and Jill bath, there is a Powder Room located in the hallway.
This home is situated at the beginning of a private Cul-de-sac and features a Serene Back Deck facing a Wooded Area offering a Relaxing Environment. There are also several beautiful mature trees in the front yard.
Active
Price cut: $10K (10/14)
$416,900
10713 Ridge Acres Rd, Charlotte, NC 28214
3beds
1,953sqft
Single Family Residence
Built in 1996
0.32 Acres Lot
$412,700 Zestimate®
$213/sqft
$6/mo HOA
What's special
Gas fireplaceBeautiful new modern flooringFreshly paintedAll brick ranchMoldings and column workExquisite dual archwayNew whirlpool side-by-side refrigerator
- 162 days
- 331
- 15
Zillow last checked:
Listing updated:
Listed by:
Linda Taylor lindalikesmail8@gmail.com,
Taylor & Company Realty
Source: Canopy MLS as distributed by MLS GRID,MLS#: 4360021
Facts & features
Interior
Bedrooms & bathrooms
- Bedrooms: 3
- Bathrooms: 3
- Full bathrooms: 2
- 1/2 bathrooms: 1
- Main level bedrooms: 3
Primary bedroom
- Level: Main
Bedroom s
- Level: Main
Bedroom s
- Level: Main
Bathroom full
- Level: Main
Bathroom full
- Level: Main
Bathroom half
- Level: Main
Breakfast
- Level: Main
Den
- Features: Open Floorplan
- Level: Main
Dining room
- Level: Main
Kitchen
- Level: Main
Living room
- Level: Main
Heating
- Forced Air, Natural Gas
Cooling
- Ceiling Fan(s), Central Air
Appliances
- Included: Dishwasher, Disposal, Dryer, Electric Cooktop, Electric Oven, Microwave, Oven, Refrigerator with Ice Maker, Washer/Dryer
- Laundry: Inside, Main Level, Washer Hookup
Features
- Open Floorplan
- Flooring: Vinyl
- Has basement: No
- Attic: Pull Down Stairs
- Fireplace features: Den, Gas Log
Interior area
- Total structure area: 1,953
- Total interior livable area: 1,953 sqft
- Finished area above ground: 1,953
- Finished area below ground: 0
Property
Parking
- Total spaces: 2
- Parking features: Driveway, Attached Garage, Garage Faces Front, Garage on Main Level
- Attached garage spaces: 2
- Has uncovered spaces: Yes
Features
- Levels: One
- Stories: 1
- Entry location: Main
- Exterior features: Storage
- Waterfront features: None
Lot
- Size: 0.32 Acres
- Dimensions: 88 x 171 x 77 x 159
- Features: Cul-De-Sac, Sloped
Living quarters
- Secondary features: None
Details
- Parcel number: 03137270
- Zoning: N1-A
- Special conditions: Standard
Construction
Type & style
- Home type: SingleFamily
- Architectural style: Ranch
- Property subtype: Single Family Residence
Materials
- Brick Full
- Foundation: Crawl Space
Condition
- New construction: No
- Year built: 1996
Utilities & green energy
- Sewer: Public Sewer
- Water: City
- Utilities for property: Cable Available, Electricity Connected
Community & HOA
Community
- Security: Smoke Detector(s)
- Subdivision: none
HOA
- Has HOA: Yes
- HOA fee: $70 annually
Location
- Region: Charlotte
Financial & listing details
- Price per square foot: $213/sqft
- Tax assessed value: $314,200
- Annual tax amount: $2,584
- Date on market: 5/7/2026
- Cumulative days on market: 162 days
- Listing terms: Cash,Conventional,FHA
- Electric utility on property: Yes
- Road surface type: Concrete, Paved
Estimated market value
$412,700
$392,000 - $433,000
$2,195/mo
Price history
| Date | Event | Price |
|---|---|---|
| 10/14/2026 | Price change | $416,900-2.3%$213/sqft |
Source:  Canopy MLS as distributed by MLS GRID #4360021 Report a problem Canopy MLS as distributed by MLS GRID #4360021 Report a problem | ||
| 8/21/2026 | Price change | $426,900-0.7%$219/sqft |
Source: Canopy MLS as distributed by MLS GRID #4360021 Report a problem | ||
| 6/16/2026 | Price change | $429,900-4.3%$220/sqft |
Source: Canopy MLS as distributed by MLS GRID #4360021 Report a problem | ||
| 5/7/2026 | Listed for sale | $449,000$230/sqft |
Source: Canopy MLS as distributed by MLS GRID #4360021 Report a problem | ||
Public tax history
| Year | Property taxes | Tax assessment |
|---|---|---|
| 2025 | $2,584 +2% | $314,200 |
| 2024 | $2,533 +3.6% | $314,200 |
| 2023 | $2,444 +2.8% | $314,200 +34.6% |
| 2022 | $2,378 +0.5% | $233,400 |
| 2021 | $2,367 +0.3% | $233,400 |
| 2020 | $2,359 +0.7% | $233,400 |
| 2019 | $2,344 0% | $233,400 +34.8% |
| 2018 | $2,344 +2.2% | $173,100 |
| 2017 | $2,294 | $173,100 |
| 2016 | $2,294 | $173,100 |
| 2015 | $2,294 +0.4% | $173,100 |
| 2014 | $2,285 | $173,100 +0.2% |
| 2013 | -- | $172,700 -0.3% |
| 2012 | -- | $173,300 |
| 2011 | -- | $173,300 +2% |
| 2010 | -- | $169,900 |
| 2009 | -- | $169,900 |
| 2008 | -- | $169,900 |
| 2007 | -- | $169,900 |
| 2006 | -- | $169,900 |
| 2005 | -- | $169,900 |
| 2004 | -- | $169,900 |
| 2003 | -- | $169,900 +10.6% |
| 2002 | -- | $153,590 |
| 2001 | -- | $153,590 |
| 2000 | -- | $153,590 |
Find assessor info on the county website
Monthly payment
Est. payment
Payment breakdown
Explore the cost of this home by adjusting the details. Changes won't be saved.Climate risks
Neighborhood: Coulwood West
Nearby schools
Schools provided by the listing agent
- Elementary: River Oaks Academy
- Middle: Coulwood STEM Academy
- High: West Mecklenburg
Source: Canopy MLS as distributed by MLS GRID. This data may not be complete. We recommend contacting the local school district to confirm school assignments for this home.
- $370,6003 bd2 ba2.2k sqft10707 Ridge Acres Rd, Charlotte, NC 28214Off Market
- $462,5004 bd2 ba3k sqft10721 Ridge Acres Rd, Charlotte, NC 28214Off Market
- $429,0004 bd3 ba2.5k sqft10714 Ridge Acres Rd, Charlotte, NC 28214Off Market

- $414,2003 bd2 ba2.5k sqft630 Sentinel Oak Ln, Charlotte, NC 28214Off Market
Similar homes
- $424,9005 bd3 ba2.8k sqft10740 Roxbury Ct, Charlotte, NC 28214For Sale
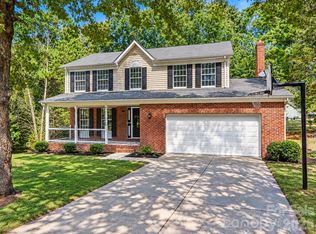
 MLS ID #4424971, Maria Ochoa, COMPASS. Canopy MLS as distributed by MLS GRID
 - $410,0003 bd3 ba1.8k sqft2527 Austyn Joey Dr, Charlotte, NC 28214For Sale
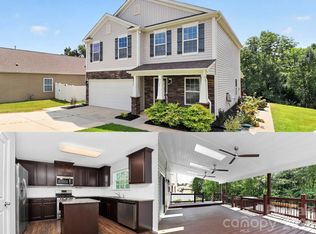 MLS ID #4404980, Lawrence Amasa, Daniel Colin Realty. Canopy MLS as distributed by MLS GRID
 - $388,9003 bd3 ba1.9k sqft200 Autumn Woods Blvd, Mount Holly, NC 28120For Sale
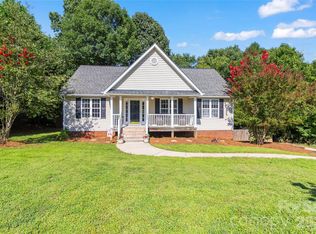 MLS ID #4410226, Aaron Digh, Key Real Estate Group, LLC. Canopy MLS as distributed by MLS GRID
 - $304,9003 bd2 ba1.4k sqft1828 Sugar Hollow Dr, Charlotte, NC 28214For Sale
 MLS ID #4407302, Nancy Braun, Showcase Realty LLC. Canopy MLS as distributed by MLS GRID
 - $415,0003 bd3 ba1.6k sqft107 Howe St, Belmont, NC 28012For SaleMLS ID #4382704, Jeff Moll, Keller Williams Ballantyne Area. Canopy MLS as distributed by MLS GRID
- $415,0004 bd3 ba1.5k sqft121 Oak St, Belmont, NC 28012For SaleMLS ID #4395988, Sam Zobrest, Revelation Realty Group. Canopy MLS as distributed by MLS GRID
- $375,0004 bd3 ba2.5k sqft7801 Bridle Ct, Charlotte, NC 28216For SaleMLS ID #4419999, Thomas Haygood, White Stag Realty NC LLC. Canopy MLS as distributed by MLS GRID
- $420,0004 bd3 ba2.2k sqft6813 Neuhoff Ln, Charlotte, NC 28269For SaleMLS ID #4400846, Crystal Redfern, Keller Williams South Park. Canopy MLS as distributed by MLS GRID
- $419,0005 bd3 ba2.3k sqft702 Foxborough Rd, Charlotte, NC 28213For SaleMLS ID #4421648, Tracey Vail, Vail Realty LLC. Canopy MLS as distributed by MLS GRID
- $415,0004 bd3 ba2.3k sqft4700 Lenden Hall Ct, Gastonia, NC 28056For SaleMLS ID #4414392, Jenny DeHart, Lake Norman Realty, Inc.. Canopy MLS as distributed by MLS GRID
- $425,0004 bd3 ba2.3k sqft2000 Shadwell Ct #26, Gastonia, NC 28056For SaleMLS ID #4422800, Kristin Thompson, EXP Realty LLC Mooresville. Canopy MLS as distributed by MLS GRID
- $425,0004 bd3 ba2.5k sqft932 Alexandria Ct, Gastonia, NC 28056For SaleMLS ID #4388133, Debi Morris, Century 21 Mountain Lifestyles. Canopy MLS as distributed by MLS GRID
- $379,0003 bd2 ba1.8k sqft10026 Dauphine Dr, Charlotte, NC 28216For SaleMLS ID #4385192, Raeemah Redd, Keller Williams South Park. Canopy MLS as distributed by MLS GRID
- $390,0003 bd3 ba2.2k sqft3636 Alexander Forest Dr, Charlotte, NC 28269For SaleMLS ID #4421592, Brian Connaughton, CRG Real Estate. Canopy MLS as distributed by MLS GRID
- $410,0005 bd3 ba2.6k sqft9406 Golden Pond Dr, Charlotte, NC 28269For SaleMLS ID #4432742, Stacey McDowell, 1st Choice Properties Inc. Canopy MLS as distributed by MLS GRID
- $395,0004 bd3 ba2.3k sqft10706 Hellebore Rd, Charlotte, NC 28213For SaleMLS ID #4409890, Latricia Gilmore, Carod Properties. Canopy MLS as distributed by MLS GRID
- $399,9004 bd3 ba2.2k sqft10035 Barrands Ln, Charlotte, NC 28278For SaleMLS ID #4414588, Cheryl Kypreos, HomeSmart Expert Realty. Canopy MLS as distributed by MLS GRID
- $410,0005 bd3 ba2.4k sqft6403 Sackett Way, Charlotte, NC 28269For SaleMLS ID #4389336, Courtney Charzuk, Coldwell Banker Realty. Canopy MLS as distributed by MLS GRID
- $399,9003 bd3 ba1.6k sqft1520 Peaceful Way Dr, Charlotte, NC 28206For SaleMLS ID #4413568, Nykole Wyatt, Koles's Keys Real Estate. Canopy MLS as distributed by MLS GRID
- $339,0003 bd3 ba1.7k sqft1135 Stonehenge Ln, Charlotte, NC 28216For SaleMLS ID #4389525, Yolanda Mino, Mino Realty LLC. Canopy MLS as distributed by MLS GRID
