Super clean and well manicured 3 bed, 3 bath ranch style home with side load 2 car garage. New carpet and generous room sizes throughout. Primary bedroom boasts double closets and private bath. Informal dining with sliding glass door leading to concrete patio. Large living room with fireplace, lower level features enormous family room, 4th non-conforming bedroom, ¾ bath and bonus room. Storage shed. Move in ready, welcome home!
For sale
$349,900
1913 E 16th St, Fremont, NE 68025
3beds
3,152sqft
Single Family Residence
Built in 1980
0.3 Acres Lot
$339,700 Zestimate®
$111/sqft
$-- HOA
What's special
Storage shedGenerous room sizes throughoutNew carpet
- 8 days |
- 911 |
- 19 |
Zillow last checked:
Listing updated:
Listed by:
Dale Wimer 402-720-7418,
BHHS Ambassador Real Estate,
Troy Benes 402-658-6522,
BHHS Ambassador Real Estate
Source: GPRMLS,MLS#: 22622583
Facts & features
Interior
Bedrooms & bathrooms
- Bedrooms: 3
- Bathrooms: 3
- Full bathrooms: 1
- 3/4 bathrooms: 2
- Main level bathrooms: 2
Primary bedroom
- Features: Wall/Wall Carpeting
- Level: Main
- Area: 209.61
- Dimensions: 15.3 x 13.7
Bedroom 2
- Features: Wall/Wall Carpeting
- Level: Main
- Area: 116
- Dimensions: 11.6 x 10
Bedroom 3
- Features: Wall/Wall Carpeting
- Level: Main
- Area: 134.62
- Dimensions: 12.7 x 10.6
Bedroom 4
- Features: Wall/Wall Carpeting, Walk-In Closet(s)
- Level: Basement
- Area: 219
- Dimensions: 14.6 x 15
Primary bathroom
- Features: 3/4
Family room
- Features: Wall/Wall Carpeting
- Level: Basement
- Area: 705
- Dimensions: 47 x 15
Kitchen
- Features: Wall/Wall Carpeting
- Level: Main
- Area: 157.76
- Dimensions: 13.6 x 11.6
Living room
- Features: Wall/Wall Carpeting
- Level: Main
- Area: 345
- Dimensions: 23 x 15
Basement
- Area: 1648
Heating
- Natural Gas, Forced Air
Cooling
- Central Air
Appliances
- Included: Range, Refrigerator, Water Softener, Dishwasher, Disposal
- Laundry: Concrete Floor
Features
- Flooring: Carpet, Concrete
- Basement: Full,Partially Finished
- Number of fireplaces: 1
- Fireplace features: Gas Log
Interior area
- Total structure area: 3,152
- Total interior livable area: 3,152 sqft
- Finished area above ground: 1,648
- Finished area below ground: 1,504
Property
Parking
- Total spaces: 2
- Parking features: Garage - Attached
- Attached garage spaces: 2
Features
- Patio & porch: Patio
- Fencing: None
Lot
- Size: 0.3 Acres
- Dimensions: 131.5 x 106 x 141 x 85
- Features: Over 1/4 up to 1/2 Acre, City Lot, Corner Lot, Subdivided, Level
Details
- Parcel number: 270040313
Construction
Type & style
- Home type: SingleFamily
- Architectural style: Ranch
- Property subtype: Single Family Residence
Materials
- Steel Siding, Masonite
- Foundation: Concrete Perimeter
- Roof: Composition
Condition
- Not New and NOT a Model
- New construction: No
- Year built: 1980
Utilities & green energy
- Sewer: Public Sewer
- Water: Public
Community & HOA
Community
- Subdivision: Lynden Acres
HOA
- Has HOA: No
Location
- Region: Fremont
Financial & listing details
- Price per square foot: $111/sqft
- Tax assessed value: $261,396
- Annual tax amount: $3,266
- Date on market: 8/7/2026
- Listing terms: VA Loan,FHA,Conventional,Cash
- Ownership: Fee Simple
Estimated market value
$339,700
$323,000 - $357,000
$2,087/mo
Price history
| Date | Event | Price |
|---|---|---|
| 8/7/2026 | Listed for sale | $349,900$111/sqft |
Source:  GPRMLS #22622583 Report a problem GPRMLS #22622583 Report a problem | ||
Public tax history
| Year | Property taxes | Tax assessment |
|---|---|---|
| 2025 | $3,267 -1.9% | $261,396 -5.7% |
| 2024 | $3,331 -26.3% | $277,099 +10.4% |
| 2023 | $4,520 +6.4% | $250,884 +16.7% |
| 2022 | $4,249 +12.7% | $215,002 +3.6% |
| 2021 | $3,771 +3.2% | $207,544 +4.4% |
| 2020 | $3,654 -7.7% | $198,750 +13% |
| 2018 | $3,960 +12.7% | $175,885 +8.6% |
| 2017 | $3,514 +11.1% | $161,945 +5.5% |
| 2016 | $3,163 +8.9% | $153,435 |
| 2015 | $2,906 +1.1% | $153,435 -4.6% |
| 2012 | $2,873 -5.9% | $160,905 |
| 2011 | $3,054 | $160,905 |
| 2010 | -- | $160,905 |
Find assessor info on the county website
Monthly payment
Est. payment
Payment breakdown
Explore the cost of this home by adjusting the details. Changes won't be saved.Climate risks
Neighborhood: 68025
Nearby schools
GreatSchools rating
- 7/10Clarmar Elementary SchoolGrades: PK-4Distance: 0.7 mi
- 4/10Fremont Middle SchoolGrades: 7-8Distance: 1.3 mi
- 1/10Fremont Senior High SchoolGrades: 9-12Distance: 0.3 mi
Schools provided by the listing agent
- Elementary: Deer Pointe
- Middle: Fremont
- High: Fremont
- District: Fremont
Source: GPRMLS. This data may not be complete. We recommend contacting the local school district to confirm school assignments for this home.
- $324,5005 bd3 ba2.7k sqft1925 E 16th St, Fremont, NE 68025Off Market
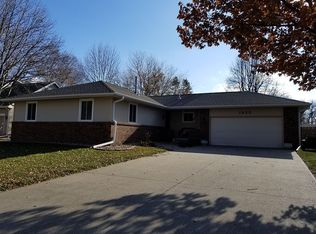
- $359,1004 bd2 ba1.4k sqft1908 Gaeth Ave, Fremont, NE 68025Off Market

- $258,4004 bd2 ba1.2k sqft1893 E 16th St, Fremont, NE 68025Off Market
- $292,6003 bd2 ba1.4k sqft1914 Gaeth Ave, Fremont, NE 68025Off Market
- $409,7004 bd4 ba2.8k sqft1937 E 16th St, Fremont, NE 68025Off Market
- $309,2005 bd2 ba1.5k sqft1922 Gaeth Ave, Fremont, NE 68025Off Market
- $287,500-- bd2 ba1.4k sqft1900 E 16th St, Fremont, NE 68025Off Market
- $239,0003 bd2 ba1.2k sqft1881 E 16th St, Fremont, NE 68025Sold
A local agent can set up tours, give advice and negotiate with sellers.
A local lender can help you make sure your offer is ready when you are.
Similar homes
- $409,0004 bd4 ba2.6k sqft2012 Park Place Dr, Fremont, NE 68025For Sale

 MLS ID #22621932, Blair Horner, BHGRE Don Peterson & Associate. GPRMLS
 - $405,0004 bd3 ba2.4k sqft1933 Gaeth Ave, Fremont, NE 68025For Sale
 MLS ID #22615433, Jane Voorhies, Dodge County Realty Group. GPRMLS
 - $325,0003 bd3 ba2.4k sqft1749 N Broad St, Fremont, NE 68025For Sale
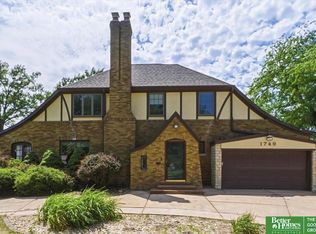 MLS ID #22618489, Ben Smail, Better Homes and Gardens R.E.. GPRMLS
 - $324,5004 bd2 ba1.7k sqft401 W Cloverly Rd, Inglewood, NE 68025For Sale
 MLS ID #22622419, Maggie Lipsys, BHGRE Don Peterson & Associate. GPRMLS
 - $418,5003 bd2 ba1.8k sqft2115 E 16th St, Fremont, NE 68025For SaleMLS ID #22613874, Sam Heineman, Dodge County Realty Group. GPRMLS
- $300,0003 bd2 ba1.7k sqft1415 Missouri Ave, Fremont, NE 68025For SaleMLS ID #22622789, Erika Martinez, BHGRE Don Peterson & Associate. GPRMLS
- $389,0003 bd3 ba2.6k sqft2450 N Ridge Road Dr, Fremont, NE 68025For SaleMLS ID #22608598, Dani Hutchison, Nebraska Realty. GPRMLS
- $514,9003 bd4 ba4.2k sqft2534 Park Place Dr, Fremont, NE 68025For SaleMLS ID #22622054, Brian Kieborz, Dodge County Realty Group. GPRMLS
- $429,0003 bd2 ba1.5k sqft1682 Deer Run, Fremont, NE 68025For SaleMLS ID #22620714, Inger Bowman, NP Dodge RE Sales Inc Fremont. GPRMLS
- $470,0004 bd3 ba3.2k sqft1110 Sheridan St, Fremont, NE 68025For SaleMLS ID #22622511, Darin Whitmer, Dodge County Realty Group. GPRMLS
- $449,0003 bd3 ba2.6k sqft2711 Eagle Dr, Fremont, NE 68025For SaleMLS ID #22622601, Nik Beninato, BHGRE Don Peterson & Associate. GPRMLS
- $285,0005 bd3 ba1.9k sqft441 Sunset Dr, Fremont, NE 68025For SaleMLS ID #22619634, Janice Pruss, Dodge County Realty Group. GPRMLS
- $265,0003 bd2 ba1.8k sqft1963 E 9th St, Fremont, NE 68025For SaleMLS ID #22615112, Janice Pruss, Dodge County Realty Group. GPRMLS
- $325,0004 bd3 ba2.6k sqft1255 W Dodge Ave, Arlington, NE 68002For SaleMLS ID #22622425, Connor Eurek, Nebraska Realty. GPRMLS
- $249,0002 bd2 ba2.1k sqft1640 E 1st St, Fremont, NE 68025For SaleMLS ID #22620920, Jackson Armitage, Realty ONE Group Sterling. GPRMLS
- $264,5004 bd2 ba2.4k sqft345 W 8th St, Fremont, NE 68025For SaleMLS ID #22621369, Lisa Jansen-Bartholow, NP Dodge RE Sales Inc 86Dodge. GPRMLS
- $495,0004 bd3 ba2.4k sqft1005 W South St, Fremont, NE 68025For SaleMLS ID #22618966, TJ Bird, NP Dodge RE Sales Inc Fremont. GPRMLS
- $495,0004 bd3 ba2.7k sqft3209 Applewood Dr, Fremont, NE 68025For SaleMLS ID #22612321, Libby Headid, BHGRE Don Peterson & Associate. GPRMLS
- $365,0003 bd3 ba3.1k sqft11578 County Road 27, Blair, NE 68008For SaleMLS ID #22623045, Adrea Clark, BHHS Ambassador Real Estate. GPRMLS
- $215,0003 bd1 ba1.6k sqft333 N Myers St, Fremont, NE 68025For SaleMLS ID #22621226, Shelli Novotny, BHHS Ambassador Real Estate. GPRMLS
