From its inviting curb appeal to its backyard built for making memories, this well-maintained 2-story home is ready to welcome its next owners. Offering 3 bedrooms, 2 bathrooms, a non-conforming basement bedroom, and a 2-car garage, there’s room for everyone. The fully fenced backyard is the true highlight, featuring beautiful landscaping, a brick patio, a spacious deck, and an above-ground pool. Plus, all appliances are included for an easy move-in.
For sale
$300,000
1415 Missouri Ave, Fremont, NE 68025
3beds
1,700sqft
Single Family Residence
Built in 1974
10,018 Square Feet Lot
$291,900 Zestimate®
$176/sqft
$-- HOA
What's special
Beautiful landscapingBrick patioFully fenced backyardNon-conforming basement bedroomSpacious deckInviting curb appealAbove-ground pool
- 5 days |
- 632 |
- 32 |
Zillow last checked:
Listing updated:
Listed by:
Erika Martinez 402-679-7054,
BHGRE Don Peterson & Associate
Source: GPRMLS,MLS#: 22622789
Facts & features
Interior
Bedrooms & bathrooms
- Bedrooms: 3
- Bathrooms: 2
- Full bathrooms: 1
- 1/2 bathrooms: 1
- Main level bathrooms: 1
Primary bedroom
- Features: Luxury Vinyl Plank
- Level: Second
- Area: 14715.12
- Dimensions: 13.83 x 1064
Bedroom 2
- Features: Luxury Vinyl Plank
- Level: Second
- Area: 145.73
- Dimensions: 13 x 11.21
Bedroom 3
- Features: Luxury Vinyl Plank
- Level: Second
- Area: 110.16
- Dimensions: 12 x 9.18
Family room
- Level: Basement
- Area: 154
- Dimensions: 14 x 11
Kitchen
- Features: Ceramic Tile Floor
- Level: Main
- Area: 231
- Dimensions: 21 x 11
Living room
- Features: Ceramic Tile Floor
- Level: Main
- Area: 300
- Dimensions: 25 x 12
Basement
- Area: 624
Heating
- Natural Gas, Forced Air
Cooling
- Central Air
Appliances
- Included: Range, Refrigerator, Washer, Dishwasher, Dryer, Disposal, Microwave
Features
- Flooring: Ceramic Tile, Luxury Vinyl, Plank
- Basement: Full,Partially Finished
- Has fireplace: No
Interior area
- Total structure area: 1,700
- Total interior livable area: 1,700 sqft
- Finished area above ground: 1,300
- Finished area below ground: 400
Property
Parking
- Total spaces: 2
- Parking features: Garage - Attached
- Attached garage spaces: 2
Features
- Levels: Two
- Patio & porch: Patio
- Has private pool: Yes
- Pool features: Above Ground
- Fencing: Wood,Full
Lot
- Size: 10,018 Square Feet
- Dimensions: 70 x 143
- Features: Up to 1/4 Acre., City Lot
Details
- Additional structures: Shed(s)
- Parcel number: 270058380
- Other equipment: Sump Pump
Construction
Type & style
- Home type: SingleFamily
- Property subtype: Single Family Residence
Materials
- Vinyl Siding, Brick/Other
- Foundation: Block
- Roof: Composition
Condition
- Not New and NOT a Model
- New construction: No
- Year built: 1974
Utilities & green energy
- Sewer: Public Sewer
- Water: Public
- Utilities for property: Electricity Available, Water Available, Sewer Available
Community & HOA
HOA
- Has HOA: No
Location
- Region: Fremont
Financial & listing details
- Price per square foot: $176/sqft
- Tax assessed value: $218,034
- Annual tax amount: $2,724
- Date on market: 8/10/2026
- Listing terms: VA Loan,FHA,Conventional,Cash
- Ownership: Fee Simple
- Electric utility on property: Yes
Estimated market value
$291,900
$277,000 - $306,000
$1,557/mo
Price history
| Date | Event | Price |
|---|---|---|
| 8/10/2026 | Listed for sale | $300,000+153.2%$176/sqft |
Source:  GPRMLS #22622789 Report a problem GPRMLS #22622789 Report a problem | ||
| 6/30/2009 | Sold | $118,500$70/sqft |
Source: GPRMLS #20901697 Report a problem | ||
Public tax history
| Year | Property taxes | Tax assessment |
|---|---|---|
| 2025 | $2,725 +10.3% | $218,034 +6.2% |
| 2024 | $2,470 -25.9% | $205,315 +10.9% |
| 2023 | $3,334 +0.7% | $185,054 +10.5% |
| 2022 | $3,310 +17% | $167,498 +7.6% |
| 2021 | $2,828 -3.4% | $155,662 -2.3% |
| 2020 | $2,929 +17% | $159,339 +40.7% |
| 2018 | $2,503 +10.6% | $113,260 +10% |
| 2017 | $2,263 +12.5% | $102,950 +0.9% |
| 2016 | $2,011 +4.1% | $102,030 |
| 2015 | $1,932 +1.1% | $102,030 -9.7% |
| 2012 | $1,910 -10.9% | $113,020 |
| 2011 | $2,145 | $113,020 |
| 2010 | -- | $113,020 |
Find assessor info on the county website
Monthly payment
Est. payment
Payment breakdown
Explore the cost of this home by adjusting the details. Changes won't be saved.Climate risks
Neighborhood: 68025
Nearby schools
GreatSchools rating
- 2/10Milliken Park Elementary SchoolGrades: PK-4Distance: 0.2 mi
- 4/10Fremont Middle SchoolGrades: 7-8Distance: 3.6 mi
- 1/10Fremont Senior High SchoolGrades: 9-12Distance: 2.1 mi
Schools provided by the listing agent
- Elementary: Milliken Park
- Middle: Fremont
- High: Fremont
- District: Fremont
Source: GPRMLS. This data may not be complete. We recommend contacting the local school district to confirm school assignments for this home.
- $217,4003 bd1 ba1k sqft1427 Missouri Ave, Fremont, NE 68025Off Market
- $246,3003 bd2 ba1.1k sqft1409 Missouri Ave, Fremont, NE 68025Off Market
- $269,8003 bd2 ba1.1k sqft1341 Missouri Ave, Fremont, NE 68025Off Market
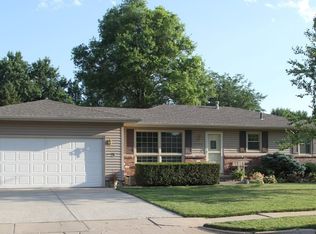
- $220,0003 bd2 ba1.7k sqft1439 Missouri Ave, Fremont, NE 68025Sold
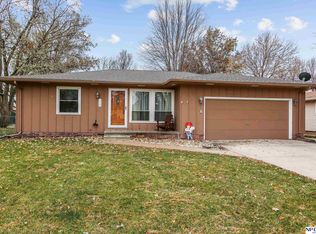
- $220,0003 bd3 ba1.2k sqft1412 Missouri Ave, Fremont, NE 68025Sold
- $272,6003 bd2 ba1k sqft1414 Iowa St, Fremont, NE 68025Off Market
- $233,5002 bd2 ba1k sqft1422 Iowa St, Fremont, NE 68025Off Market
- $245,500-- bd2 ba1k sqft1350 Iowa St, Fremont, NE 68025Off Market
A local agent can set up tours, give advice and negotiate with sellers.
A local lender can help you make sure your offer is ready when you are.
Similar homes
- $324,5004 bd2 ba1.7k sqft401 W Cloverly Rd, Inglewood, NE 68025For Sale

 MLS ID #22622419, Maggie Lipsys, BHGRE Don Peterson & Associate. GPRMLS
 - $311,0003 bd2 ba1.2k sqft1552 W Brewer Dr, Fremont, NE 68025For Sale
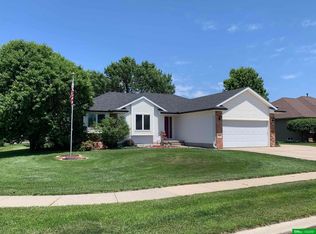 MLS ID #22616202, Barb Orr, BHGRE Don Peterson & Associate. GPRMLS
 - $265,0004 bd3 ba1.3k sqft2506 N Wyoming Ave, Fremont, NE 68025For Sale
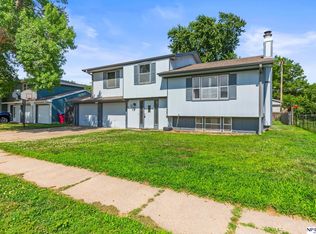 MLS ID #22616160, Leslie Poast, NP Dodge RE Sales Inc Fremont. GPRMLS
 - $275,0003 bd3 ba1.3k sqft1412 Jones Dr, Fremont, NE 68025For Sale
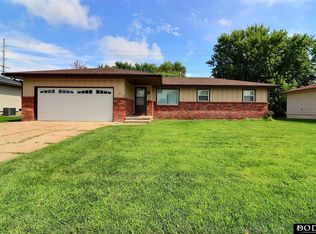 MLS ID #22535046, Marilou Lenz, Dodge County Realty Group. GPRMLS
 - $330,0004 bd3 ba1.1k sqft407 E 11th St, Fremont, NE 68025For SaleMLS ID #22622782, Billy Arthur, BHHS Ambassador Real Estate. GPRMLS
- $285,0003 bd1 ba1.5k sqft221 Sesame St, Fremont, NE 68025For SaleMLS ID #22622289, Angie Hazen, BHGRE Don Peterson & Associate. GPRMLS
- $325,0003 bd3 ba2.4k sqft1749 N Broad St, Fremont, NE 68025For SaleMLS ID #22618489, Ben Smail, Better Homes and Gardens R.E.. GPRMLS
- $285,0005 bd3 ba1.9k sqft441 Sunset Dr, Fremont, NE 68025For SaleMLS ID #22619634, Janice Pruss, Dodge County Realty Group. GPRMLS
- $--3 bd4 ba1.7k sqft2415 Parkview Dr, Fremont, NE 68025AuctionServiceLink Auction
- $--3 bd2 ba1.2k sqft3347 County Road 18, Ames, NE 68621AuctionAuction.com 2
- $264,5004 bd2 ba2.4k sqft345 W 8th St, Fremont, NE 68025For SaleMLS ID #22621369, Lisa Jansen-Bartholow, NP Dodge RE Sales Inc 86Dodge. GPRMLS
- $150,0003 bd2 ba1.6k sqft445 N L St, Fremont, NE 68025For SaleMLS ID #22622776, Jordan Hansel, Nebraska Realty. GPRMLS
- $--3 bd1 ba1.2k sqft1105 N C St, Fremont, NE 68025AuctionServiceLink Auction
- $240,0003 bd2 ba1.7k sqft2660 Seaton Ave, Fremont, NE 68025For SaleMLS ID #22619508, Aaron Aulner, Realty ONE Group Sterling. GPRMLS
- $265,0003 bd2 ba1.8k sqft1963 E 9th St, Fremont, NE 68025For SaleMLS ID #22615112, Janice Pruss, Dodge County Realty Group. GPRMLS
- $240,0002 bd2 ba1.2k sqft1762 Austin Ln, Fremont, NE 68025For SaleMLS ID #22618392, Erika Martinez, BHGRE Don Peterson & Associate. GPRMLS
- $320,0003 bd3 ba2.2k sqft742 E 4th St, Fremont, NE 68025For SaleMLS ID #22611887, Sherie Bussen, Dodge County Realty Group. GPRMLS
- $199,0003 bd2 ba1k sqft1423 W 10th St, Fremont, NE 68025For SaleMLS ID #22621137, Libby Headid, BHGRE Don Peterson & Associate. GPRMLS
- $190,0003 bd2 ba1.5k sqft1332 Fairacres Dr, Fremont, NE 68025For SaleMLS ID #22622051, Connie Hladik, BHGRE Don Peterson & Associate. GPRMLS
- $240,0003 bd2 ba1.5k sqft1844 Austin Ln, Fremont, NE 68025For SaleMLS ID #22611330, Sherie Bussen, Dodge County Realty Group. GPRMLS
