Good affordable home, Lower cost living. Fresh Vinyl Siding, Newer Windows, Great fenced yard with pergola patio and extra fenced area for pets or garden. Off street parking. Lots of insulation in attic. New AC 2025 Inside home boasts new cali luxury plank floors, fresh paint, new kitchen counter, main floor laundry in nice bathroom. 2 Large size bedrooms and 1 Office all on the main floor. New above the stove Microwave. Partial unfinished basement with Modern Electrical panel, Gas Hot Water and Gas forced air furnace. Agent has equity. Open House Sunday Aug 16 Noon to 1 oclock Showings start saturday Aug 15
For sale
$140,000
943 W Military Ave, Fremont, NE 68025
2beds
1,005sqft
Single Family Residence
Built in 1920
8,712 Square Feet Lot
$146,000 Zestimate®
$139/sqft
$-- HOA
What's special
Off street parkingFresh vinyl sidingFresh paintNewer windowsNew kitchen counter
- 2 days |
- 316 |
- 11 |
Zillow last checked:
Listing updated:
Listed by:
Dan Knosp 402-459-1150,
AAA Real Estate,
Helen Knosp 402-620-1150,
AAA Real Estate
Source: GPRMLS,MLS#: 22623227
Facts & features
Interior
Bedrooms & bathrooms
- Bedrooms: 2
- Bathrooms: 1
- Full bathrooms: 1
- Main level bathrooms: 1
Primary bedroom
- Features: Ceiling Fan(s), Luxury Vinyl Plank
- Level: Main
- Area: 132
- Dimensions: 12 x 11
Bedroom 2
- Features: Ceiling Fan(s), Luxury Vinyl Plank
- Level: Main
- Area: 154
- Dimensions: 14 x 11
Kitchen
- Features: Ceiling Fan(s), Luxury Vinyl Plank
- Level: Main
- Area: 99
- Dimensions: 11 x 9
Living room
- Features: Ceiling Fan(s), Dining Area, Luxury Vinyl Plank
- Level: Main
- Area: 210
- Dimensions: 14 x 15
Basement
- Area: 220
Office
- Features: Luxury Vinyl Plank
- Level: Main
- Area: 63
- Dimensions: 9 x 7
Heating
- Natural Gas, Forced Air
Cooling
- Central Air
Appliances
- Included: Range, Refrigerator, Microwave
Features
- Basement: Partial
- Has fireplace: No
Interior area
- Total structure area: 1,005
- Total interior livable area: 1,005 sqft
- Finished area above ground: 1,005
- Finished area below ground: 0
Property
Parking
- Total spaces: 1
- Parking features: Garage
- Garage spaces: 1
Features
- Patio & porch: Patio
- Fencing: Chain Link
Lot
- Size: 8,712 Square Feet
- Dimensions: 1 x 8370
- Features: Up to 1/4 Acre.
Details
- Parcel number: 270062188
Construction
Type & style
- Home type: SingleFamily
- Architectural style: Ranch
- Property subtype: Single Family Residence
Materials
- Foundation: Brick/Mortar
- Roof: Composition
Condition
- Not New and NOT a Model
- New construction: No
- Year built: 1920
Utilities & green energy
- Water: Public
Community & HOA
Community
- Subdivision: 22-17-8
HOA
- Has HOA: No
Location
- Region: Fremont
Financial & listing details
- Price per square foot: $139/sqft
- Tax assessed value: $101,248
- Annual tax amount: $1,265
- Date on market: 8/13/2026
- Listing terms: Conventional,Cash
- Ownership: Fee Simple
Estimated market value
$146,000
$120,000 - $171,000
$1,231/mo
Price history
| Date | Event | Price |
|---|---|---|
| 8/13/2026 | Listed for sale | $140,000+600%$139/sqft |
Source:  GPRMLS #22623227 Report a problem GPRMLS #22623227 Report a problem | ||
| 10/7/1996 | Sold | $20,000$20/sqft |
Source: Agent Provided Report a problem | ||
Public tax history
| Year | Property taxes | Tax assessment |
|---|---|---|
| 2025 | $1,265 -5.4% | $101,248 -5% |
| 2024 | $1,337 -1.2% | $106,572 +41.8% |
| 2023 | $1,354 +4% | $75,158 +14% |
| 2022 | $1,302 +26.1% | $65,902 +16% |
| 2021 | $1,032 +10.9% | $56,820 +12.2% |
| 2020 | $931 -5.6% | $50,664 +7% |
| 2018 | $987 +4.3% | $47,350 +3.7% |
| 2017 | $946 +6.1% | $45,640 +12.7% |
| 2016 | $892 +16.2% | $40,510 |
| 2015 | $767 +1.1% | $40,510 -29.8% |
| 2012 | $759 -30.7% | $57,695 |
| 2011 | $1,095 | $57,695 |
| 2010 | -- | $57,695 |
Find assessor info on the county website
Monthly payment
Est. payment
Payment breakdown
Explore the cost of this home by adjusting the details. Changes won't be saved.Climate risks
Neighborhood: 68025
Nearby schools
GreatSchools rating
- 4/10Linden Elementary SchoolGrades: PK-4Distance: 0.4 mi
- 4/10Fremont Middle SchoolGrades: 7-8Distance: 3 mi
- 1/10Fremont Senior High SchoolGrades: 9-12Distance: 1.7 mi
Schools provided by the listing agent
- Elementary: Washington
- Middle: Fremont
- High: Fremont
- District: Fremont
Source: GPRMLS. This data may not be complete. We recommend contacting the local school district to confirm school assignments for this home.
- $223,0002 bd1 ba1.6k sqft933 W Military Ave, Fremont, NE 68025Sold
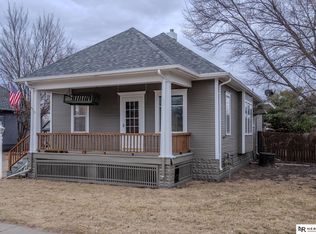
- $157,000-- bd1 ba912 sqft955 W Military Ave, Fremont, NE 68025Off Market
- $216,0003 bd1 ba1.2k sqft915 W Military Ave, Fremont, NE 68025Sold
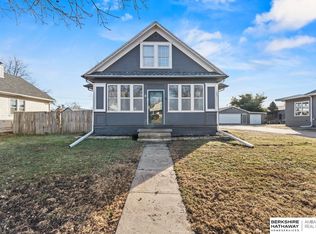
- $177,9002 bd1 ba1.4k sqft934 W 6th St, Fremont, NE 68025Off Market
- $40,8112 bd1 ba1.1k sqft928 W 6th St, Fremont, NE 68025Off Market
- $135,000-- bd1 ba912 sqft913 W Military Ave, Fremont, NE 68025Off Market
- $170,6003 bd1 ba968 sqft950 W Military Ave, Fremont, NE 68025Off Market
- $200,0002 bd2 ba1.7k sqft911 W Military Ave, Fremont, NE 68025Sold
A local agent can set up tours, give advice and negotiate with sellers.
A local lender can help you make sure your offer is ready when you are.
Similar homes
- $130,0002 bd1 ba672 sqft250 Schuyler Ave, Fremont, NE 68025For Sale

 MLS ID #22623010, Billy Arthur, BHHS Ambassador Real Estate. GPRMLS
 - $137,5003 bd1 ba1k sqft65 S Bell St, Fremont, NE 68025For Sale
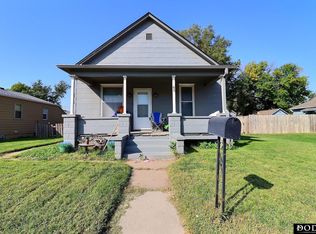 MLS ID #22622503, Chelsea Dolejs, Dodge County Realty Group. GPRMLS
 - $176,0002 bd1 ba1k sqft223 N C St, Fremont, NE 68025For Sale
 MLS ID #22623461, Caleb Villwok, Nebraska Realty. GPRMLS
 - $165,0002 bd1 ba768 sqft2127 Hickory Ln, Fremont, NE 68025For Sale
 MLS ID #22623385, Caleb Villwok, Nebraska Realty. GPRMLS
 - $145,0002 bd1 ba784 sqft1236 E Cuming St, Fremont, NE 68025For SaleMLS ID #22622165, AshleyNicole Fowler, NP Dodge RE Sales Inc Fremont. GPRMLS
- $150,0002 bd1 ba999 sqft939 W Linden Ave, Fremont, NE 68025For SaleMLS ID #22621064, TJ Bird, NP Dodge RE Sales Inc Fremont. GPRMLS
- $155,0002 bd1 ba672 sqft1051 N L St, Fremont, NE 68025For SaleMLS ID #22605507, Darrin Schiferl, Evolve Realty. GPRMLS
- $115,0002 bd1 ba552 sqft160 S Morrell St, Fremont, NE 68025For SaleMLS ID #22621541, Angie Hazen, BHGRE Don Peterson & Associate. GPRMLS
- $--3 bd1 ba1.2k sqft1105 N C St, Fremont, NE 68025AuctionServiceLink Auction
- $185,0003 bd2 ba1.2k sqft823 N H St, Fremont, NE 68025For SaleMLS ID #22622362, Wyatt Simon, Realty ONE Group Sterling. GPRMLS
- $185,0002 bd1 ba900 sqft1217 N Somers Ave, Fremont, NE 68025For SaleMLS ID #22622674, Mike Korzen Korzeniowski, Nebraska Realty. GPRMLS
- $174,9003 bd2 ba1.2k sqft535 N Pebble St, Fremont, NE 68025For SaleMLS ID #22622403, Jake Muraskin, Nebraska Lifestyles, LLC. GPRMLS
- $175,0004 bd1 ba1.4k sqft440 N L St, Fremont, NE 68025For SaleMLS ID #22612487, Trisha Nelson, NP Dodge RE Sales Inc Fremont. GPRMLS
- $120,0003 bd2 ba1.1k sqft732 N Grant St, Fremont, NE 68025For SaleMLS ID #22607758, Dana Villwok, Nebraska Realty. GPRMLS
- $199,0003 bd2 ba1k sqft1423 W 10th St, Fremont, NE 68025For SaleMLS ID #22621137, Libby Headid, BHGRE Don Peterson & Associate. GPRMLS
- $190,0003 bd1 ba1.1k sqft505 N 5th St, Arlington, NE 68002For SaleMLS ID #22623093, Connor Eurek, Nebraska Realty. GPRMLS
- $155,0003 bd2 ba1.2k sqft215 W Main St, Cedar Bluffs, NE 68015SoldMLS ID #22615967, Blair Horner, BHGRE Don Peterson & Associate. GPRMLS
- $160,0003 bd1 ba1.1k sqft902 Louie Ln, Yutan, NE 68073For SaleMLS ID #22622123, Kim Gehrman, RE/MAX Results. GPRMLS
- $180,0003 bd2 ba1.3k sqft513 E Grant St, Hooper, NE 68031For SaleMLS ID #22622831, Janice Pruss, Dodge County Realty Group. GPRMLS
- $112,0003 bd2 ba1.3k sqft5776 Platte River Rd #52, Fremont, NE 68025For SaleMLS ID #11617808, Joshua Salyer, Meadowbrook. My State MLS
