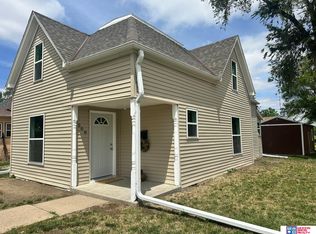
Come home to this incredibly comfortable, open-concept home that feels like it is calling you to the county! Stop by an have a swing, then take a deep breath on the front porch. Immediately you see this home will be easy to maintain. Inside, open living spaces and tall ceilings. Kitchen has great counter space, breakfast bar and appliances stay, even the washer and dryer. Laundry room is conveniently located right off the kitchen. Also, the MUDROOM! Drop ALL your gear here as you enter the back door! 2 bedrooms and full bath finish the first floor. Upstairs is SO sweet. All this space, just for you! Large bedroom, with space for sitting area, fun angles, attached bath, storage. Allow yourself to wander on this property...the edge of town is calling you! Bring your outside tools and you will enjoy the fenced back yard (play structure stays). The garage's history is noted inside but is a large space for your vehicles or a hobby. Come take a look at this affordable home!
Pending
$147,500
421 N Union Ave, Exeter, NE 68351
3beds
1,780sqft
Single Family Residence
Built in 1919
0.27 Acres Lot
$146,600 Zestimate®
$83/sqft
$-- HOA
What's special
Appliances stayIncredibly comfortable open-concept homeOpen living spacesFront porchTall ceilingsPlay structure staysBreakfast bar
- 8 days |
- 145 |
- 6 |
Likely to sell faster than
Zillow last checked:
Listing updated:
Listed by:
Karla Jacobson 402-759-2107,
2Ks Realty
Source: GPRMLS,MLS#: 22622764
Facts & features
Interior
Bedrooms & bathrooms
- Bedrooms: 3
- Bathrooms: 2
- Full bathrooms: 1
- 3/4 bathrooms: 1
- Main level bathrooms: 1
Primary bedroom
- Level: Second
Bedroom 2
- Features: Wall/Wall Carpeting
- Level: Main
Bedroom 3
- Features: Wall/Wall Carpeting
- Level: Main
Primary bathroom
- Features: 3/4
Dining room
- Features: Wall/Wall Carpeting
- Level: Main
Kitchen
- Features: Laminate Flooring
- Level: Main
Living room
- Features: Wall/Wall Carpeting
- Level: Main
Basement
- Area: 200
Heating
- Natural Gas, Forced Air
Cooling
- Central Air
Appliances
- Included: Range, Refrigerator, Washer, Dishwasher, Dryer, Microwave
- Laundry: Laminate Flooring
Features
- Basement: Unfinished
- Has fireplace: No
Interior area
- Total structure area: 1,780
- Total interior livable area: 1,780 sqft
- Finished area above ground: 1,780
- Finished area below ground: 0
Property
Parking
- Total spaces: 2
- Parking features: Garage
- Garage spaces: 2
Features
- Levels: One and One Half
- Patio & porch: Porch
- Fencing: Wood
Lot
- Size: 0.27 Acres
- Dimensions: 79 x 150
- Features: Over 1/4 up to 1/2 Acre
Details
- Parcel number: 300000147
Construction
Type & style
- Home type: SingleFamily
- Property subtype: Single Family Residence
Materials
- Vinyl Siding
- Foundation: Brick/Mortar
- Roof: Composition
Condition
- Not New and NOT a Model
- New construction: No
- Year built: 1919
Utilities & green energy
- Sewer: Public Sewer
- Water: Public
Community & HOA
Community
- Subdivision: Village of Exeter
HOA
- Has HOA: No
Location
- Region: Exeter
Financial & listing details
- Price per square foot: $83/sqft
- Tax assessed value: $83,595
- Annual tax amount: $1,572
- Date on market: 8/10/2026
- Listing terms: VA Loan,FHA,Conventional,Cash,USDA Loan
- Ownership: Fee Simple
Estimated market value
$146,600
$139,000 - $154,000
$939/mo
Price history
| Date | Event | Price |
|---|---|---|
| 8/11/2026 | Pending sale | $147,500$83/sqft |
Source:  GPRMLS #22622764 Report a problem GPRMLS #22622764 Report a problem | ||
| 8/10/2026 | Listed for sale | $147,500+993.1%$83/sqft |
Source: GPRMLS #22622764 Report a problem | ||
| 10/20/2011 | Sold | $13,494$8/sqft |
Source: Agent Provided Report a problem | ||
Public tax history
| Year | Property taxes | Tax assessment |
|---|---|---|
| 2024 | $1,300 -12.9% | $83,595 |
| 2023 | $1,493 +78% | $83,595 +81.8% |
| 2022 | $839 +1.3% | $45,985 |
| 2021 | $828 -5.2% | $45,985 |
| 2020 | $873 +65% | $45,985 +56% |
| 2018 | $529 +14.8% | $29,480 |
| 2017 | $461 +4.7% | $29,480 |
| 2016 | $440 -10.6% | $29,480 -6.7% |
| 2015 | $493 -4.3% | $31,590 |
| 2014 | $515 -18.1% | $31,590 -0.6% |
| 2013 | $628 | $31,765 |
| 2012 | -- | $31,765 |
| 2011 | $628 | $31,765 |
| 2010 | -- | $31,765 |
| 2009 | $758 | -- |
Find assessor info on the county website
Monthly payment
Est. payment
Payment breakdown
Explore the cost of this home by adjusting the details. Changes won't be saved.Climate risks
Neighborhood: 68351
Nearby schools
GreatSchools rating
- NAExeter-Milligan Elementary-ExeterGrades: PK-5Distance: 0.6 mi
- 3/10EXETER-MILLIGAN MIDDLE SCHOOLGrades: 6-8Distance: 0.6 mi
- 6/10Exeter-Milligan High SchoolGrades: 9-12Distance: 0.6 mi
Schools provided by the listing agent
- Elementary: Exeter
- Middle: Exeter-Milligan
- High: Exeter-Milligan
- District: Exeter-Milligan
Source: GPRMLS. This data may not be complete. We recommend contacting the local school district to confirm school assignments for this home.
- $10,390-- bd-- ba-- sqft421 N Union Ave, Exeter, NE 68351Off Market
- $3,080-- bd-- ba-- sqft421 N Union Ave, Exeter, NE 68351Off Market
- $138,9003 bd1 ba1.6k sqft417 N Union Ave, Exeter, NE 68351Off Market
- $126,2002 bd1 ba969 sqft409 N Union Ave, Exeter, NE 68351Off Market
- $105,2001 bd1 ba993 sqft207 W Kiowa St, Exeter, NE 68351Off Market
- $191,2003 bd2 ba1.5k sqft410 N Union Ave, Exeter, NE 68351Off Market
- $194,8001 bd1 ba1.9k sqft511 N Empire Ave, Exeter, NE 68351Off Market
- $250,5003 bd3 ba2k sqft121 W Kiowa, Exeter, NE 68351Off Market
A local agent can set up tours, give advice and negotiate with sellers.
Similar homes
- $139,9003 bd1 ba1.7k sqft308 N St, Milligan, NE 68406For Sale

 MLS ID #22621234, Laurie Hardin, Nebraska Realty. GPRMLS
 - $179,9003 bd1 ba1.4k sqft506 N 10th St, Geneva, NE 68361For Sale
 MLS ID #22622639, Ashley Terry, Woods Bros Realty. GPRMLS
 - $--2 bd2 ba1.4k sqft121 S 12th St, Geneva, NE 68361Auction
 Auction.com 2
 - $190,0003 bd1 ba1.4k sqft148 S York Ave, York, NE 68467For Sale
 MLS ID #22622619, Katie VanderLey, KW Heartland Real Estate. GPRMLS
 - $185,0004 bd2 ba1.8k sqft213 S Pine St, Friend, NE 68359For SaleMLS ID #22618636, Mark Meierdierks, Nebraska Realty. GPRMLS
- $179,9004 bd1 ba2.3k sqft238 Maple St, Friend, NE 68359For SaleMLS ID #22618820, William Yokel, Cerny Land Home & Auction LLC. GPRMLS
- $199,0003 bd2 ba2.6k sqft475 9th Ave, Fairmont, NE 68354For SaleMLS ID #22602697, Karla Jacobson, 2Ks Realty. GPRMLS
- $175,0002 bd2 ba1.4k sqft1017 K St, Geneva, NE 68361For SaleMLS ID #22607711, Misti Smith, Fortify Group, Inc. GPRMLS
- $185,0004 bd3 ba1.7k sqft1000 N Burlington Ave, York, NE 68467For SaleMLS ID #22621571, Elise Owens, Better Homes and Gardens R.E.. GPRMLS
- $189,9004 bd1 ba1.1k sqft549 W 6th St, York, NE 68467For Sale By Owner
- $164,0002 bd2 ba1.1k sqft412 N 17th St, Geneva, NE 68361For SaleMLS ID #22607406, Karla Jacobson, 2Ks Realty. GPRMLS
- $210,0004 bd3 ba1.9k sqft939 F St, Geneva, NE 68361For SaleMLS ID #22614967, Johnny Reyes, NP Dodge RE Sales Inc 148Dodge. GPRMLS
- $179,0002 bd1 ba918 sqft643 W 6th St, York, NE 68467For SaleMLS ID #22616784, Sandie Shields, Nebraska Realty. GPRMLS
- $200,0004 bd2 ba2k sqft820 N York Ave, York, NE 68467For SaleMLS ID #22608502, John Headlee, Nebraska Realty. GPRMLS
- $219,9003 bd3 ba2k sqft634 E 9th St, York, NE 68467For SaleMLS ID #22610164, Kristi Bukaske, Green Realty & Auction. GPRMLS
- $219,5002 bd2 ba2k sqft21 Arbor Ct, York, NE 68467For SaleMLS ID #22610545, Alison North, Better Homes and Gardens R.E.. GPRMLS
- $79,0003 bd1 ba1.3k sqft1531 N York Ave, York, NE 68467For SaleMLS ID #22620705, Adam Terasinski, Prime Home Realty. GPRMLS
- $80,0002 bd1 ba1.6k sqft308 N College Ave, York, NE 68467For SaleMLS ID #22617605, Gypsy Briggs, Keller Williams Lincoln. GPRMLS
- $220,0002 bd3 ba2.3k sqft707 N Beaver Ave, York, NE 68467For SaleMLS ID #22530499, Cindi Nickel, Better Homes and Gardens R.E.. GPRMLS
