his is home - full of treasured memories, laughter & all the potential tomorrow brings - has been well cared for & is ready for its next exciting chapter. West facing, this desirable ranch offers 3+1 bedrooms along two spacious baths. The existing layout in this home works well & could be easily updated with some cosmetic changes. The main level bath is large with space to accommodate dual vanities & even a main floor laundry in the future. Downstairs is ready for fun & entertaining with its nostalgic vibe. The bsmt gathering space is over 42' wide, divided by a fun bar area. An attached two stall garage hosts a workbench & walk thru doors to easily access the front & backyard. The backyard has privacy you will enjoy. Updated roof - less than 5 yrs old. Outside there is a shed, fenced yard & covered patio. This home is within walking distance of Astro Park with its playground & splashpad plus its in close proximity to the town li
For sale
$194,500
1210 N 18th St, Beatrice, NE 68310
4beds
1,932sqft
Single Family Residence
Built in 1965
10,454 Square Feet Lot
$-- Zestimate®
$101/sqft
$-- HOA
What's special
- 18 days
- 733
- 41
Likely to sell faster than
Zillow last checked:
Listing updated:
Listed by:
Krista Zobel 402-440-5587,
Nest Real Estate, LLC
Source: GPRMLS,MLS#: 22628938
Facts & features
Interior
Bedrooms & bathrooms
- Bedrooms: 4
- Bathrooms: 2
- Full bathrooms: 1
- 3/4 bathrooms: 1
- Main level bathrooms: 1
Primary bedroom
- Level: Main
- Area: 121
- Dimensions: 11 x 11
Bedroom 2
- Level: Main
- Area: 121
- Dimensions: 11 x 11
Bedroom 3
- Level: Main
- Area: 120
- Dimensions: 12 x 10
Bedroom 4
- Features: Concrete Floor, Egress Window
- Level: Basement
- Area: 208
- Dimensions: 13 x 16
Dining room
- Level: Main
- Area: 132
- Dimensions: 11 x 12
Family room
- Level: Basement
- Area: 273
- Dimensions: 21 x 13
Great room
- Level: Basement
Kitchen
- Level: Main
- Area: 132
- Dimensions: 12 x 11
Living room
- Level: Main
- Area: 240.5
- Dimensions: 13 x 18.5
Basement
- Area: 1232
Heating
- Natural Gas, Forced Air
Cooling
- Central Air
Features
- Basement: Egress,Partially Finished
- Number of fireplaces: 1
- Fireplace features: Electric
Interior area
- Total structure area: 1,932
- Total interior livable area: 1,932 sqft
- Finished area above ground: 1,232
- Finished area below ground: 700
Property
Parking
- Total spaces: 2
- Parking features: Garage - Attached
- Attached garage spaces: 2
Features
- Patio & porch: Covered Patio
- Fencing: Chain Link
Lot
- Size: 10,454 Square Feet
- Dimensions: 90 x 120
- Features: Up to 1/4 Acre.
Details
- Parcel number: 011121000
Construction
Type & style
- Home type: SingleFamily
- Architectural style: Ranch,Traditional
- Property subtype: Single Family Residence
Materials
- Vinyl Siding
- Foundation: Block
Condition
- Not New and NOT a Model
- New construction: No
- Year built: 1965
Utilities & green energy
- Sewer: Public Sewer
- Water: Public
Community & HOA
Community
- Subdivision: Davison Village
HOA
- Has HOA: No
Location
- Region: Beatrice
Financial & listing details
- Price per square foot: $101/sqft
- Tax assessed value: $181,510
- Annual tax amount: $2,800
- Date on market: 10/9/2026
- Listing terms: VA Loan,Conventional,Cash
- Ownership: Fee Simple
Estimated market value
Not available
Estimated sales range
Not available
Not available
Price history
| Date | Event | Price |
|---|---|---|
| 10/8/2026 | Listed for sale | $194,500$101/sqft |
Source:  GPRMLS #22628938 Report a problem | ||
Public tax history
| Year | Property taxes | Tax assessment |
|---|---|---|
| 2025 | $2,881 +11852.3% | $181,510 +9.2% |
| 2024 | $24 -22.9% | $166,235 +9.1% |
| 2023 | $31 -49.6% | $152,350 +15.3% |
| 2022 | $62 +6% | $132,175 +10.6% |
| 2021 | $58 +21.3% | $119,460 +4.4% |
| 2020 | $48 -92.8% | $114,415 +0.1% |
| 2019 | $671 +122.2% | $114,315 +8.7% |
| 2018 | $302 | $105,150 |
| 2017 | $302 | $105,150 |
| 2016 | $302 +102.9% | $105,150 |
| 2015 | $149 -16.4% | $105,150 |
| 2014 | $178 -39.8% | $105,150 |
| 2013 | $295 -48.1% | $105,150 |
| 2012 | $569 -32.8% | $105,150 |
| 2011 | $847 -0.3% | $105,150 |
| 2010 | $849 +3.3% | $105,150 |
| 2009 | $822 | $105,150 |
Find assessor info on the county website
Monthly payment
Est. payment
Payment breakdown
Explore the cost of this home by adjusting the details. Changes won't be saved.Climate risks
Neighborhood: 68310
Nearby schools
Schools provided by the listing agent
- Elementary: Beatrice
- Middle: Beatrice
- High: Beatrice
- District: Beatrice
Source: GPRMLS. This data may not be complete. We recommend contacting the local school district to confirm school assignments for this home.

Similar homes
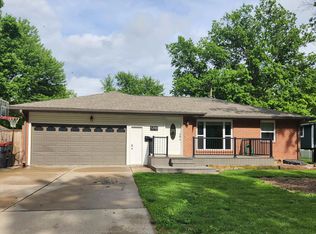
- $174,9003 bd2 ba1k sqft1714 Summit St, Beatrice, NE 68310For Sale
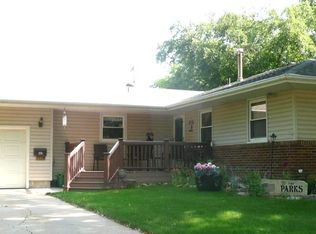
 MLS ID #22628901, Tracy Hartley, Quality Real Estate. GPRMLS
- $179,9004 bd2 ba1.5k sqft1601 Market St, Beatrice, NE 68310For Sale
 MLS ID #22629057, Tanner Pinyan, Coldwell Banker NHS R E. GPRMLS
- $239,9003 bd2 ba1k sqft1626 Sara Rd, Beatrice, NE 68310For Sale
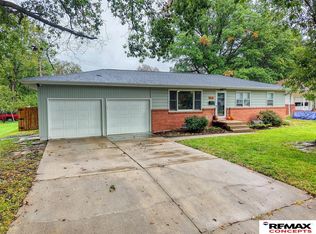 MLS ID #22630565, Josh Popp, REMAX Concepts. GPRMLS
- $173,9003 bd2 ba1.6k sqft1611 N 9th St, Beatrice, NE 68310For Sale
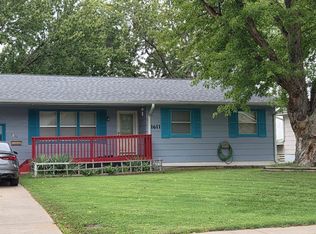 MLS ID #22628466, Linda McCall, Woods Bros Realty. GPRMLS
- $185,0004 bd2 ba1.5k sqft1214 Lincoln St, Beatrice, NE 68310For SaleMLS ID #22612252, Emma DuBois, Woods Bros Realty. GPRMLS
- $229,9004 bd2 ba2.1k sqft724 N 10th St, Beatrice, NE 68310For SaleMLS ID #22628808, Danni Huston, BHHS Ambassador Real Estate. GPRMLS
- $199,9004 bd1 ba1.2k sqft1423 High St, Beatrice, NE 68310For SaleMLS ID #22627137, Tanner Pinyan, Coldwell Banker NHS R E. GPRMLS
- $205,0003 bd3 ba2.4k sqft1419 N 11th St, Beatrice, NE 68310For SaleMLS ID #22613889, Veronica Naderhoff, HOME Real Estate. GPRMLS
- $259,9003 bd2 ba1.5k sqft1316 N 16th St, Beatrice, NE 68310For SaleMLS ID #22628192, Nathan Lamp, New Concept Realty Group. GPRMLS
- $164,9003 bd2 ba1.9k sqft319 S 23rd St, Beatrice, NE 68310For SaleMLS ID #22621543, Kim Zwiener, KZ Realty. GPRMLS
- $259,9004 bd3 ba2.3k sqft1710 Washington St, Beatrice, NE 68310For SaleMLS ID #22614349, Tara Woltemath, Hartig Real Estate LLC. GPRMLS
- $160,0002 bd1 ba1.4k sqft1003 N 14th St, Beatrice, NE 68310For SaleMLS ID #22628604, Emma Gonzales, Capitol Realty. GPRMLS
- $235,0003 bd2 ba1.7k sqft122 N 28th St, Beatrice, NE 68310For SaleMLS ID #22625925, Jenn Uher, Nebraska Realty. GPRMLS
- $210,0002 bd2 ba2.1k sqft2307 Elk St, Beatrice, NE 68310For SaleMLS ID #22629337, Garrett Tennant, Meraki Realty Group. GPRMLS
- $159,0003 bd1 ba1.2k sqft1630 Scott St, Beatrice, NE 68310For SaleMLS ID #22615519, Tessa Mangnall, Woods Bros Realty. GPRMLS
- $245,0003 bd3 ba2.2k sqft206 Cedar St, Beatrice, NE 68310For SaleMLS ID #22625803, Emma DuBois, Woods Bros Realty. GPRMLS
- $259,9003 bd2 ba1.4k sqft1009 Arthur, Beatrice, NE 68310For SaleMLS ID #22623871, Ron Stelling, Woods Bros Realty. GPRMLS
- $250,0003 bd2 ba1.3k sqft1105 Elk St, Beatrice, NE 68310For SaleMLS ID #22628881, Jayne Kracke, Kracke RE/Keller Williams. GPRMLS
