This 3 bedroom, 3 bath townhouse in the Flowing Springs Addition to Beatrice offers pond views and mature trees to the back. The property has been completely remodeled in 2022 making it one of the most updated units in the development. Featuring a vaulted living room ceiling, open staicase, updated bathrooms with large Onyx walk-in showers, new flooring, paint and light fixtures throughout. The basement has daylight windows with a large family room, office, bedroom and bath. The HOA takes care of most exterior maintenance, the building insurance, and lawn care and snow removal in the monthly fee, as well as the outside water for the grass. Enjoy carefree living today!
For sale
$349,900
613 Spring View Cir, Beatrice, NE 68310
3beds
2,235sqft
:
Get pre-qualified$2,611/mo
Townhouse
Built in 2002
-- sqft lot
$340,100 Zestimate®
$157/sqft
$335/mo HOA
What's special
Large family roomPond viewsNew flooring
- 26 days |
- 381 |
- 6 |
Zillow last checked:
Listing updated:
Listed by:
Craig Zarybnicky 402-520-0650,
Homestead Land Company Inc
Source: GPRMLS,MLS#: 22618685
Facts & features
Interior
Bedrooms & bathrooms
- Bedrooms: 3
- Bathrooms: 3
- 3/4 bathrooms: 4
- 1/2 bathrooms: 1
- Main level bathrooms: 4
Primary bedroom
- Features: Wall/Wall Carpeting
- Level: Main
- Area: 169
- Dimensions: 13 x 13
Bedroom 2
- Features: Wall/Wall Carpeting
- Level: Main
- Area: 104.5
- Dimensions: 11 x 9.5
Bedroom 3
- Features: Wall/Wall Carpeting
- Level: Basement
- Area: 162.5
- Dimensions: 13 x 12.5
Primary bathroom
- Features: 3/4
Family room
- Features: Wall/Wall Carpeting
- Level: Basement
- Area: 462
- Dimensions: 28 x 16.5
Kitchen
- Features: Luxury Vinyl Plank
- Level: Main
- Area: 94.5
- Dimensions: 9 x 10.5
Living room
- Features: Wall/Wall Carpeting
- Level: Main
- Area: 240
- Dimensions: 15 x 16
Basement
- Area: 1235
Heating
- Electric, Forced Air
Cooling
- Central Air
Appliances
- Included: Range, Refrigerator, Dishwasher, Disposal, Microwave
- Laundry: Luxury Vinyl Plank
Features
- Flooring: Carpet, Luxury Vinyl, Plank
- Basement: Daylight,Full,Finished
- Has fireplace: No
Interior area
- Total structure area: 2,235
- Total interior livable area: 2,235 sqft
- Finished area above ground: 1,235
- Finished area below ground: 1,000
Property
Parking
- Total spaces: 2
- Parking features: Attached, Garage Door Opener
- Attached garage spaces: 2
Features
- Patio & porch: Deck
- Exterior features: Sprinkler System
- Fencing: None
- On waterfront: Yes
- Waterfront features: Lake Front
Lot
- Features: City Lot, Cul-De-Sac, Rolling Slope
Details
- Parcel number: 011611987
Construction
Type & style
- Home type: Townhouse
- Architectural style: Ranch
- Property subtype: Townhouse
- Attached to another structure: Yes
Materials
- Brick/Other
- Foundation: Concrete Perimeter
- Roof: Composition
Condition
- Not New and NOT a Model
- New construction: No
- Year built: 2002
Utilities & green energy
- Sewer: Public Sewer
- Water: Public
- Utilities for property: Electricity Available, Water Available, Sewer Available
Community & HOA
Community
- Senior community: Yes
- Subdivision: Flowing Springs 9th Addition
HOA
- Has HOA: Yes
- Services included: Maintenance Structure, Maintenance Grounds, Snow Removal, Insurance, Common Area Maintenance, Management
- HOA fee: $335 monthly
- HOA name: Flowing Springs
Location
- Region: Beatrice
Financial & listing details
- Price per square foot: $157/sqft
- Tax assessed value: $212,545
- Annual tax amount: $2,600
- Date on market: 7/2/2026
- Listing terms: VA Loan,FHA,Conventional,Cash,USDA Loan
- Ownership: Fee Simple
- Electric utility on property: Yes
Estimated market value
$340,100
$323,000 - $357,000
$2,224/mo
Price history
| Date | Event | Price |
|---|---|---|
| 7/2/2026 | Listed for sale | $349,900+67.4%$157/sqft |
Source:  GPRMLS #22618685 Report a problem GPRMLS #22618685 Report a problem | ||
| 11/28/2022 | Sold | $209,000-4.6%$94/sqft |
Source: GPRMLS #22224021 Report a problem | ||
| 10/7/2022 | Pending sale | $219,000$98/sqft |
Source: GPRMLS #22224021 Report a problem | ||
| 10/6/2022 | Listed for sale | $219,000$98/sqft |
Source: GPRMLS #22224021 Report a problem | ||
Public tax history
| Year | Property taxes | Tax assessment |
|---|---|---|
| 2025 | $2,600 +4.7% | $212,545 +9.2% |
| 2024 | $2,483 -26.4% | $194,585 |
| 2023 | $3,373 +69.5% | $194,585 +4.6% |
| 2022 | $1,990 -37.4% | $186,035 +10.9% |
| 2021 | $3,178 -1.2% | $167,710 |
| 2020 | $3,216 -3.2% | $167,710 |
| 2019 | $3,322 +16.8% | $167,710 +9% |
| 2018 | $2,845 +3.6% | $153,824 +3.6% |
| 2017 | $2,746 | $148,485 |
| 2016 | $2,746 +1.4% | $148,485 |
| 2015 | $2,708 -3.2% | $148,485 |
| 2014 | $2,799 -4.6% | $148,485 |
| 2013 | $2,934 -1.2% | $148,485 |
| 2012 | $2,971 +0.2% | $148,485 |
| 2011 | $2,964 +0.3% | $148,485 |
| 2010 | $2,955 +1.2% | $148,485 |
| 2009 | $2,920 | $148,485 |
Find assessor info on the county website
Monthly payment
Est. payment
Payment breakdown
Explore the cost of this home by adjusting the details. Changes won't be saved.Climate risks
Neighborhood: 68310
Nearby schools
GreatSchools rating
- NABeatrice Elementary SchoolGrades: PK-5Distance: 0.8 mi
- 6/10Beatrice Middle SchoolGrades: 6-8Distance: 1.6 mi
- 3/10Beatrice High SchoolGrades: 9-12Distance: 0.4 mi
Schools provided by the listing agent
- Elementary: Beatrice
- Middle: Beatrice
- High: Beatrice
- District: Beatrice
Source: GPRMLS. This data may not be complete. We recommend contacting the local school district to confirm school assignments for this home.
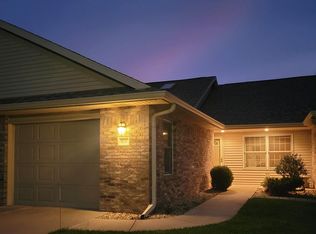
- $222,2503 bd2 ba1.4k sqft611 Spring View Cir, Beatrice, NE 68310Sold
- $256,6002 bd2 ba1.2k sqft609 Spring View Cir, Beatrice, NE 68310Off Market
- $292,1002 bd3 ba1.5k sqft615 Spring View Cir, Beatrice, NE 68310Off Market
- $248,3001 bd3 ba1.2k sqft607 Spring View Cir, Beatrice, NE 68310Off Market
- $272,8002 bd2 ba1.4k sqft617 Spring View Cir, Beatrice, NE 68310Off Market
- $284,1002 bd3 ba1.3k sqft605 Spring View Cir, Beatrice, NE 68310Off Market
- $271,5002 bd3 ba1.4k sqft619 Spring View Cir, Beatrice, NE 68310Off Market
- $310,5003 bd3 ba1.5k sqft603 Spring View Cir, Beatrice, NE 68310Off Market
A local agent can set up tours, give advice and negotiate with sellers.
A local lender can help you make sure your offer is ready when you are.
Similar homes
- $315,0003 bd3 ba2.5k sqft511 Clearwater Cir, Beatrice, NE 68310For Sale
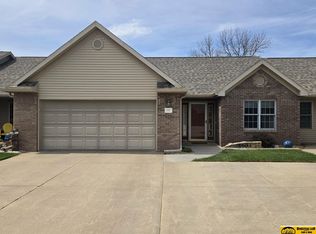
 MLS ID #22609941, Craig Zarybnicky, Homestead Land Company Inc. GPRMLS
 - $269,0003 bd3 ba2k sqft803 Clearwater Cir, Beatrice, NE 68310For Sale
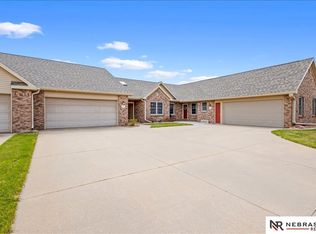 MLS ID #22616245, Mark Faatz, Nebraska Realty. GPRMLS
 - $360,0004 bd4 ba3.1k sqft2304 High St, Beatrice, NE 68310For Sale
 MLS ID #22617954, Misti Monroe, Nebraska Realty. GPRMLS
 - $275,0003 bd2 ba2.3k sqft904 Meadow St, Beatrice, NE 68310For Sale
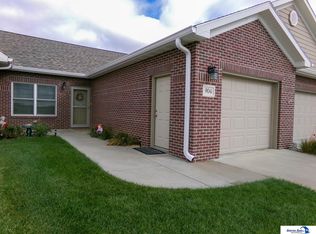 MLS ID #22606145, Jana Robertson, Robertson Realty LLC. GPRMLS
 - $274,9004 bd3 ba2.1k sqft1421 N 9th St, Beatrice, NE 68310For SaleMLS ID #22620918, Ron Stelling, Woods Bros Realty. GPRMLS
- $349,0004 bd3 ba3.3k sqft1703 S 2nd St, Beatrice, NE 68310For SaleMLS ID #22610662, Reina Day, REMAX Concepts. GPRMLS
- $324,0003 bd3 ba2k sqft29824 Us Highway 77, Beatrice, NE 68310For SaleMLS ID #22611721, Bayley Brake, Woods Bros Realty. GPRMLS
- $313,3004 bd2 ba2.4k sqft410 Florence Ave, Beatrice, NE 68310For SaleMLS ID #22620496, Sandie Shields, Nebraska Realty. GPRMLS
- $356,9603 bd2 ba1.7k sqft827 Meadow St, Beatrice, NE 68310For Sale By Owner
- $269,0003 bd2 ba1.9k sqft1616 Jefferson St, Beatrice, NE 68310For SaleMLS ID #22619615, Tracy Hartley, Quality Real Estate. GPRMLS
- $228,9903 bd3 ba1.9k sqft1101 Carlyle St, Beatrice, NE 68310For SaleMLS ID #22621347, Hannah Searcy, HOME Real Estate. GPRMLS
- $295,0004 bd3 ba2.9k sqft1720 S 13th St, Beatrice, NE 68310For SaleMLS ID #22615634, Leah Millspaugh, Nebraska Realty. GPRMLS
- $339,2152 bd2 ba1.6k sqft819 Meadow St, Beatrice, NE 68310For Sale By Owner
- $389,0003 bd2 ba2.7k sqft12262 E State Highway 4, Beatrice, NE 68310For SaleMLS ID #22614342, Craig Zarybnicky, Homestead Land Company Inc. GPRMLS
- $325,0003 bd2 ba1.5k sqft2600 Jefferson St, Beatrice, NE 68310New ConstructionMLS ID #22614525, Amy Keetle, United Country First State RE. GPRMLS
- $269,9003 bd2 ba1.4k sqft1009 Arthur, Beatrice, NE 68310For SaleMLS ID #22617567, Ron Stelling, Woods Bros Realty. GPRMLS
- $440,0003 bd3 ba2.7k sqft1600 S 4th Ave, Beatrice, NE 68310For SaleMLS ID #22617254, Tessa Mangnall, Woods Bros Realty. GPRMLS
- $285,0004 bd3 ba1.4k sqft1710 Washington St, Beatrice, NE 68310For SaleMLS ID #22614349, Tara Woltemath, Hartig Real Estate LLC. GPRMLS
- $250,0004 bd2 ba1.3k sqft1712 Ella St, Beatrice, NE 68310For SaleMLS ID #22620195, Susan Jensen, Evolve Realty. GPRMLS
- $215,0003 bd3 ba2.4k sqft1419 N 11th St, Beatrice, NE 68310For SaleMLS ID #22613889, Veronica Naderhoff, HOME Real Estate. GPRMLS
