Welcome to this East Beatrice home that offers comfortable living with plenty of space inside and out! The updated living, dining, and kitchen areas feature attractive wood flooring and plenty of storage. The main level includes three bedrooms and a full bathroom. The lower level offers a large finished family room, a 3/4 bathroom, additional storage, and a non-conforming room that provides extra flexibility. Outside, you'll appreciate the spacious backyard with a full privacy fence, garden shed, and plenty of room for outdoor activities, gatherings, or simply relaxing.
For sale
$239,900
1626 Sara Rd, Beatrice, NE 68310
3beds
1,090sqft
Single Family Residence
Built in 1969
8,276 Square Feet Lot
$234,600 Zestimate®
$220/sqft
$-- HOA
What's special
Large finished family roomPlenty of storageSpacious backyardFull privacy fenceGarden shedAttractive wood flooring
- 2 days
- 268
- 25
Likely to sell faster than
Zillow last checked:
Listing updated:
Listed by:
Josh Popp 402-984-0544,
REMAX Concepts
Source: GPRMLS,MLS#: 22630565
Facts & features
Interior
Bedrooms & bathrooms
- Bedrooms: 3
- Bathrooms: 2
- Full bathrooms: 1
- 3/4 bathrooms: 1
- Main level bathrooms: 1
Primary bedroom
- Level: Main
Bedroom 2
- Level: Main
Bedroom 3
- Level: Main
Basement
- Area: 800
Heating
- Natural Gas, Forced Air
Cooling
- Central Air
Features
- Basement: Other Window,Partially Finished
- Has fireplace: No
Interior area
- Total structure area: 1,090
- Total interior livable area: 1,090 sqft
- Finished area above ground: 1,090
- Finished area below ground: 0
Property
Parking
- Total spaces: 2
- Parking features: Garage - Attached
- Attached garage spaces: 2
Features
- Patio & porch: Porch
- Fencing: Wood,Full,Privacy
Lot
- Size: 8,276 Square Feet
- Dimensions: 75 x 110
- Features: Up to 1/4 Acre.
Details
- Additional structures: Shed(s)
- Parcel number: 011068006
Construction
Type & style
- Home type: SingleFamily
- Architectural style: Ranch
- Property subtype: Single Family Residence
Materials
- Foundation: Block
Condition
- Not New and NOT a Model
- New construction: No
- Year built: 1969
Utilities & green energy
- Sewer: Public Sewer
- Water: Public
Community & HOA
Community
- Subdivision: VILLAGE ADD
HOA
- Has HOA: No
Location
- Region: Beatrice
Financial & listing details
- Price per square foot: $220/sqft
- Tax assessed value: $179,550
- Annual tax amount: $2,196
- Date on market: 10/23/2026
- Listing terms: VA Loan,FHA,Conventional,Cash
- Ownership: Fee Simple
Estimated market value
$234,600
$223,000 - $246,000
$1,989/mo
Price history
| Date | Event | Price |
|---|---|---|
| 10/23/2026 | Listed for sale | $239,900+18.2%$220/sqft |
Source:  GPRMLS #22630565 Report a problem | ||
| 2/5/2025 | Sold | $203,000-2.9%$186/sqft |
Source: GPRMLS #22428531 Report a problem | ||
| 12/22/2024 | Pending sale | $209,000$192/sqft |
Source: GPRMLS #22428531 Report a problem | ||
| 12/6/2024 | Price change | $209,000-4.6%$192/sqft |
Source: GPRMLS #22428531 Report a problem | ||
| 11/22/2024 | Price change | $219,000-4.4%$201/sqft |
Source: GPRMLS #22428531 Report a problem | ||
| 11/8/2024 | Listed for sale | $229,000$210/sqft |
Source: GPRMLS #22428531 Report a problem | ||
Public tax history
| Year | Property taxes | Tax assessment |
|---|---|---|
| 2025 | $2,197 +2.8% | $179,550 +9.2% |
| 2024 | $2,137 -18.1% | $164,350 +9.2% |
| 2023 | $2,610 +9.3% | $150,535 +15.4% |
| 2022 | $2,387 +6.9% | $130,460 +10.7% |
| 2021 | $2,232 +3.2% | $117,810 +4.5% |
| 2020 | $2,163 -3.2% | $112,790 |
| 2019 | $2,234 +16.5% | $112,790 +8.8% |
| 2018 | $1,917 | $103,660 |
| 2017 | $1,917 | $103,660 |
| 2016 | $1,917 +1.4% | $103,660 |
| 2015 | $1,891 -3.2% | $103,660 |
| 2014 | $1,954 -4.6% | $103,660 |
| 2013 | $2,049 -1.2% | $103,660 |
| 2012 | $2,074 +0.2% | $103,660 |
| 2011 | $2,069 +0.3% | $103,660 |
| 2010 | $2,063 +1.2% | $103,660 |
| 2009 | $2,038 | $103,660 |
Find assessor info on the county website
Monthly payment
Est. payment
Payment breakdown
Explore the cost of this home by adjusting the details. Changes won't be saved.Climate risks
Neighborhood: 68310
Nearby schools
Schools provided by the listing agent
- Elementary: Beatrice
- Middle: Beatrice
- High: Beatrice
- District: Beatrice
Source: GPRMLS. This data may not be complete. We recommend contacting the local school district to confirm school assignments for this home.
Similar homes
- $259,9003 bd2 ba1.5k sqft1316 N 16th St, Beatrice, NE 68310For Sale
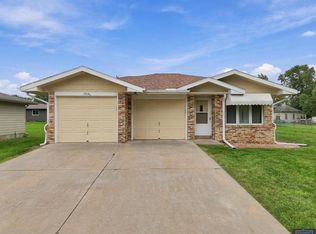
 MLS ID #22628192, Nathan Lamp, New Concept Realty Group. GPRMLS
- $259,9003 bd2 ba1.4k sqft1009 Arthur, Beatrice, NE 68310For Sale
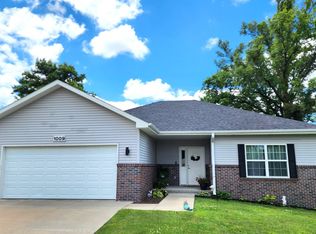 MLS ID #22623871, Ron Stelling, Woods Bros Realty. GPRMLS
- $250,0003 bd2 ba1.3k sqft1105 Elk St, Beatrice, NE 68310For Sale
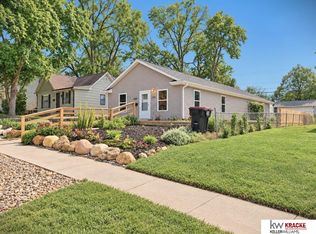 MLS ID #22628881, Jayne Kracke, Kracke RE/Keller Williams. GPRMLS
- $--3 bd1 ba1.1k sqft1223 N 8th St, Beatrice, NE 68310Auction
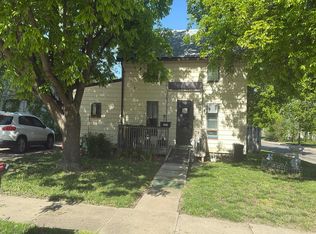 Auction.com 2
- $174,9003 bd2 ba1k sqft1714 Summit St, Beatrice, NE 68310For SaleMLS ID #22628901, Tracy Hartley, Quality Real Estate. GPRMLS
- $185,0004 bd2 ba1.5k sqft1214 Lincoln St, Beatrice, NE 68310For SaleMLS ID #22612252, Emma DuBois, Woods Bros Realty. GPRMLS
- $179,9004 bd2 ba1.5k sqft1601 Market St, Beatrice, NE 68310For SaleMLS ID #22629057, Tanner Pinyan, Coldwell Banker NHS R E. GPRMLS
- $199,9004 bd1 ba1.2k sqft1423 High St, Beatrice, NE 68310For SaleMLS ID #22627137, Tanner Pinyan, Coldwell Banker NHS R E. GPRMLS
- $160,0002 bd1 ba1.4k sqft1003 N 14th St, Beatrice, NE 68310For SaleMLS ID #22628604, Emma Gonzales, Capitol Realty. GPRMLS
- $159,0003 bd1 ba1.2k sqft1630 Scott St, Beatrice, NE 68310For SaleMLS ID #22615519, Tessa Mangnall, Woods Bros Realty. GPRMLS
- $225,0003 bd2 ba1.3k sqft355 N Walnut St, Clatonia, NE 68328For SaleMLS ID #22630156, Jenn Uher, Nebraska Realty. GPRMLS
- $325,0003 bd2 ba1.5k sqft2600 Jefferson St, Beatrice, NE 68310New ConstructionMLS ID #22614525, Amy Keetle, United Country First State RE. GPRMLS
- $125,0002 bd1 ba1.5k sqft1217 Ella St, Beatrice, NE 68310For SaleMLS ID #22604768, Jana Robertson, Robertson Realty LLC. GPRMLS
- $245,0004 bd2 ba1.5k sqft201 N Butternut St, De Witt, NE 68341For SaleMLS ID #22622359, Cindy Hill, Tenacious Realty. GPRMLS
- $120,0004 bd1 ba1.3k sqft520 E 1st St, Blue Springs, NE 68318For SaleMLS ID #22625370, Angela Tabor, Gold Key Realty. GPRMLS
- $349,9003 bd2 ba1.2k sqft719 N 7th St, Wymore, NE 68466New ConstructionMLS ID #22629559, Tracy Zimmerman, Woods Bros Realty. GPRMLS
- $200,0002 bd1 ba996 sqft306 Short St, Diller, NE 68342New ConstructionMLS ID #22607810, Jayne Kracke, Kracke RE/Keller Williams. GPRMLS
