This traditional brick ranch in quiet NE Bearice with easy access to HWY 77 checks all the boxes. 3 BR, 2 Bath on main floor. Bright sunny South facing kitchen with lg. bay window, ample size eating bar and LVP floors. The oversized Great room has open stairway to basement, plus access to a lg back deck to accomodate big grilling parties. The basement has a lg. NC guest quarters and a full bath, plus a generous family room , 2 flex rooms for crafts, work outs, etc plus plenty storage. In addition, there is a bonus room at bottom of stairs for extra dining area, Christmas and birthdays. The basement is dry, high impact shingles, downspouts, and gutters new in 2022. The fully fenced back yard is private and divided for multi use space. Garden area, pets, pool, etc. There is sprinklers, radon mitigation system, over sized 2 car garage with access to basement. The home has an inviting layout including a long front sitting porch, a sound, well maintained structure and priced to sell
For sale
$259,000
1522 Carlyle St, Beatrice, NE 68310
3beds
1,529sqft
:
Get pre-qualified$1,684/mo
Single Family Residence
Built in 1978
0.26 Acres Lot
$251,300 Zestimate®
$169/sqft
$-- HOA
What's special
Open stairway to basementGarden areaTraditional brick ranchInviting layoutAmple size eating barOversized great roomLvp floors
- 1 day |
- 336 |
- 11 |
Likely to sell faster than
Zillow last checked:
Listing updated:
Listed by:
Kay Genrich 402-239-3043,
Brick and Mortar Realty LLC
Source: GPRMLS,MLS#: 22621421
Facts & features
Interior
Bedrooms & bathrooms
- Bedrooms: 3
- Bathrooms: 3
- Full bathrooms: 1
- 3/4 bathrooms: 2
- Main level bathrooms: 2
Primary bedroom
- Level: Main
Bedroom 2
- Level: Main
Bedroom 3
- Level: Main
Basement
- Area: 1529
Heating
- Natural Gas, Forced Air
Cooling
- Central Air
Features
- Basement: Finished
- Number of fireplaces: 1
Interior area
- Total structure area: 1,529
- Total interior livable area: 1,529 sqft
- Finished area above ground: 1,529
- Finished area below ground: 0
Property
Parking
- Total spaces: 2
- Parking features: Garage - Attached
- Attached garage spaces: 2
Features
- Patio & porch: Porch, Deck
- Exterior features: Sprinkler System
- Fencing: Privacy
Lot
- Size: 0.26 Acres
- Dimensions: 75 x 149
- Features: Over 1/4 up to 1/2 Acre, Corner Lot
Details
- Parcel number: 011875000
Construction
Type & style
- Home type: SingleFamily
- Architectural style: Ranch
- Property subtype: Single Family Residence
Materials
- Brick
- Foundation: Concrete Perimeter
- Roof: Composition
Condition
- Not New and NOT a Model
- New construction: No
- Year built: 1978
Utilities & green energy
- Sewer: Private Sewer
- Water: Public
Community & HOA
Community
- Subdivision: Grable and Beachleys 2nd Add.
HOA
- Has HOA: No
Location
- Region: Beatrice
Financial & listing details
- Price per square foot: $169/sqft
- Tax assessed value: $264,745
- Annual tax amount: $3,239
- Date on market: 7/27/2026
- Listing terms: VA Loan,FHA,Conventional,Cash
- Ownership: Fee Simple
Estimated market value
$251,300
$239,000 - $264,000
$1,939/mo
Price history
| Date | Event | Price |
|---|---|---|
| 7/27/2026 | Listed for sale | $259,000+63.7%$169/sqft |
Source:  GPRMLS #22621421 Report a problem GPRMLS #22621421 Report a problem | ||
| 7/12/2017 | Sold | $158,250$103/sqft |
Source: GPRMLS #L10136767 Report a problem | ||
| 5/7/2017 | Price change | $158,250-4%$103/sqft |
Source: Woods Bros Realty Beatrice #10081 Report a problem | ||
| 3/21/2017 | Listed for sale | $164,900+11.4%$108/sqft |
Source: Woods Bros Realty Beatrice #10081 Report a problem | ||
| 2/7/2013 | Sold | $148,000-4.5%$97/sqft |
Source: Public Record Report a problem | ||
| 12/1/2005 | Sold | $155,000$101/sqft |
Source: Public Record Report a problem | ||
Public tax history
| Year | Property taxes | Tax assessment |
|---|---|---|
| 2025 | $3,239 +2.9% | $264,745 +9.4% |
| 2024 | $3,148 -18% | $242,025 +9.3% |
| 2023 | $3,838 +9.6% | $221,370 +15.7% |
| 2022 | $3,501 +7.2% | $191,360 +11% |
| 2021 | $3,267 +3.3% | $172,445 +4.6% |
| 2020 | $3,163 +1.2% | $164,940 +4.5% |
| 2019 | $3,125 +16.7% | $157,790 +9% |
| 2018 | $2,678 | $144,795 |
| 2017 | $2,678 | $144,795 |
| 2016 | $2,678 +1.4% | $144,795 |
| 2015 | $2,641 -3.2% | $144,795 |
| 2014 | $2,729 -4.6% | $144,795 |
| 2013 | $2,862 -1.2% | $144,795 |
| 2012 | $2,897 +0.2% | $144,795 |
| 2011 | $2,891 +0.3% | $144,795 |
| 2010 | $2,882 +1.2% | $144,795 |
| 2009 | $2,847 | $144,795 |
Find assessor info on the county website
Monthly payment
Est. payment
Payment breakdown
Explore the cost of this home by adjusting the details. Changes won't be saved.Climate risks
Neighborhood: 68310
Nearby schools
GreatSchools rating
- NABeatrice Elementary SchoolGrades: PK-5Distance: 1.5 mi
- 6/10Beatrice Middle SchoolGrades: 6-8Distance: 1.3 mi
- 3/10Beatrice High SchoolGrades: 9-12Distance: 1.9 mi
Schools provided by the listing agent
- Elementary: Beatrice
- Middle: Beatrice
- High: Beatrice
- District: Beatrice
Source: GPRMLS. This data may not be complete. We recommend contacting the local school district to confirm school assignments for this home.
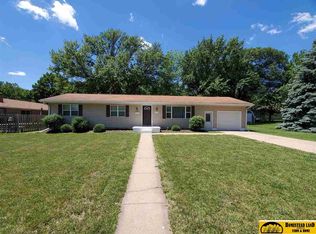
- $213,1003 bd1 ba1.5k sqft1613 N 16th St, Beatrice, NE 68310Off Market
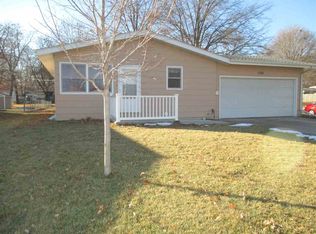
- $183,7003 bd2 ba912 sqft1521 N 16th St, Beatrice, NE 68310Off Market
- $236,7003 bd1 ba1.4k sqft1500 Carlyle St, Beatrice, NE 68310Off Market
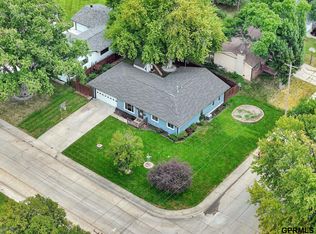
- $269,0004 bd3 ba2.5k sqft1602 N 16th St, Beatrice, NE 68310Sold
- $184,3003 bd2 ba1k sqft1604 N 15th St, Beatrice, NE 68310Off Market
- $243,9003 bd2 ba1.3k sqft1619 N 16th St, Beatrice, NE 68310Off Market
- $160,9003 bd1 ba912 sqft1517 N 16th St, Beatrice, NE 68310Off Market
- $205,1003 bd1 ba1.7k sqft1612 N 16th St, Beatrice, NE 68310Off Market
A local agent can set up tours, give advice and negotiate with sellers.
A local lender can help you make sure your offer is ready when you are.
Similar homes
- $228,9903 bd3 ba1.9k sqft1101 Carlyle St, Beatrice, NE 68310For Sale

 MLS ID #22621347, Hannah Searcy, HOME Real Estate. GPRMLS
 - $274,9004 bd3 ba2.1k sqft1421 N 9th St, Beatrice, NE 68310For Sale
 MLS ID #22620918, Ron Stelling, Woods Bros Realty. GPRMLS
 - $269,0003 bd2 ba1.9k sqft1616 Jefferson St, Beatrice, NE 68310For Sale
 MLS ID #22619615, Tracy Hartley, Quality Real Estate. GPRMLS
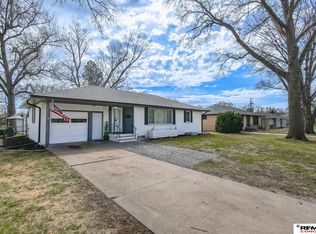
 - $244,9003 bd2 ba1.8k sqft1316 N 13th St, Beatrice, NE 68310For Sale
 MLS ID #22613441, Mauricio Martinez Eusse, REMAX Concepts. GPRMLS
 - $250,0004 bd2 ba1.3k sqft1712 Ella St, Beatrice, NE 68310For SaleMLS ID #22620195, Susan Jensen, Evolve Realty. GPRMLS
- $269,9003 bd2 ba1.4k sqft1009 Arthur, Beatrice, NE 68310For SaleMLS ID #22617567, Ron Stelling, Woods Bros Realty. GPRMLS
- $224,9003 bd2 ba1.5k sqft1107 N 13th St, Beatrice, NE 68310For SaleMLS ID #22614958, Kurt Agena, Burrows Tracts Real Estate. GPRMLS
- $285,0004 bd3 ba1.4k sqft1710 Washington St, Beatrice, NE 68310For SaleMLS ID #22614349, Tara Woltemath, Hartig Real Estate LLC. GPRMLS
- $270,0005 bd2 ba1.6k sqft1118 Ella St, Beatrice, NE 68310For Sale By Owner
- $189,9003 bd2 ba1.5k sqft123 Penrod St, Beatrice, NE 68310For SaleMLS ID #22621334, Brandon Parde, Burrows Tracts Real Estate. GPRMLS
- $250,0004 bd2 ba2.1k sqft724 N 10th St, Beatrice, NE 68310For SaleMLS ID #22614767, Danni Huston, BHHS Ambassador Real Estate. GPRMLS
- $247,9003 bd2 ba1.9k sqft800 Grant St, Beatrice, NE 68310For SaleMLS ID #22610659, Edith Herbolsheimer, BHHS Ambassador Real Estate. GPRMLS
- $209,9992 bd2 ba1k sqft1723 Garfield St, Beatrice, NE 68310For Sale By Owner
- $219,9994 bd3 ba2.1k sqft1019 N 7th St, Beatrice, NE 68310For SaleMLS ID #22611100, Quintin Hartig, Woods Bros Realty. GPRMLS
- $139,9003 bd2 ba1.3k sqft801 N 12th St, Beatrice, NE 68310For SaleMLS ID #22620215, Tracy Zimmerman, Woods Bros Realty. GPRMLS
- $199,0004 bd2 ba1.5k sqft1214 Lincoln St, Beatrice, NE 68310For SaleMLS ID #22612252, Emma DuBois, Woods Bros Realty. GPRMLS
- $269,0003 bd3 ba2k sqft803 Clearwater Cir, Beatrice, NE 68310For SaleMLS ID #22616245, Mark Faatz, Nebraska Realty. GPRMLS
- $324,0003 bd3 ba2k sqft29824 Us Highway 77, Beatrice, NE 68310For SaleMLS ID #22611721, Bayley Brake, Woods Bros Realty. GPRMLS
- $159,9004 bd1 ba1.6k sqft212 S 13th St, Beatrice, NE 68310For SaleMLS ID #22620539, Jana Robertson, Robertson Realty LLC. GPRMLS
- $160,0002 bd1 ba1.4k sqft1003 N 14th St, Beatrice, NE 68310For SaleMLS ID #22613403, Emma Gonzales, Capitol Realty. GPRMLS
