CALLING all first-time homebuyers ... this home packs a lot! Located in NE neighborhood don't miss this 3BR/2Bath ranch-style home w/1 car attached garage. Comfortable living here features mostly laminate flooring throughout, all window treatments, all kitchen appliances, nice family room in basement includes the pool table. Front and rear decks plus, walk-out basement to large backyard. CALL TO SEE!
For sale
$173,900
1611 N 9th St, Beatrice, NE 68310
3beds
1,686sqft
Single Family Residence
Built in 1965
8,407 Square Feet Lot
$-- Zestimate®
$103/sqft
$-- HOA
What's special
- 23 days
- 652
- 23
Likely to sell faster than
Zillow last checked:
Listing updated:
Listed by:
Linda McCall 402-223-8719,
Woods Bros Realty
Source: GPRMLS,MLS#: 22628466
Facts & features
Interior
Bedrooms & bathrooms
- Bedrooms: 3
- Bathrooms: 2
- Full bathrooms: 1
- 3/4 bathrooms: 1
- Main level bathrooms: 1
Primary bedroom
- Features: Wall/Wall Carpeting, Window Covering, Ceiling Fan(s)
- Level: Main
Bedroom 2
- Features: Wall/Wall Carpeting, Window Covering, Ceiling Fan(s)
- Level: Main
Bedroom 3
- Features: Window Covering, Ceiling Fan(s), Laminate Flooring
- Level: Main
Family room
- Features: Exterior Door
- Level: Basement
Kitchen
- Features: Window Covering, Laminate Flooring
- Level: Main
Living room
- Features: Window Covering, Ceiling Fan(s), Laminate Flooring, Exterior Door
- Level: Main
Basement
- Area: 992
Heating
- Natural Gas, Forced Air
Cooling
- Central Air
Appliances
- Included: Range, Refrigerator, Dishwasher
- Laundry: Vinyl Floor
Features
- Ceiling Fan(s)
- Flooring: Carpet
- Windows: Window Coverings
- Basement: Walk-Out Access,Full,Partially Finished
- Has fireplace: No
Interior area
- Total structure area: 1,686
- Total interior livable area: 1,686 sqft
- Finished area above ground: 992
- Finished area below ground: 694
Property
Parking
- Total spaces: 1
- Parking features: Garage - Attached
- Attached garage spaces: 1
Features
- Patio & porch: Covered Deck, Deck
- Fencing: Chain Link,None
Lot
- Size: 8,407 Square Feet
- Dimensions: 63 x 134
- Features: Up to 1/4 Acre., City Lot, Subdivided, Public Sidewalk, Curb and Gutter, Sloped, Paved
Details
- Parcel number: 010672000
Construction
Type & style
- Home type: SingleFamily
- Architectural style: Ranch,Bungalow
- Property subtype: Single Family Residence
Materials
- Masonite
- Foundation: Block
- Roof: Composition
Condition
- Not New and NOT a Model
- New construction: No
- Year built: 1965
Utilities & green energy
- Sewer: Public Sewer
- Water: Public
- Utilities for property: Electricity Available, Natural Gas Available, Water Available, Sewer Available
Community & HOA
Community
- Subdivision: Christensons 3rd Addn
HOA
- Has HOA: No
Location
- Region: Beatrice
Financial & listing details
- Price per square foot: $103/sqft
- Tax assessed value: $134,960
- Annual tax amount: $1,651
- Date on market: 10/17/2026
- Listing terms: VA Loan,FHA,Conventional,Cash,USDA Loan
- Ownership: Fee Simple
- Electric utility on property: Yes
- Road surface type: Paved
Estimated market value
Not available
Estimated sales range
Not available
Not available
Price history
| Date | Event | Price |
|---|---|---|
| 10/14/2026 | Listed for sale | $173,900+93.4%$103/sqft |
Source:  GPRMLS #22628466 Report a problem | ||
| 11/30/2014 | Listing removed | $89,900$53/sqft |
Source: Homestead Land Co Inc #10117377 Report a problem | ||
| 9/24/2014 | Listed for sale | $89,900+8.3%$53/sqft |
Source: Homestead Land Co Inc #10117377 Report a problem | ||
| 8/25/2006 | Sold | $83,000$49/sqft |
Source: Agent Provided Report a problem | ||
Public tax history
| Year | Property taxes | Tax assessment |
|---|---|---|
| 2025 | $1,651 +2.6% | $134,960 +9% |
| 2024 | $1,609 -18.3% | $123,765 +9% |
| 2023 | $1,969 +8.9% | $113,590 +15% |
| 2022 | $1,808 +6.6% | $98,805 +10.4% |
| 2021 | $1,695 +3.1% | $89,485 +4.3% |
| 2020 | $1,645 +1% | $85,785 +4.3% |
| 2019 | $1,629 +20.6% | $82,265 +12.6% |
| 2018 | $1,351 | $73,075 |
| 2017 | $1,351 | $73,075 |
| 2016 | $1,351 +1.4% | $73,075 |
| 2015 | $1,333 -3.2% | $73,075 |
| 2014 | $1,377 -4.6% | $73,075 |
| 2013 | $1,444 -1.2% | $73,075 |
| 2012 | $1,462 -4% | $73,075 -4.2% |
| 2011 | $1,523 +0.3% | $76,300 |
| 2010 | $1,519 +1.2% | $76,300 |
| 2009 | $1,500 | $76,300 |
Find assessor info on the county website
Monthly payment
Est. payment
Payment breakdown
Explore the cost of this home by adjusting the details. Changes won't be saved.Climate risks
Neighborhood: 68310
Nearby schools
Schools provided by the listing agent
- Elementary: Beatrice
- Middle: Beatrice
- High: Beatrice
- District: Beatrice
Source: GPRMLS. This data may not be complete. We recommend contacting the local school district to confirm school assignments for this home.
Similar homes
- $174,9003 bd2 ba1k sqft1714 Summit St, Beatrice, NE 68310For Sale
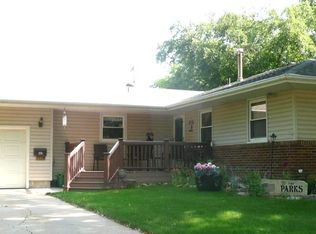
 MLS ID #22628901, Tracy Hartley, Quality Real Estate. GPRMLS
- $179,9004 bd2 ba1.5k sqft1601 Market St, Beatrice, NE 68310For Sale
 MLS ID #22629057, Tanner Pinyan, Coldwell Banker NHS R E. GPRMLS
- $194,5004 bd2 ba1.9k sqft1210 N 18th St, Beatrice, NE 68310For Sale
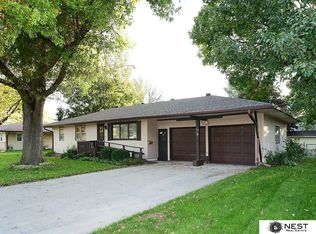 MLS ID #22628938, Krista Zobel, Nest Real Estate, LLC. GPRMLS
- $--3 bd1 ba1.1k sqft1223 N 8th St, Beatrice, NE 68310Auction
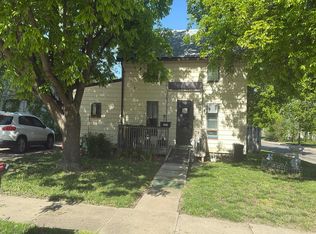 Auction.com 2
- $164,9003 bd2 ba1.9k sqft319 S 23rd St, Beatrice, NE 68310For SaleMLS ID #22621543, Kim Zwiener, KZ Realty. GPRMLS
- $160,0002 bd1 ba1.4k sqft1003 N 14th St, Beatrice, NE 68310For SaleMLS ID #22628604, Emma Gonzales, Capitol Realty. GPRMLS
- $185,0004 bd2 ba1.5k sqft1214 Lincoln St, Beatrice, NE 68310For SaleMLS ID #22612252, Emma DuBois, Woods Bros Realty. GPRMLS
- $205,0003 bd3 ba2.4k sqft1419 N 11th St, Beatrice, NE 68310For SaleMLS ID #22613889, Veronica Naderhoff, HOME Real Estate. GPRMLS
- $239,9003 bd2 ba1k sqft1626 Sara Rd, Beatrice, NE 68310For SaleMLS ID #22630565, Josh Popp, REMAX Concepts. GPRMLS
- $159,0003 bd1 ba1.2k sqft1630 Scott St, Beatrice, NE 68310For SaleMLS ID #22615519, Tessa Mangnall, Woods Bros Realty. GPRMLS
- $259,9003 bd2 ba1.5k sqft1316 N 16th St, Beatrice, NE 68310For SaleMLS ID #22628192, Nathan Lamp, New Concept Realty Group. GPRMLS
- $199,9004 bd1 ba1.2k sqft1423 High St, Beatrice, NE 68310For SaleMLS ID #22627137, Tanner Pinyan, Coldwell Banker NHS R E. GPRMLS
- $229,9004 bd2 ba2.1k sqft724 N 10th St, Beatrice, NE 68310For SaleMLS ID #22628808, Danni Huston, BHHS Ambassador Real Estate. GPRMLS
- $259,9003 bd2 ba1.4k sqft1009 Arthur, Beatrice, NE 68310For SaleMLS ID #22623871, Ron Stelling, Woods Bros Realty. GPRMLS
- $235,0003 bd2 ba1.7k sqft122 N 28th St, Beatrice, NE 68310For SaleMLS ID #22625925, Jenn Uher, Nebraska Realty. GPRMLS
- $99,0003 bd1 ba920 sqft415 N 13th St, Beatrice, NE 68310For SaleMLS ID #22629724, Justin Leenerts, Meraki Realty Group. GPRMLS
- $245,0003 bd3 ba2.2k sqft206 Cedar St, Beatrice, NE 68310For SaleMLS ID #22625803, Emma DuBois, Woods Bros Realty. GPRMLS
- $250,0003 bd2 ba1.3k sqft1105 Elk St, Beatrice, NE 68310For SaleMLS ID #22628881, Jayne Kracke, Kracke RE/Keller Williams. GPRMLS
- $210,0002 bd2 ba2.1k sqft2307 Elk St, Beatrice, NE 68310For SaleMLS ID #22629337, Garrett Tennant, Meraki Realty Group. GPRMLS
