Welcome home to this beautifully remodeled 3 bedroom, 2 bath property on a large corner lot in a quiet neighborhood with paved streets! Enjoy 9' ceilings, new flooring, updated windows, and remodeled kitchen and bathrooms. The upstairs primary suite features a private bath and walk-in closet, plus an office and a new mini-split. Additional highlights include first-floor laundry, a new tankless water heater, HVAC updated in 2022, and appliances included. Outside, you'll find a large, fully finished and heated detached 2-stall garage, a finished shop with air conditioning, extra parking for a camper, and a pergola-covered patio. Plenty of space to relax, work, and entertain!
For sale
$225,000
355 N Walnut St, Clatonia, NE 68328
3beds
1,349sqft
Single Family Residence
Built in 1915
10,454 Square Feet Lot
$216,000 Zestimate®
$167/sqft
$-- HOA
What's special
Pergola-covered patioFirst-floor laundryWalk-in closetLarge corner lotNew tankless water heaterAppliances includedUpstairs primary suite
- 5 days
- 262
- 21
Zillow last checked:
Listing updated:
Listed by:
Jenn Uher 402-821-7520,
Nebraska Realty,
Ken Uher 402-821-8429,
Nebraska Realty
Source: GPRMLS,MLS#: 22630156
Facts & features
Interior
Bedrooms & bathrooms
- Bedrooms: 3
- Bathrooms: 2
- Full bathrooms: 1
- 3/4 bathrooms: 1
- Main level bathrooms: 1
Primary bedroom
- Features: Window Covering, 9'+ Ceiling, Ceiling Fan(s), Walk-In Closet(s), Laminate Flooring
- Level: Second
Bedroom 2
- Features: Wall/Wall Carpeting, Window Covering, 9'+ Ceiling, Ceiling Fan(s)
- Level: Main
Bedroom 3
- Features: Wall/Wall Carpeting, Window Covering, 9'+ Ceiling
- Level: Main
Primary bathroom
- Features: 3/4, Shower
Dining room
- Features: Window Covering, 9'+ Ceiling, Ceiling Fans, Laminate Flooring
- Level: Main
Kitchen
- Features: Vinyl Floor, Window Covering, 9'+ Ceiling
- Level: Main
Living room
- Features: Window Covering, 9'+ Ceiling, Ceiling Fan(s), Laminate Flooring
- Level: Main
Basement
- Area: 100
Office
- Features: Window Covering, Laminate Flooring
- Level: Second
Heating
- Natural Gas, Forced Air
Cooling
- Central Air, Other
Appliances
- Included: Range, Refrigerator, Washer, Dishwasher, Dryer, Disposal, Microwave
- Laundry: Vinyl Floor, Window Covering
Features
- High Ceilings, Ceiling Fan(s), Formal Dining Room
- Flooring: Carpet, Concrete
- Windows: Window Coverings
- Basement: Partial,Unfinished
- Has fireplace: No
Interior area
- Total structure area: 1,349
- Total interior livable area: 1,349 sqft
- Finished area above ground: 1,349
- Finished area below ground: 0
Property
Parking
- Total spaces: 2
- Parking features: Garage
- Garage spaces: 2
Features
- Levels: One and One Half
- Patio & porch: Porch, Patio, Covered Patio
- Fencing: None
Lot
- Size: 10,454 Square Feet
- Dimensions: 75 x 140
- Features: Up to 1/4 Acre., City Lot, Corner Lot, Public Sidewalk, Curb Cut, Level, Paved
Details
- Additional structures: Shed(s)
- Parcel number: 007142000
Construction
Type & style
- Home type: SingleFamily
- Property subtype: Single Family Residence
Materials
- Vinyl Siding
- Foundation: Block
- Roof: Composition
Condition
- Not New and NOT a Model
- New construction: No
- Year built: 1915
Utilities & green energy
- Sewer: Public Sewer
- Water: Public
- Utilities for property: Electricity Available, Sewer Available, Water Available
Community & HOA
HOA
- Has HOA: No
Location
- Region: Clatonia
Financial & listing details
- Price per square foot: $167/sqft
- Tax assessed value: $68,480
- Annual tax amount: $1,597
- Date on market: 10/20/2026
- Listing terms: Cash,Conventional,FHA,VA Loan
- Ownership: Fee Simple
- Electric utility on property: Yes
- Road surface type: Paved
Estimated market value
$216,000
$205,000 - $227,000
$1,187/mo
Price history
| Date | Event | Price |
|---|---|---|
| 10/20/2026 | Listed for sale | $225,000+528.7%$167/sqft |
Source:  GPRMLS #22630156 Report a problem | ||
| 8/21/2007 | Sold | $35,786$27/sqft |
Source: Public Record Report a problem | ||
Public tax history
| Year | Property taxes | Tax assessment |
|---|---|---|
| 2024 | $906 -25.5% | $68,480 |
| 2023 | $1,216 +2.8% | $68,480 +9.4% |
| 2022 | $1,183 +21.1% | $62,610 +23.1% |
| 2021 | $977 -1% | $50,870 |
| 2020 | $986 -0.4% | $50,870 |
| 2019 | $990 +15% | $50,870 +9.2% |
| 2018 | $861 | $46,600 |
| 2017 | $861 | $46,600 |
| 2016 | $861 +4.2% | $46,600 |
| 2015 | $826 +3.6% | $46,600 |
| 2014 | $798 -15.9% | $46,600 |
| 2013 | $949 -1.8% | $46,600 |
| 2012 | $966 -0.6% | $46,600 |
| 2011 | $972 +0.8% | $46,600 |
| 2010 | $965 -0.3% | $46,600 |
| 2009 | $968 | $46,600 |
Find assessor info on the county website
Monthly payment
Est. payment
Payment breakdown
Explore the cost of this home by adjusting the details. Changes won't be saved.Climate risks
Neighborhood: 68328
Nearby schools
Schools provided by the listing agent
- Elementary: Wilber Clatonia
- Middle: Wilber Clatonia
- High: Wilber Clatonia
- District: Wilber Clatonia
Source: GPRMLS. This data may not be complete. We recommend contacting the local school district to confirm school assignments for this home.
Similar homes
- $239,9003 bd2 ba1k sqft1626 Sara Rd, Beatrice, NE 68310For Sale
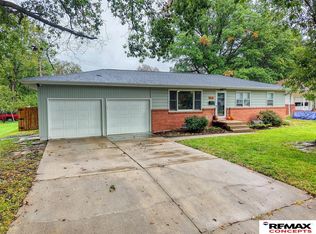
 MLS ID #22630565, Josh Popp, REMAX Concepts. GPRMLS
- $245,0004 bd2 ba1.5k sqft201 N Butternut St, De Witt, NE 68341For Sale
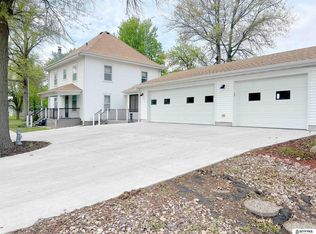 MLS ID #22622359, Cindy Hill, Tenacious Realty. GPRMLS
- $167,9994 bd1 ba1.6k sqft612 W Elm St, Wilber, NE 68465For Sale
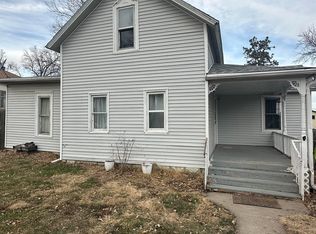 MLS ID #22628246, Eddie Brown, SimpliCity Real Estate. GPRMLS
- $--3 bd1 ba1.1k sqft1223 N 8th St, Beatrice, NE 68310Auction
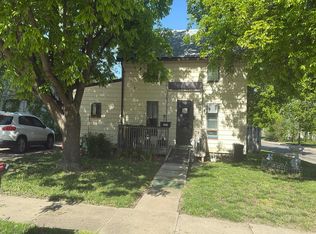 Auction.com 2
- $179,0003 bd2 ba1.1k sqft18905 SW 14th St, Sprague, NE 68438For SaleMLS ID #22626022, Jon Whitaker, Brokers of Real Estate. GPRMLS
- $179,9004 bd2 ba1.5k sqft1601 Market St, Beatrice, NE 68310For SaleMLS ID #22629057, Tanner Pinyan, Coldwell Banker NHS R E. GPRMLS
- $235,0003 bd2 ba1.7k sqft122 N 28th St, Beatrice, NE 68310For SaleMLS ID #22625925, Jenn Uher, Nebraska Realty. GPRMLS
- $185,0004 bd2 ba1.5k sqft1214 Lincoln St, Beatrice, NE 68310For SaleMLS ID #22612252, Emma DuBois, Woods Bros Realty. GPRMLS
- $259,9003 bd2 ba1.5k sqft1316 N 16th St, Beatrice, NE 68310For SaleMLS ID #22628192, Nathan Lamp, New Concept Realty Group. GPRMLS
- $194,5004 bd2 ba1.9k sqft1210 N 18th St, Beatrice, NE 68310For SaleMLS ID #22628938, Krista Zobel, Nest Real Estate, LLC. GPRMLS
- $289,9003 bd2 ba1.9k sqft18680 SW 14th St, Sprague, NE 68438For SaleMLS ID #22621011, Andrew McNeely, BancWise Realty. GPRMLS
- $260,0003 bd1 ba1.6k sqft801 Prairie Ct, Hickman, NE 68372For SaleMLS ID #22629530, Carma Bryan, Nebraska Realty. GPRMLS
- $199,9004 bd1 ba1.2k sqft1423 High St, Beatrice, NE 68310For SaleMLS ID #22627137, Tanner Pinyan, Coldwell Banker NHS R E. GPRMLS
- $259,9003 bd2 ba1.4k sqft1009 Arthur, Beatrice, NE 68310For SaleMLS ID #22623871, Ron Stelling, Woods Bros Realty. GPRMLS
- $250,0003 bd2 ba1.3k sqft1105 Elk St, Beatrice, NE 68310For SaleMLS ID #22628881, Jayne Kracke, Kracke RE/Keller Williams. GPRMLS
- $174,9003 bd2 ba1k sqft1714 Summit St, Beatrice, NE 68310For SaleMLS ID #22628901, Tracy Hartley, Quality Real Estate. GPRMLS
- $275,0003 bd2 ba1.5k sqft527 Main St, Hickman, NE 68372For SaleMLS ID #22621324, Jamie Jordening, SimpliCity Real Estate. GPRMLS
- $190,0003 bd1 ba960 sqft210 E 24th St, Crete, NE 68333For SaleMLS ID #22624699, David Bauer, Zalesky Realty & Auction LLC. GPRMLS
- $173,9003 bd2 ba1.6k sqft1611 N 9th St, Beatrice, NE 68310For SaleMLS ID #22628466, Linda McCall, Woods Bros Realty. GPRMLS
- $160,0002 bd1 ba1.4k sqft1003 N 14th St, Beatrice, NE 68310For SaleMLS ID #22628604, Emma Gonzales, Capitol Realty. GPRMLS
