Space, versatility, and small-town living in the Norris School District! Set on .81 acres in Cortland, this all-brick ranch offers over 3,700 finished sq. ft., 3 main-floor bedrooms, 2 non-conforming basement bedrooms, and 4 bathrooms. The main floor features a spacious living room, beautriful brick fireplace, formal and informal dining, pantry, laundry, and mudroom/drop zone. The walkout basement includes living and recreation areas, a second kitchen, and a bathroom. Portions of the basement have been updated with new drywall and flooring. Enjoy garage spaces on two levels and a separate 30 x 30 outbuilding! Utilize this extra space for storage, a home gym, or hobbies. Relax on the covered deck or patio and enjoy the spacious yard with a view! A hard-to-find combination of room to spread out and versatile spaces! Call today!
For sale
$549,900
330 E 1st St, Cortland, NE 68331
3beds
3,743sqft
Single Family Residence
Built in 1970
0.81 Acres Lot
$-- Zestimate®
$147/sqft
$-- HOA
What's special
All-brick ranchCovered deck or patioWalkout basementLiving and recreation areasSecond kitchenFormal and informal dining
- 9 days
- 664
- 21
Zillow last checked:
Listing updated:
Listed by:
Jerry Madison 402-730-1226,
BancWise Realty,
Matthew Lehnert 402-540-8050,
BancWise Realty
Source: GPRMLS,MLS#: 22629985
Facts & features
Interior
Bedrooms & bathrooms
- Bedrooms: 3
- Bathrooms: 4
- Full bathrooms: 1
- 3/4 bathrooms: 2
- 1/2 bathrooms: 1
- Main level bathrooms: 3
Primary bedroom
- Level: Main
- Area: 165
- Dimensions: 15 x 11
Bedroom 2
- Level: Main
- Area: 144
- Dimensions: 12 x 12
Bedroom 3
- Level: Main
- Area: 144
- Dimensions: 12 x 12
Primary bathroom
- Features: 3/4
Dining room
- Level: Main
- Area: 117
- Dimensions: 13 x 9
Family room
- Level: Basement
- Area: 392
- Dimensions: 28 x 14
Kitchen
- Level: Main
- Area: 144
- Dimensions: 12 x 12
Living room
- Level: Main
- Area: 672
- Dimensions: 28 x 24
Basement
- Area: 2025
Heating
- Natural Gas, Forced Air
Cooling
- Central Air
Appliances
- Included: Range, Refrigerator, Dishwasher, Disposal, Microwave
Features
- Basement: Walk-Out Access
- Number of fireplaces: 2
- Fireplace features: Direct-Vent Gas Fire, Electric
Interior area
- Total structure area: 3,743
- Total interior livable area: 3,743 sqft
- Finished area above ground: 2,025
- Finished area below ground: 1,718
Video & virtual tour
Property
Parking
- Total spaces: 4
- Parking features: Garage - Attached, Open
- Attached garage spaces: 4
- Has uncovered spaces: Yes
Features
- Patio & porch: Porch, Patio, Covered Deck, Deck
- Fencing: Chain Link
Lot
- Size: 0.81 Acres
- Dimensions: 214 x 165
- Features: Over 1/2 up to 1 Acre
Details
- Additional structures: Outbuilding, Shed(s)
- Parcel number: 007356600
Construction
Type & style
- Home type: SingleFamily
- Architectural style: Ranch
- Property subtype: Single Family Residence
Materials
- Brick
- Foundation: Concrete Perimeter
- Roof: Composition
Condition
- Not New and NOT a Model
- New construction: No
- Year built: 1970
Utilities & green energy
- Sewer: Public Sewer
- Water: Public
Community & HOA
Community
- Subdivision: DeBoers
HOA
- Has HOA: No
Location
- Region: Cortland
Financial & listing details
- Price per square foot: $147/sqft
- Tax assessed value: $374,135
- Annual tax amount: $4,177
- Date on market: 10/16/2026
- Listing terms: VA Loan,FHA,Conventional,Cash
- Ownership: Fee Simple
Estimated market value
Not available
Estimated sales range
Not available
Not available
Price history
| Date | Event | Price |
|---|---|---|
| 10/16/2026 | Listed for sale | $549,900+54.9%$147/sqft |
Source:  GPRMLS #22629985 Report a problem | ||
| 4/7/2023 | Sold | $355,000-6.6%$95/sqft |
Source: GPRMLS #22302714 Report a problem | ||
| 3/14/2023 | Pending sale | $380,000$102/sqft |
Source: GPRMLS #22302714 Report a problem | ||
| 2/10/2023 | Price change | $380,000-9.5%$102/sqft |
Source: GPRMLS #22302714 Report a problem | ||
| 10/13/2022 | Listed for sale | $419,900-7.7%$112/sqft |
Source: GPRMLS #22224610 Report a problem | ||
| 8/24/2022 | Listing removed | -- |
Source: Owner Report a problem | ||
| 8/23/2022 | Price change | $455,000-3.2%$122/sqft |
Source: Owner Report a problem | ||
| 8/6/2022 | Listed for sale | $470,000+100%$126/sqft |
Source: Owner Report a problem | ||
| 6/27/2007 | Sold | $235,000$63/sqft |
Source: Public Record Report a problem | ||
Public tax history
| Year | Property taxes | Tax assessment |
|---|---|---|
| 2025 | $4,178 -8.1% | $374,135 +6% |
| 2024 | $4,546 -17.4% | $352,855 +5.1% |
| 2023 | $5,507 | $335,580 +18.6% |
| 2022 | -- | $283,025 +9.2% |
| 2021 | -- | $259,135 +4.6% |
| 2020 | -- | $247,760 |
| 2019 | -- | $247,760 |
| 2018 | -- | $247,760 +4.6% |
| 2017 | -- | $236,925 |
| 2016 | -- | $236,925 |
| 2015 | -- | $236,925 |
| 2014 | $4,501 -1.6% | $236,925 +1.7% |
| 2013 | $4,574 -1.3% | $232,875 |
| 2012 | $4,632 +6.6% | $232,875 +6.1% |
| 2011 | $4,344 -0.1% | $219,575 |
| 2010 | $4,348 +1.8% | $219,575 |
| 2009 | $4,271 | $219,575 |
Find assessor info on the county website
Monthly payment
Est. payment
Payment breakdown
Explore the cost of this home by adjusting the details. Changes won't be saved.Climate risks
Neighborhood: 68331
Nearby schools
Schools provided by the listing agent
- Elementary: Norris
- Middle: Norris
- High: Norris
- District: Norris
Source: GPRMLS. This data may not be complete. We recommend contacting the local school district to confirm school assignments for this home.

Similar homes
- $625,0004 bd3 ba3.9k sqft18600 S 54th St, Hickman, NE 68372For Sale
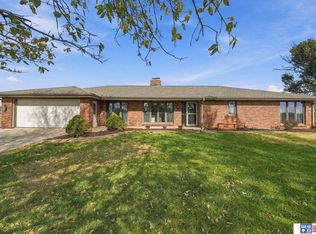
 MLS ID #22630333, Paula Randall, Woods Bros Realty. GPRMLS
- $525,0004 bd2 ba2k sqft20405 S 12th St, Martell, NE 68404For Sale
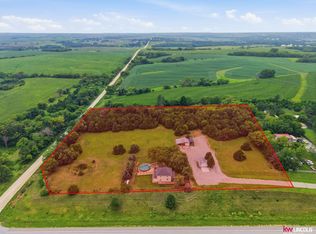 MLS ID #22629712, Jordan Schneider, Keller Williams Lincoln. GPRMLS
- $499,0003 bd4 ba3k sqft703 Maple Ct, Hickman, NE 68372For Sale By Owner
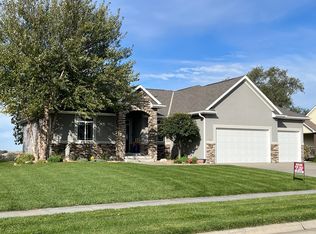
- $589,9005 bd3 ba2.9k sqft25901 Ironhorse Ct, Firth, NE 68358For Sale
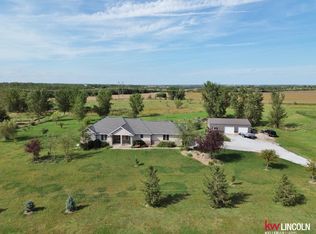 MLS ID #22627538, Joe Courtney, Keller Williams Lincoln. GPRMLS
- $509,9004 bd3 ba3.2k sqft9403 S 28th St, Lincoln, NE 68516For SaleMLS ID #22630344, Mark Tvrdy, Woods Bros Realty. GPRMLS
- $600,0004 bd4 ba3.6k sqft9312 S 28th St, Lincoln, NE 68516For SaleMLS ID #22630352, Maxwell Sandquist, Nebraska Realty. GPRMLS
- $425,0004 bd2 ba2.5k sqft28405 SW 2nd St, Martell, NE 68404For SaleMLS ID #22626657, Greg McCown, HOME Real Estate. GPRMLS
- $629,0004 bd4 ba2.5k sqft2014 SW 86th Rd, Clatonia, NE 68328For SaleMLS ID #22625099, Nicole Zalesky, Zalesky Realty & Auction LLC. GPRMLS
- $535,0004 bd4 ba3.4k sqft880 Morning Glory Ct, Hickman, NE 68372For SaleMLS ID #22625519, Jenna Ferris, REMAX Concepts. GPRMLS
- $474,9003 bd2 ba2.2k sqft11201 Firth Rd, Firth, NE 68358For SaleMLS ID #22627227, Kevin Burklund, Woods Bros Realty. GPRMLS
- $775,0005 bd4 ba3.5k sqft25801 Ironhorse Ct, Firth, NE 68358For SaleMLS ID #22629660, Becky Winbolt Rankin, Woods Bros Realty. GPRMLS
- $499,9004 bd4 ba3.8k sqft805 Fairway Ct, Crete, NE 68333For SaleMLS ID #22627119, Virginia Maceo, Maceo Realty. GPRMLS
- $699,0005 bd4 ba3.5k sqft2940 Lightwater Est, Firth, NE 68358For SaleMLS ID #22625223, Sandie Shields, Nebraska Realty. GPRMLS
- $519,9004 bd3 ba3k sqft9331 S 32nd St, Lincoln, NE 68516For SaleMLS ID #22629469, Austin Yurth, Woods Bros Realty. GPRMLS
- $749,9003 bd1 ba2.8k sqft10636 Wilderness Way, Adams, NE 68301For SaleMLS ID #22628999, Bret Hobbiebrunken, Trivera Realty. GPRMLS
- $479,9004 bd3 ba3.2k sqft2725 Hoy St, Lincoln, NE 68516For SaleMLS ID #22628493, Derek Hilgert, REMAX Concepts. GPRMLS
- $519,9004 bd3 ba2.9k sqft2911 Hoy St, Lincoln, NE 68516For SaleMLS ID #22624446, Lois Kohmetscher, Woods Bros Realty. GPRMLS
- $550,0006 bd3 ba3.2k sqft9200 Green Valley Ln, Lincoln, NE 68516New ConstructionMLS ID #22628920, Vladimir Oulianov, Woods Bros Realty. GPRMLS
- $495,0004 bd3 ba3.2k sqft8942 S 29th St, Lincoln, NE 68516For SaleMLS ID #22626390, Bryan Trost, BancWise Realty. GPRMLS
- $495,0004 bd3 ba2.6k sqft8900 S 28th St, Lincoln, NE 68516For SaleMLS ID #22628050, Tiffany Heier, HOME Real Estate. GPRMLS
