This is it! Main-floor living with plenty of space, character and retro charm! This ranch-style home offers 1,630 finished square feet with 2 bedrooms, 2 bathrooms and an attached 2-car garage. Enjoy the convenience of having everything you need on one level, including a spacious living room and dining area, kitchen with ample cabinet and counter space, main-floor laundry, both bedrooms and a 3/4 bath with walk-in shower. Original built-ins add touches of mid-century modern charm and character throughout. The full basement offers additional living space with a large recreation room, stove and sink, 3/4 bath, storm shelter and plenty of room for storage or hobbies. Situated on a .32-acre lot, the property also features a covered patio, porch and storage shed. With generous room sizes, a functional floor plan and the convenience of main-level living, this home has plenty to offer. Schedule your showing today!
For sale
$190,000
603 N 11th St, Wymore, NE 68466
2beds
1,630sqft
Single Family Residence
Built in 1965
0.32 Acres Lot
$185,200 Zestimate®
$117/sqft
$-- HOA
What's special
Covered patioMain-floor laundryGenerous room sizesBoth bedroomsFunctional floor planStorage shedMain-floor living
- 14 days
- 366
- 17
Zillow last checked:
Listing updated:
Listed by:
Jayne Kracke 402-806-0555,
Kracke RE/Keller Williams,
Donald Kracke 531-500-7788,
Kracke RE/Keller Williams
Source: GPRMLS,MLS#: 22629368
Facts & features
Interior
Bedrooms & bathrooms
- Bedrooms: 2
- Bathrooms: 2
- 3/4 bathrooms: 2
- Main level bathrooms: 1
Primary bedroom
- Level: Main
- Area: 149.5
- Dimensions: 13 x 11.5
Bedroom 2
- Level: Main
- Area: 132
- Dimensions: 11 x 12
Kitchen
- Area: 224
- Dimensions: 14 x 16
Living room
- Features: Wall/Wall Carpeting
- Area: 280
- Dimensions: 20 x 14
Basement
- Area: 1328
Heating
- Electric, Forced Air
Cooling
- Central Air
Appliances
- Included: Disposal
Features
- Basement: Full,Partially Finished
- Has fireplace: No
Interior area
- Total structure area: 1,630
- Total interior livable area: 1,630 sqft
- Finished area above ground: 1,328
- Finished area below ground: 302
Property
Parking
- Total spaces: 2
- Parking features: Garage - Attached
- Attached garage spaces: 2
Features
- Patio & porch: Porch, Covered Patio
- Fencing: None
Lot
- Size: 0.32 Acres
- Dimensions: 100 x 140
- Features: Over 1/4 up to 1/2 Acre, Level, Paved
Details
- Additional structures: Shed(s)
- Parcel number: 0008775000
Construction
Type & style
- Home type: SingleFamily
- Architectural style: Ranch
- Property subtype: Single Family Residence
Materials
- Vinyl Siding
- Foundation: Concrete Perimeter
- Roof: Composition
Condition
- Not New and NOT a Model
- New construction: No
- Year built: 1965
Utilities & green energy
- Sewer: Public Sewer
- Water: Public
- Utilities for property: Electricity Available, Natural Gas Available, Water Available, Sewer Available
Community & HOA
Community
- Subdivision: Ashbys Addition
HOA
- Has HOA: No
Location
- Region: Wymore
Financial & listing details
- Price per square foot: $117/sqft
- Tax assessed value: $102,670
- Annual tax amount: $1,619
- Date on market: 10/11/2026
- Listing terms: FHA,Conventional,Cash
- Ownership: Fee Simple
- Electric utility on property: Yes
- Road surface type: Paved
Estimated market value
$185,200
$176,000 - $194,000
$1,704/mo
Price history
| Date | Event | Price |
|---|---|---|
| 10/11/2026 | Listed for sale | $190,000$117/sqft |
Source:  GPRMLS #22629368 Report a problem | ||
Public tax history
| Year | Property taxes | Tax assessment |
|---|---|---|
| 2025 | $1,620 -30% | $102,670 -18% |
| 2024 | $2,314 -19.8% | $125,205 |
| 2023 | $2,884 +13.3% | $125,205 +15.7% |
| 2022 | $2,546 +23.8% | $108,210 +29.3% |
| 2021 | $2,057 -0.2% | $83,700 |
| 2020 | $2,061 -1.7% | $83,700 |
| 2019 | $2,096 +4.5% | $83,700 |
| 2018 | $2,006 | $83,700 |
| 2017 | $2,006 | $83,700 |
| 2016 | $2,006 +1.2% | $83,700 +19.4% |
| 2015 | $1,981 +20.4% | $70,085 |
| 2014 | $1,645 -8.7% | $70,085 |
| 2013 | $1,803 -5.1% | $70,085 |
| 2012 | $1,901 +0.8% | $70,085 |
| 2011 | $1,886 -1.5% | $70,085 -5.5% |
| 2010 | $1,915 +0.8% | $74,200 |
| 2009 | $1,900 | $74,200 |
Find assessor info on the county website
Monthly payment
Est. payment
Payment breakdown
Explore the cost of this home by adjusting the details. Changes won't be saved.Climate risks
Neighborhood: 68466
Nearby schools
Schools provided by the listing agent
- Elementary: Southern
- Middle: Southern
- High: Southern
- District: Southern
Source: GPRMLS. This data may not be complete. We recommend contacting the local school district to confirm school assignments for this home.

Similar homes
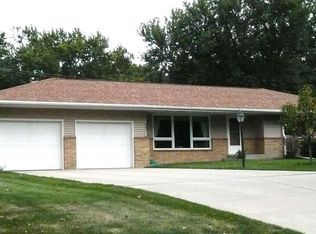
- $139,0003 bd2 ba2.1k sqft802 W I St, Wymore, NE 68466For Sale

 MLS ID #22624181, Jayne Kracke, Kracke RE/Keller Williams. GPRMLS
- $195,0003 bd2 ba1.6k sqft1610 N 18th St, Beatrice, NE 68310For Sale
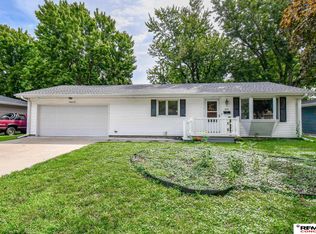 MLS ID #22630033, Kristen Reimers, REMAX Concepts. GPRMLS
- $194,5004 bd2 ba1.9k sqft1210 N 18th St, Beatrice, NE 68310For Sale
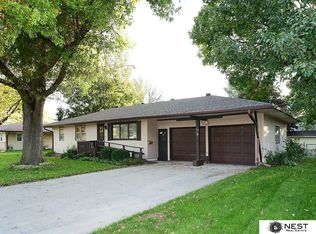 MLS ID #22628938, Krista Zobel, Nest Real Estate, LLC. GPRMLS
- $182,9002 bd2 ba1.6k sqft1724 William Dr, Beatrice, NE 68310For Sale
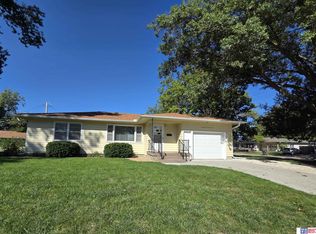 MLS ID #22628169, Tracy Zimmerman, Woods Bros Realty. GPRMLS
- $190,0003 bd2 ba1.6k sqft2608 Ella St, Beatrice, NE 68310For SaleMLS ID #22627932, Angela Tabor, Gold Key Realty. GPRMLS
- $200,0002 bd2 ba1.8k sqft1000 N 18th St, Beatrice, NE 68310For SaleMLS ID #22627983, Frank Buss, Brick and Mortar Realty LLC. GPRMLS
- $179,9004 bd2 ba1.5k sqft1601 Market St, Beatrice, NE 68310For SaleMLS ID #22629057, Tanner Pinyan, Coldwell Banker NHS R E. GPRMLS
- $120,0004 bd1 ba1.3k sqft520 E 1st St, Blue Springs, NE 68318For SaleMLS ID #22625370, Angela Tabor, Gold Key Realty. GPRMLS
- $199,9002 bd2 ba1.3k sqft650 Pleasant St, Beatrice, NE 68310For SaleMLS ID #22627130, Jana Robertson, Robertson Realty LLC. GPRMLS
- $173,9003 bd2 ba1.6k sqft1611 N 9th St, Beatrice, NE 68310For SaleMLS ID #22628466, Linda McCall, Woods Bros Realty. GPRMLS
- $239,9003 bd2 ba1k sqft1626 Sara Rd, Beatrice, NE 68310For SaleMLS ID #22630565, Josh Popp, REMAX Concepts. GPRMLS
- $174,9003 bd2 ba1k sqft1714 Summit St, Beatrice, NE 68310For SaleMLS ID #22628901, Tracy Hartley, Quality Real Estate. GPRMLS
- $225,0002 bd2 ba2k sqft1718 Court St, Beatrice, NE 68310For SaleMLS ID #22629364, Jayne Kracke, Kracke RE/Keller Williams. GPRMLS
- $185,0004 bd2 ba1.5k sqft1214 Lincoln St, Beatrice, NE 68310For SaleMLS ID #22612252, Emma DuBois, Woods Bros Realty. GPRMLS
- $164,9003 bd2 ba1.9k sqft319 S 23rd St, Beatrice, NE 68310For SaleMLS ID #22621543, Kim Zwiener, KZ Realty. GPRMLS
- $199,9004 bd1 ba1.2k sqft1423 High St, Beatrice, NE 68310For SaleMLS ID #22627137, Tanner Pinyan, Coldwell Banker NHS R E. GPRMLS
- $160,0002 bd1 ba1.4k sqft1003 N 14th St, Beatrice, NE 68310For SaleMLS ID #22628604, Emma Gonzales, Capitol Realty. GPRMLS
- $210,0002 bd2 ba2.1k sqft2307 Elk St, Beatrice, NE 68310For SaleMLS ID #22629337, Garrett Tennant, Meraki Realty Group. GPRMLS
