Welcome to 1072 Naples Road! This inviting 3-bedroom, 1-bath ranch offers comfortable single-level living in the heart of Maine's beautiful Lakes Region. With 1,043 square feet of living space, an attached one-car garage, and a spacious yard, this home offers a wonderful opportunity to enjoy the simplicity of ranch-style living. Inside, you'll find a bright and welcoming living area that flows into the kitchen, complete with ample cabinetry, a center island, and plenty of space for everyday living. Three bedrooms provide flexibility for guests, a home office, or whatever suits your needs. Outside, the generous yard offers room to garden, entertain, play, or simply enjoy the outdoors. Conveniently located near Harrison's lakes and outdoor recreation, with the Naples Causeway, local restaurants, boating, swimming, and year-round activities just a short drive away. Whether you're looking for a year-round residence or a Maine getaway, 1072 Naples Road is ready for its next chapter.
Active
$315,000
1072 Naples Road, Harrison, ME 04040
3beds
1,043sqft
Single Family Residence
Built in 1988
1.32 Acres Lot
$304,400 Zestimate®
$302/sqft
$-- HOA
What's special
Center islandAttached one-car garageSpacious yardComfortable single-level livingAmple cabinetryThree bedrooms provide flexibilityFlows into the kitchen
- 17 days
- 442
- 36
Zillow last checked:
Listing updated:
Listed by:
The Collective Real Estate Co
Source: Maine Listings,MLS#: 1686524
Facts & features
Interior
Bedrooms & bathrooms
- Bedrooms: 3
- Bathrooms: 1
- Full bathrooms: 1
Bedroom 1
- Level: First
Bedroom 2
- Level: First
Bedroom 3
- Level: First
Kitchen
- Features: Kitchen Island
- Level: First
Living room
- Level: First
Heating
- Forced Air
Cooling
- None
Appliances
- Included: Dishwasher, Microwave, Electric Range, Refrigerator
Features
- 1st Floor Bedroom, Bathtub
- Flooring: Tile, Vinyl
- Has fireplace: No
Interior area
- Total structure area: 1,043
- Total interior livable area: 1,043 sqft
- Finished area above ground: 1,043
- Finished area below ground: 0
Property
Parking
- Total spaces: 1
- Parking features: Gravel, 11 - 20 Spaces
- Garage spaces: 1
Features
- Has view: Yes
- View description: Trees/Woods
Lot
- Size: 1.32 Acres
- Features: Near Public Beach, Near Shopping, Near Town, Rural, Level, Wooded
Details
- Additional structures: Shed(s)
- Parcel number: HRRSM08L002A01
- Zoning: Residential
- Other equipment: Generator
Construction
Type & style
- Home type: SingleFamily
- Architectural style: Ranch
- Property subtype: Single Family Residence
Materials
- Wood Frame, Vinyl Siding
- Foundation: Slab, Poured Concrete
- Roof: Shingle
Condition
- Year built: 1988
Utilities & green energy
- Electric: Circuit Breakers
- Sewer: Septic Tank
- Water: Private, Well
Community & HOA
Location
- Region: Harrison
Financial & listing details
- Price per square foot: $302/sqft
- Tax assessed value: $244,900
- Annual tax amount: $2,022
- Date on market: 11/2/2026
- Road surface type: Paved
Estimated market value
$304,400
$289,000 - $320,000
$2,103/mo
Price history
| Date | Event | Price |
|---|---|---|
| 11/2/2026 | Listed for sale | $315,000-3.1%$302/sqft |
Source:  Maine Listings #1686524 Report a problem | ||
| 8/5/2024 | Listing removed | -- |
Source: Maine Listings #1592946 Report a problem | ||
| 6/11/2024 | Listed for sale | $325,000+364.3%$312/sqft |
Source: Maine Listings #1592946 Report a problem | ||
| 12/29/2014 | Sold | $70,000+7.9%$67/sqft |
Source: Maine Listings #1151069 Report a problem | ||
| 11/7/2014 | Price change | $64,900-18.8%$62/sqft |
Source: Lakes Region Properties #1151069 Report a problem | ||
| 10/24/2014 | Price change | $79,900-11.1%$77/sqft |
Source: Lakes Region Properties #1151069 Report a problem | ||
| 10/9/2014 | Price change | $89,900-10%$86/sqft |
Source: Lakes Region Properties #1151069 Report a problem | ||
| 9/24/2014 | Price change | $99,900-13.1%$96/sqft |
Source: Lakes Region Properties #1151069 Report a problem | ||
| 8/22/2014 | Listed for sale | $114,900+9.4%$110/sqft |
Source: Lakes Region Properties #1151069 Report a problem | ||
| 11/15/2013 | Listing removed | $105,000$101/sqft |
Source: Chalmers Realty #1074476 Report a problem | ||
| 6/29/2013 | Listed for sale | $105,000$101/sqft |
Source: Chalmers Realty #1074476 Report a problem | ||
Public tax history
| Year | Property taxes | Tax assessment |
|---|---|---|
| 2024 | $1,886 +10.7% | $244,900 +86.2% |
| 2023 | $1,703 +11.1% | $131,500 +2.1% |
| 2022 | $1,533 | $128,800 |
| 2020 | $1,533 +6.2% | $128,800 |
| 2019 | $1,443 +3.7% | $128,800 |
| 2018 | $1,391 +1.4% | $128,800 |
| 2017 | $1,372 -2.7% | $128,800 |
| 2016 | $1,410 -1.8% | $128,800 |
| 2015 | $1,436 | $128,800 |
Find assessor info on the county website
Monthly payment
Est. payment
Payment breakdown
Explore the cost of this home by adjusting the details. Changes won't be saved.Climate risks
Neighborhood: 04040


Similar homes
- $337,0002 bd2 ba1.5k sqft559 Bell Hill Road, Otisfield, ME 04270Active
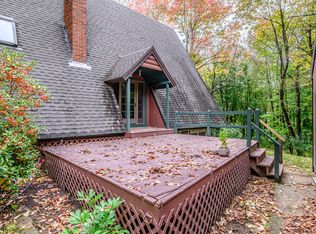
 MLS ID #1688067, Bearfoot Realty. Maine Listings
- $339,0003 bd1 ba1k sqft561 Harrison Road, Naples, ME 04055Active
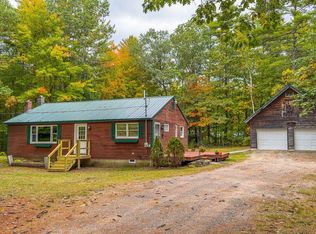 MLS ID #1682791, Pine Tree Realty of Maine. Maine Listings
- $335,0003 bd1 ba1k sqft7 Fieldcrest Drive, Casco, ME 04015Active
 MLS ID #1687312, Signature Homes Real Estate Group, LLC. Maine Listings
- $299,9003 bd1 ba1.1k sqft21 Pinhook Road, Bridgton, ME 04009Active
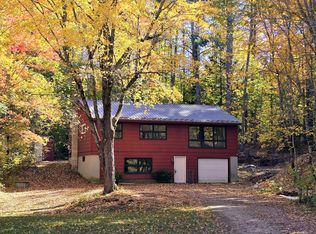 MLS ID #1671865, Landing Real Estate. Maine Listings
- $339,0004 bd1 ba1.5k sqft1404 Poland Spring Road, Casco, ME 04015ActiveMLS ID #1686085, Coldwell Banker Realty. Maine Listings
- $315,0003 bd1 ba1.3k sqft11 Harrison Road, Bridgton, ME 04009ActiveMLS ID #1657264, Oberg Insurance & Real Estate Agency, Inc.. Maine Listings
- $349,9003 bd2 ba1.3k sqft2 Shawnee View Lane, Casco, ME 04015ActiveMLS ID #1682560, Keller Williams Coastal and Lakes & Mountains Realty. Maine Listings
- $299,5002 bd2 ba960 sqft32 Middle Ridge Road, Bridgton, ME 04009ActiveMLS ID #1663471, Chalmers Realty. Maine Listings
- $299,0002 bd1 ba826 sqft55 Hardscrabble Road, Sweden, ME 04040ActiveMLS ID #1684573, Maine Real Estate Choice. Maine Listings
- $345,0002 bd2 ba1.1k sqft638 Meadow Road, Casco, ME 04015ActiveMLS ID #1685946, Redfin Corporation. Maine Listings
- $327,0003 bd2 ba1.2k sqft220 Knights Hill Road, Bridgton, ME 04009ActiveMLS ID #1666352, Oberg Insurance & Real Estate Agency, Inc.. Maine Listings
- $324,9003 bd2 ba1.2k sqft126 Whittemore Road, Oxford, ME 04270ActiveMLS ID #1684114, Biz Realty. Maine Listings
- $339,0003 bd2 ba1.3k sqft192 Temple Hill Road, Waterford, ME 04088ActiveMLS ID #1671113, Meservier & Associates. Maine Listings
- $319,0003 bd1 ba1.1k sqft511 Quaker Ridge Road, Casco, ME 04015ActiveMLS ID #1680483, Maine Real Estate Choice. Maine Listings
- $355,0003 bd1 ba960 sqft183 Libby Road, Casco, ME 04015ActiveMLS ID #1686202, A Team Realty. Maine Listings
- $349,9003 bd1 ba933 sqft98 Knights Hill Road, Bridgton, ME 04009ActiveMLS ID #1686098, The Lakes Real Estate. Maine Listings
- $371,0003 bd2 ba1.2k sqft301 Chaplins Mill Road, Naples, ME 04055ActiveMLS ID #1685535, Opendoor Brokerage, LLC. Maine Listings
- $369,0003 bd1 ba1.3k sqft362 Knights Hill Road, Sweden, ME 04088ActiveMLS ID #1669244, Kezar Realty. Maine Listings
- $350,0003 bd1 ba1.2k sqft42 Maturo Drive, Casco, ME 04015ActiveMLS ID #1679145, RE/MAX Shoreline. Maine Listings
- $342,9003 bd1 ba600 sqft4 Ski Sand Lane, Denmark, ME 04022ActiveMLS ID #1683233, Maine Real Estate Choice. Maine Listings
