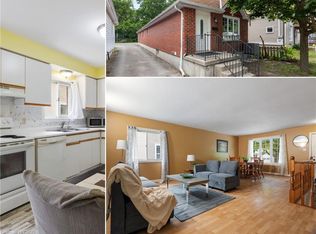
Updated raised bungalow, ideally situated at the back of a quiet crescent! With 5 bedrooms and 2 full bathrooms, this home offers a bright, open-concept living space and a beautifully renovated kitchen (2021) with a seated island with a quartz countertop and pendant lighting. The carpet-free main floor, trendy dining-area light fixture, and fresh paint throughout add to the home’s appeal. Three main-level bedrooms and an updated 5-piece bathroom with a double sink vanity. The lower level offers additional living space with a cozy family room featuring a brick-surround gas fireplace, two additional bedrooms with newer carpet (2026), a three-piece bathroom, and a functional laundry room with lots of storage cabinets and folding counter. The utility room offers a handy workbench and upper cabinets for storage. Step outside to your fully fenced private backyard retreat, complete with a deck overlooking the in-ground pool, a powered bar area (2020), and privacy hedges. An attached garage with convenient backyard access and inside entry adds to everyday practicality. Notable updates include the roof (2018), driveway (2018), pool liner (2019), and windows (approx 2015). Conveniently located close to multiple schools, a neighbourhood park with splash pad, community outdoor pool, arena, and hiking trails. This home offers a wonderful blend of comfortable living, outdoor enjoyment, and neighbourhood amenities.
For sale
C$719,900
1072 Quinton Rd, London, ON N6H 4R1
5beds
1,306sqft
Single Family Residence, Residential
Built in 1978
7,150 Square Feet Lot
$-- Zestimate®
C$551/sqft
C$-- HOA
What's special
Bright open-concept living spaceCarpet-free main floorTrendy dining-area light fixtureFresh paint throughoutThree main-level bedroomsPowered bar areaPrivacy hedges
- 1 day
- 12
- 2
Zillow last checked:
Listing updated:
Listed by:
Ian Mcsporran, Broker,
Keller Williams Edge Realty,
Abigail Glugosh, Salesperson,
Keller Williams Edge Realty
Source: ITSO,MLS®#: 40870213Originating MLS®#: Cornerstone Association of REALTORS®
Facts & features
Interior
Bedrooms & bathrooms
- Bedrooms: 5
- Bathrooms: 2
- Full bathrooms: 2
- Main level bathrooms: 1
- Main level bedrooms: 3
Other
- Features: Carpet Free, Sliding Doors
- Level: Main
Bedroom
- Features: Carpet Free
- Level: Main
Bedroom
- Features: Carpet Free
- Level: Main
Bedroom
- Features: Carpet
- Level: Lower
Bedroom
- Features: Carpet
- Level: Lower
Bathroom
- Features: 3-Piece, Vinyl Flooring
- Level: Lower
Bathroom
- Features: 5+ Piece, Double Vanity, Vinyl Flooring
- Level: Main
Other
- Level: Lower
Dining room
- Features: Carpet Free
- Level: Main
Family room
- Features: Carpet, Fireplace, French Doors, Separate Room
- Level: Lower
Foyer
- Features: Inside Entry, Wainscoting
- Level: Main
Kitchen
- Features: Carpet Free, Double Vanity
- Level: Main
Laundry
- Features: Vinyl Flooring
- Level: Lower
Living room
- Features: Carpet Free, Open Concept
- Level: Main
Utility room
- Level: Lower
Heating
- Forced Air
Cooling
- Central Air
Appliances
- Included: Dishwasher, Dryer, Range Hood, Refrigerator, Stove, Washer
- Laundry: Lower Level
Features
- Auto Garage Door Remote(s)
- Windows: Window Coverings
- Basement: Full,Finished
- Number of fireplaces: 1
- Fireplace features: Family Room, Gas
Interior area
- Total structure area: 2,369
- Total interior livable area: 1,306 sqft
- Finished area above ground: 1,306
- Finished area below ground: 1,063
Video & virtual tour
Property
Parking
- Total spaces: 3
- Parking features: Attached Garage, Garage Door Opener, Asphalt, Inside Entrance, Private Drive Single Wide
- Attached garage spaces: 1
- Uncovered spaces: 2
Features
- Stories: 1
- Patio & porch: Deck
- Exterior features: Other
- Has private pool: Yes
- Pool features: In Ground
- Fencing: Full
- Frontage type: West
- Frontage length: 55.00
Lot
- Size: 7,150 Square Feet
- Dimensions: 55 x 130
- Features: Urban, Park, Schools, Shopping Nearby, Trails
- Topography: Flat
Details
- Additional structures: Shed(s)
- Parcel number: 080570018
- Zoning: R1-7
- Other equipment: Pool Equipment
Construction
Type & style
- Home type: SingleFamily
- Architectural style: Bungalow Raised
- Property subtype: Single Family Residence, Residential
Materials
- Brick, Vinyl Siding
- Foundation: Poured Concrete
- Roof: Asphalt Shing
Condition
- 31-50 Years
- New construction: No
- Year built: 1978
Utilities & green energy
- Sewer: Sewer (Municipal)
- Water: Municipal
Community & HOA
Community
- Security: Smoke Detector
Location
- Region: London
Financial & listing details
- Price per square foot: C$551/sqft
- Annual tax amount: C$5,267
- Date on market: 10/9/2026
- Inclusions: Dishwasher, Dryer, Garage Door Opener, Pool Equipment, Range Hood, Refrigerator, Smoke Detector, Stove, Washer, Window Coverings, Workbench In Utility Room, Shed
Price history
| Date | Event | Price |
|---|---|---|
| 10/9/2026 | Listed for sale | C$719,900C$551/sqft |
Source:  TRREB #X13883120 Report a problem TRREB #X13883120 Report a problem | ||
Public tax history
Tax history is unavailable.
Climate risks
Neighborhood: Oakridge
Nearby schools
GreatSchools rating
No schools nearby
We couldn't find any schools near this home.

Similar homes
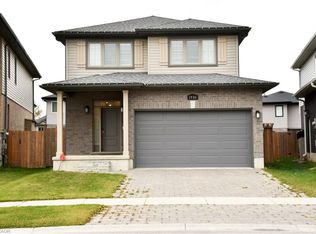
- C$739,9004 bd4 ba1.8k sqft1930 Jim Hebb Way, London, ON N6H 5K3New Construction
 MLS ID #40870236, Bunmi Olona, Salesperson, Re/Max Twin City Realty Inc.. ITSO
 - C$644,0004 bd2 ba1.3k sqft645 Riverside Dr, London, ON N6H 2S2For Sale
 MLS ID #40846103, Bryan Jaskolka, Salesperson, Cmi Real Estate Inc. ITSO
 - C$693,7174 bd4 ba1.6k sqft163 Julie Cres, London, ON N5Z 0B1For Sale
 MLS ID #40861057, Lidia Miu, Broker, RE/MAX TWIN CITY REALTY INC.. ITSO
 - C$759,0006 bd2 ba1.4k sqft25 Saunby St, London, ON N6G 1A2For Sale
 MLS ID #40850497, Ish Ficici, Salesperson, RE/MAX TWIN CITY REALTY INC.. ITSO
