Welcome to this beautifully maintained 3 bedroom, 2 bath home tucked away on a quite cul-de-sac in a desirable neighborhood. This home has been well cared for inside and out and features laminate and vinyl flooring throughout for easy care and maintenance. The spacious primary bedroom is privately situated away from the other two bedrooms, offering a comfortable separation. Then step outside to a beautifully landscaped yard featuring automatic watering, decorative concrete, privacy fencing, and a dedicated garden area. All of trees are fruit trees adding another special touch to the yard. The backyard is ready for a summer fun with a 12' x 24' x 52" above-ground pool with a cute deck, providing a great space for relaxation. Even the garage shows pride of ownership, with a clean, finished look, epoxy flooring and shelving for added storage and organization. If you enjoy spending time outdoors, this one will not disappoint! Come take a look and see all this home has to offer.
Active
$469,693
1 Varsity Ct, Winnemucca, NV 89445
3beds
1,561sqft
Single Family Residence
Built in 2010
8,712 Square Feet Lot
$459,800 Zestimate®
$301/sqft
$-- HOA
What's special
Privacy fencingDedicated garden areaAutomatic wateringBeautifully landscaped yard
- 20 hours |
- 142 |
- 7 |
Zillow last checked:
Listing updated:
Listed by:
Esther Martinez-Mendoza S.0067947 775-304-3404,
Century 21 Sonoma Realty
Source: NNRMLS,MLS#: 260010557
Facts & features
Interior
Bedrooms & bathrooms
- Bedrooms: 3
- Bathrooms: 2
- Full bathrooms: 2
Heating
- Forced Air, Natural Gas
Cooling
- Central Air
Appliances
- Included: Dishwasher, Disposal, Electric Oven, Electric Range, Microwave, Refrigerator
- Laundry: Laundry Room, Shelves
Features
- Breakfast Bar, Ceiling Fan(s), High Ceilings, Pantry, Walk-In Closet(s)
- Flooring: Laminate, Vinyl
- Windows: Blinds, Double Pane Windows, Vinyl Frames
- Has fireplace: No
- Common walls with other units/homes: No Common Walls
Interior area
- Total structure area: 1,561
- Total interior livable area: 1,561 sqft
Property
Parking
- Total spaces: 2
- Parking features: Attached, Garage, Garage Door Opener, RV Access/Parking
- Attached garage spaces: 2
Features
- Levels: One
- Stories: 1
- Patio & porch: Uncovered, Patio
- Exterior features: None
- Has private pool: Yes
- Pool features: Above Ground
- Spa features: None
- Fencing: Back Yard,Full
- Has view: Yes
- View description: Mountain(s)
Lot
- Size: 8,712 Square Feet
- Features: Corner Lot, Cul-De-Sac, Landscaped, Level, Sprinklers In Front, Sprinklers In Rear
Details
- Additional structures: Shed(s)
- Parcel number: 16033408
- Zoning: R-2
Construction
Type & style
- Home type: SingleFamily
- Property subtype: Single Family Residence
Materials
- Stucco
- Foundation: Crawl Space
- Roof: Composition,Pitched,Shingle
Condition
- New construction: No
- Year built: 2010
Utilities & green energy
- Sewer: Public Sewer
- Water: Public
- Utilities for property: Electricity Available, Natural Gas Available, Phone Available, Sewer Available, Water Available
Community & HOA
Community
- Security: Smoke Detector(s)
- Subdivision: Buckaroo Dev
HOA
- Has HOA: No
Location
- Region: Winnemucca
Financial & listing details
- Price per square foot: $301/sqft
- Tax assessed value: $95,312
- Annual tax amount: $2,984
- Date on market: 8/14/2026
- Listing terms: Cash,Conventional,FHA,VA Loan
Estimated market value
$459,800
$437,000 - $483,000
$2,281/mo
Price history
| Date | Event | Price |
|---|---|---|
| 8/14/2026 | Listed for sale | $469,693+109.8%$301/sqft |
Source:  NNRMLS #260010557 Report a problem NNRMLS #260010557 Report a problem | ||
| 3/24/2017 | Sold | $223,900$143/sqft |
Source: Public Record Report a problem | ||
| 1/17/2017 | Price change | $223,900-2.6%$143/sqft |
Source: RE/MAX Great Basin Realty #160010701 Report a problem | ||
| 7/19/2016 | Listed for sale | $229,900$147/sqft |
Source: RE/MAX Great Basin Realty #160010701 Report a problem | ||
Public tax history
| Year | Property taxes | Tax assessment |
|---|---|---|
| 2025 | $2,549 +2.9% | $95,312 +9.5% |
| 2024 | $2,478 +2.9% | $87,004 +5.2% |
| 2023 | $2,409 +0.7% | $82,688 +14% |
| 2022 | $2,391 | $72,549 +0.6% |
| 2021 | -- | $72,119 -1.4% |
| 2020 | $2,325 | $73,123 +3.1% |
| 2019 | $2,325 +5.8% | $70,948 +7.7% |
| 2018 | $2,197 | $65,879 +0.2% |
| 2017 | $2,197 | $65,725 -1.4% |
| 2016 | -- | $66,675 +1% |
| 2015 | -- | $65,993 |
Find assessor info on the county website
Monthly payment
Est. payment
Payment breakdown
Explore the cost of this home by adjusting the details. Changes won't be saved.Climate risks
Neighborhood: 89445
Nearby schools
GreatSchools rating
- 6/10French Ford Middle SchoolGrades: 5-6Distance: 0.5 mi
- 7/10Winnemucca Junior High SchoolGrades: 7-8Distance: 0.8 mi
- 7/10Albert M Lowry High SchoolGrades: 9-12Distance: 0.3 mi
Schools provided by the listing agent
- Elementary: Sonoma Heights Elementary
- Middle: French Ford Middle School
- High: Albert Lowry High School
Source: NNRMLS. This data may not be complete. We recommend contacting the local school district to confirm school assignments for this home.
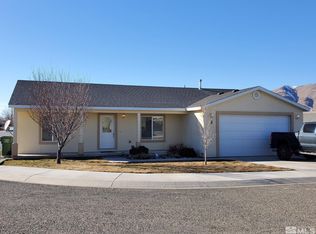
- $417,7003 bd2 ba1.5k sqft2 Century Ct, Winnemucca, NV 89445Off Market
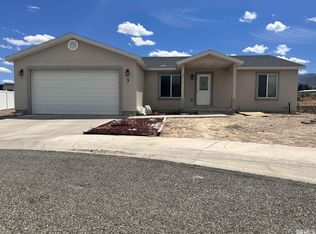
- $350,0003 bd2 ba1.5k sqft3 Varsity Ct, Winnemucca, NV 89445Sold
- $394,6003 bd2 ba1.5k sqft4 Century Ct, Winnemucca, NV 89445Off Market
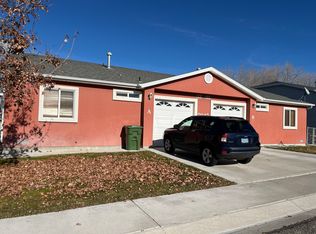
- $405,7003 bd2 ba1.2k sqft5045 Buckaroo Dr, Winnemucca, NV 89445Off Market
- $395,3003 bd2 ba1.5k sqft2 Varsity Ct, Winnemucca, NV 89445Off Market
- $518,2006 bd4 ba2.4k sqft5059 Buckaroo Dr, Winnemucca, NV 89445Off Market
- $410,2003 bd2 ba1.2k sqft5031 Buckaroo Dr, Winnemucca, NV 89445Off Market
- $399,8003 bd2 ba1.5k sqft4 Varsity Ct, Winnemucca, NV 89445Off Market
A local agent can set up tours, give advice and negotiate with sellers.
Similar homes
- $480,0003 bd3 ba1.9k sqft5147 Mount Tobin Pl, Winnemucca, NV 89445Active

 MLS ID #260010233, Amanda Brinkerhoff-Tollefsrud, Nolan Realty & Investments. NNRMLS
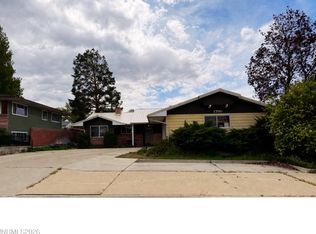
 - $455,0003 bd2 ba1.7k sqft1750 Harmony Rd, Winnemucca, NV 89445Active
 MLS ID #260004833, Shandee Sullivan, Century 21 Sonoma Realty. NNRMLS
 - $439,9003 bd2 ba1.7k sqft9460 Old Tollhouse Rd, Winnemucca, NV 89445Active
 MLS ID #260010081, Janet Ellis, Coldwell Banker Cornerstone Realty. NNRMLS
 - $400,0005 bd2 ba1.2k sqft100 Pleasant St, Winnemucca, NV 89445Active
 MLS ID #260010296, Waylon Huber, Robinhood Realty. NNRMLS
 - $369,9004 bd2 ba1.3k sqft3155 Valley Way, Winnemucca, NV 89445ActiveMLS ID #260010368, Tamara Nordmeyer, Cowboy Country Realty. NNRMLS
- $379,0004 bd2 ba1.5k sqft1855 Mizpah St, Winnemucca, NV 89445ActiveMLS ID #260009660, Waylon Huber, Robinhood Realty. NNRMLS
- $538,9003 bd2 ba1.9k sqft4140 Broken Hill Rd, Winnemucca, NV 89445ActiveMLS ID #260009582, Lana Melver, NextHome eNVy Real Estate Professionals. NNRMLS
- $379,9002 bd2 ba1.6k sqft155 W National Ave, Winnemucca, NV 89445ActiveMLS ID #260010297, Stevie Destout, Cowboy Country Realty. NNRMLS
- $399,9004 bd2 ba1.8k sqft574 Prebble St, Winnemucca, NV 89445ActiveMLS ID #260007307, Joree Jacaway, Lindsey Realty. NNRMLS
- $--4 bd2 ba1.5k sqft8540 E Wagon Wheel Ave, Winnemucca, NV 89445AuctionServiceLink Auction
- $589,0004 bd4 ba2.3k sqft4106 Broken Hill Rd, Winnemucca, NV 89445ActiveMLS ID #260007394, Nikki Capellen, Vision West Realty. NNRMLS
- $659,0004 bd2 ba2.1k sqft5099 Kluncy Canyon Rd, Winnemucca, NV 89445ActiveMLS ID #260008991, Janet Ellis, Coldwell Banker Cornerstone Realty. NNRMLS
- $385,0003 bd2 ba1.5k sqft615 E National Ave, Winnemucca, NV 89445ActiveMLS ID #260006961, Edmond Booth, Vision West Realty. NNRMLS
- $635,0005 bd3 ba2.1k sqft4109 Broken Hill Rd, Winnemucca, NV 89445ActiveMLS ID #260009743, Heather Davis, Lindsey Realty. NNRMLS
- $379,0005 bd2 ba2.1k sqft1342 Ocala Ave, Winnemucca, NV 89445ActiveMLS ID #260007985, Waylon Huber, Robinhood Realty. NNRMLS
- $515,0003 bd3 ba2k sqft9170 Sabin Dr, Winnemucca, NV 89445ActiveMLS ID #260007712, Harvey Estes, Century 21 Sonoma Realty. NNRMLS
- $--4 bd2 ba1.6k sqft3560 Brown Ln, Winnemucca, NV 89445AuctionAuction.com 1
- $419,9004 bd2 ba1.8k sqft7990 Sunset Dr, Winnemucca, NV 89445ActiveMLS ID #260008930, Tamara Nordmeyer, Cowboy Country Realty. NNRMLS
- $382,0004 bd2 ba1.7k sqft4690 Brayton Rd, Winnemucca, NV 89445ActiveMLS ID #260008465, Araceli Herrera, Century 21 Sonoma Realty. NNRMLS
- $333,0003 bd2 ba1.4k sqft4055 Nancy St, Winnemucca, NV 89445ActiveMLS ID #260010498, Kimberlie Buffington, Nolan Realty & Investments. NNRMLS
