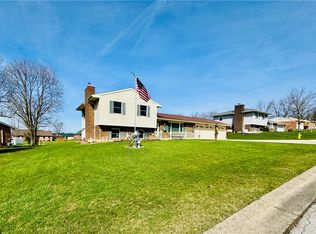
Experience refined living at 6468 Country Club Drive, where golf-course views and resort-style outdoor amenities create an exceptional setting in desirable Country Club Estates. Built by Studebaker Construction, this impressive Four-bedroom, three-bath home overlooks the first hole of the Golf Course, with beautiful views from the all season room, Great room, Kitchen, rear deck, and expansive L-shaped inground swimming pool. The manicured grounds, concrete driveway, and three-car garage provide an inviting introduction, while the entry opens to distinctive architectural details featuring interior brick accent wall. Designed for both comfortable living and elegant entertaining, the home features a fireplace, and two spacious primary suites, each offering a walk-in closet, One of the master suites has direct access to deck leading to pool .The kitchen was beautifully renovated in 2022 with new cabinetry, quartz countertops, a massive center island, pantry, and full appliance package. Outdoors, enjoy your own private retreat with a diving board, slide, and generous poolside space, and sweeping views of the golf course.. This distinctive property combines luxury, recreation, and an outstanding golf-course location. All information is gathered from the seller, Darke County Auditor Website, and Darke County GIS department. Information is not guaranteed or warranted. Room sizes are approximate. Verify all information. (furnace in attic)
Accepting backups
$459,900
6468 Country Club Dr, Greenville, OH 45331
4beds
2,378sqft
Single Family Residence
Built in 1988
0.64 Acres Lot
$458,800 Zestimate®
$193/sqft
$-- HOA
What's special
Resort-style outdoor amenitiesManicured groundsGolf-course viewsDistinctive architectural detailsInterior brick accent wallThree-car garageGenerous poolside space
- 11 days |
- 545 |
- 15 |
Zillow last checked:
Listing updated:
Listed by:
Debra J Rose (937)547-3077,
DJ Rose Realty
Source: DABR MLS,MLS#: 965600 Originating MLS: Dayton Area Board of REALTORS
Originating MLS: Dayton Area Board of REALTORSFacts & features
Interior
Bedrooms & bathrooms
- Bedrooms: 4
- Bathrooms: 3
- Full bathrooms: 3
- Main level bathrooms: 3
Primary bedroom
- Level: Main
- Dimensions: 17 x 11
Primary bedroom
- Level: Main
- Dimensions: 18 x 11
Bedroom
- Level: Main
- Dimensions: 12 x 10
Bedroom
- Level: Main
- Dimensions: 11 x 11
Entry foyer
- Level: Main
- Dimensions: 12 x 6
Family room
- Level: Main
- Dimensions: 22 x 13
Great room
- Level: Main
- Dimensions: 24 x 17
Kitchen
- Level: Main
- Dimensions: 23 x 12
Laundry
- Level: Main
- Dimensions: 11 x 7
Heating
- Electric, Forced Air, Radiant
Cooling
- Central Air
Appliances
- Included: Dishwasher, Microwave, Range, Refrigerator, Water Softener, Electric Water Heater
Features
- Kitchen Island, Kitchen/Family Room Combo, Pantry, Quartz Counters, Solid Surface Counters, Walk-In Closet(s)
- Windows: Bay Window(s)
- Basement: Crawl Space
- Number of fireplaces: 1
- Fireplace features: One
Interior area
- Total structure area: 2,378
- Total interior livable area: 2,378 sqft
Property
Parking
- Total spaces: 3
- Parking features: Garage, Garage Door Opener
- Garage spaces: 3
Features
- Levels: One
- Stories: 1
- Patio & porch: Deck
- Exterior features: Deck, Fence, Pool, Storage
- Pool features: In Ground
Lot
- Size: 0.64 Acres
- Dimensions: 150 x 185
Details
- Additional structures: Shed(s)
- Parcel number: F24031032000013600
- Zoning: Residential
- Zoning description: Residential
Construction
Type & style
- Home type: SingleFamily
- Architectural style: Ranch
- Property subtype: Single Family Residence
Materials
- Brick, Cedar
Condition
- Year built: 1988
Utilities & green energy
- Sewer: Septic Tank
- Water: Well
- Utilities for property: Septic Available, Water Available
Community & HOA
Community
- Subdivision: Country Club Estates
HOA
- Has HOA: No
Location
- Region: Greenville
Financial & listing details
- Price per square foot: $193/sqft
- Tax assessed value: $318,640
- Annual tax amount: $3,483
- Date on market: 8/1/2026
Estimated market value
$458,800
$436,000 - $482,000
$2,989/mo
Price history
| Date | Event | Price |
|---|---|---|
| 8/7/2026 | Contingent | $459,900$193/sqft |
Source:  WRIST #1047501 Report a problem WRIST #1047501 Report a problem | ||
| 8/4/2026 | Listed for sale | $459,900+35.3%$193/sqft |
Source:  DABR MLS #965600 Report a problem DABR MLS #965600 Report a problem | ||
| 7/21/2022 | Sold | $340,000+13.3%$143/sqft |
Source: Public Record Report a problem | ||
| 5/23/2022 | Pending sale | $300,000$126/sqft |
Source: DABR MLS #861248 Report a problem | ||
| 4/12/2022 | Listed for sale | $300,000$126/sqft |
Source: DABR MLS #861248 Report a problem | ||
Public tax history
| Year | Property taxes | Tax assessment |
|---|---|---|
| 2024 | $3,483 -0.5% | $111,520 |
| 2023 | $3,500 +7.8% | $111,520 +17.9% |
| 2022 | $3,247 -0.4% | $94,620 |
| 2021 | $3,260 -0.2% | $94,620 |
| 2020 | $3,267 +15.5% | $94,620 +14.7% |
| 2019 | $2,828 -5.1% | $82,520 |
| 2018 | $2,981 -0.4% | $82,520 |
| 2017 | $2,992 | $82,520 -3.3% |
| 2016 | $2,992 -0.2% | $85,330 |
| 2015 | $2,998 -0.1% | $85,330 |
| 2014 | $3,001 -1.4% | $85,330 |
| 2013 | $3,045 +14.4% | $85,330 |
| 2012 | $2,662 -0.3% | $85,330 |
| 2011 | $2,668 +4.9% | $85,330 -0.2% |
| 2010 | $2,543 | $85,470 |
Find assessor info on the county website
Monthly payment
Est. payment
Payment breakdown
Explore the cost of this home by adjusting the details. Changes won't be saved.Climate risks
Neighborhood: 45331
Nearby schools
GreatSchools rating
- 5/10Greenville Elementary SchoolGrades: PK-4Distance: 2.9 mi
- 5/10Greenville Junior High SchoolGrades: 5-8Distance: 2.9 mi
- 4/10Greenville Senior High SchoolGrades: 9-12Distance: 3.8 mi
Schools provided by the listing agent
- District: Greenville
Source: DABR MLS. This data may not be complete. We recommend contacting the local school district to confirm school assignments for this home.
- $493,3003 bd3 ba3.6k sqft6466 Country Club Dr, Greenville, OH 45331Off Market
- $601,8003 bd4 ba3.8k sqft6470 Country Club Dr, Greenville, OH 45331Off Market
- $11,830-- bd-- ba-- sqft6412 Country Club Dr, Greenville, OH 45331Off Market
- $432,6002 bd2 ba2.3k sqft6467 Country Club Dr, Greenville, OH 45331Off Market
- $473,3003 bd3 ba2.2k sqft6464 Country Club Dr, Greenville, OH 45331Off Market
- $507,9004 bd2 ba2.5k sqft6416 Country Club Dr, Greenville, OH 45331Off Market
- $541,6003 bd3 ba2.2k sqft6412 Country Club Dr, Greenville, OH 45331Off Market
- $37,460-- bd-- ba-- sqft6410 Country Club Dr, Greenville, OH 45331Off Market
A local agent can set up tours, give advice and negotiate with sellers.
A local lender can help you make sure your offer is ready when you are.
Similar homes
- $385,0004 bd3 ba2.8k sqft6697 Daly Rd, Greenville, OH 45331For Sale

 MLS ID #960688, Casey Fisher, Glasshouse Realty Group. DABR MLS
 - $545,0004 bd3 ba2.6k sqft3524 Brumbaugh Rd, Greenville, OH 45331For Sale
 MLS ID #953870, Lee Swank, EB Real Estate. DABR MLS
 - $333,3334 bd3 ba1.8k sqft1254 Howard Dr, Greenville, OH 45331For Sale
 MLS ID #956998, Lisa Marcum, BHHS Professional Realty. DABR MLS
 - $385,0004 bd2 ba2.5k sqft3685 West Dr, Greenville, OH 45331For Sale
 MLS ID #960582, Melissa Cleary, Glasshouse Realty Group. DABR MLS
 - $324,9004 bd2 ba2k sqft5669 Hollansburg Arcanum Rd, Arcanum, OH 45304For SaleMLS ID #966317, Joni Schumann, Irongate Inc.. DABR MLS
- $599,0003 bd2 ba2.4k sqft3017 State Route 571 W, Greenville, OH 45331For SaleMLS ID #963558, Todd Harter, Leis Realty Company. DABR MLS
- $439,0004 bd3 ba3k sqft6671 Dull Rd, Arcanum, OH 45304For Sale
 MLS ID #1046923, Brett Yingst, Key Realty. WRIST
 - $274,9003 bd1 ba1.7k sqft126 Oakwood St, Greenville, OH 45331For SaleMLS ID #965846, Debra J Rose, DJ Rose Realty. DABR MLS
- $274,0003 bd2 ba1.7k sqft281 Driftwood Dr, Greenville, OH 45331For SaleMLS ID #964994, Sue E Bowman, Howard Hanna Real Estate Serv. DABR MLS
- $--3 bd2 ba2.1k sqft7143 Georgetown Verona Rd, Lewisburg, OH 45338AuctionAuction.com 2
- $284,9002 bd2 ba1.3k sqft3835 State Route 502, Greenville, OH 45331For SaleMLS ID #961365, Shaun M Hayes, BHHS Professional Realty. DABR MLS
- $549,9004 bd2 ba2.5k sqft8780 Old Us Route 36, Bradford, OH 45308For SaleMLS ID #963969, Shaun M Hayes, BHHS Professional Realty. DABR MLS
- $285,0003 bd2 ba1.6k sqft451 Bur Oak Dr, Greenville, OH 45331For SaleMLS ID #963538, Kyle Hummel, EB Real Estate. DABR MLS
- $265,0003 bd2 ba1.7k sqft1352 Highland Dr, Greenville, OH 45331For SaleMLS ID #959373, Angela Powell, Howard Hanna Real Estate Serv. DABR MLS
- $467,0003 bd2 ba2.2k sqft2464 Shenandoah Dr, Troy, OH 45373For SaleMLS ID #964612, Gareth Johnston, BHHS Professional Realty. DABR MLS
- $419,9004 bd3 ba2.1k sqft1615 Stockham Dr, Piqua, OH 45356For SaleMLS ID #954173, Ashley Bunch, Glasshouse Realty Group. DABR MLS
- $442,2944 bd1 ba1.9k sqft2294 E 40th #Us, Lewisburg, OH 45338For SaleMLS ID #957941, Noel C Morris, eXp Realty. DABR MLS
- $550,0004 bd3 ba1.9k sqft7071 W State Route 41, Covington, OH 45318For SaleMLS ID #959851, Katie Homan, Howard Hanna Real Estate Serv. DABR MLS
- $469,9002 bd3 ba2.5k sqft1000 Echo Lake Dr, Piqua, OH 45356For SaleMLS ID #959934, Bert K Barnes, Garden Gate Realty Inc.. DABR MLS
- $450,9004 bd3 ba2.6k sqft168 E Chapel Dr, Troy, OH 45373For SaleMLS ID #965086, Michele Dankworth, Keller Williams Home Town Rlty. DABR MLS
