Country living with room to roam, updated interior & outstanding outbuildings! Looking for a little country space with big possibilities? This 3-bedroom, 1-bath home offers 1,025 sq. Ft. Of comfortable living space on a spacious .94-acre lot, complete with a 30'x36' pole barn, 16'x28' shed, and plenty of room for your hobbies, projects, and outdoor activities! Step inside to a welcoming, generously sized living room offering plenty of space to relax or entertain. The renovated eat-in kitchen provides a comfortable spot for everyday meals and includes all appliances: refrigerator (2024), dishwasher (2025), range, and microwave. Two of the three bedrooms are generously sized, and the remodeled bathroom adds another welcome update. An attached 15'x23' garage provides convenient everyday parking and storage. The real showstoppers are outside! The impressive 30'x36' pole barn features electricity and concrete floors, making it ideal for a workshop, equipment storage, or hobby space. Need even more room? The 16'x28' shed also offers electricity, water, and a concrete floor! Additional parking beside the barn provides space for a trailer or camper. The back patio offers a great spot for grilling, outdoor dining, or simply relaxing and enjoying the country setting. With nearly an acre to enjoy, there's plenty of open yard for gardening, outdoor entertaining, recreation, or simply enjoying the extra space. Situated on the eastern side of Darke county near the Miami county line, this property offers a rural setting with convenient access to surrounding communities. Located in the Greenville school district, approximately 10 miles from Greenville, 14 miles from i-75 in troy, and 3 miles from Bradford. Don't miss the opportunity to own a country property with this much versatile outbuilding space! View the virtual tour and floor plans to explore everything this property has to offer, then schedule your private showing today!
For sale
$227,000
6644 Smith Rd, Bradford, OH 45308
3beds
1,025sqft
Single Family Residence
Built in 1981
0.94 Acres Lot
$219,500 Zestimate®
$221/sqft
$-- HOA
What's special
Remodeled bathroom
- 1 day
- 277
- 18
Zillow last checked:
Listing updated:
Listed by:
Dustin Leis (937)548-5750,
Leis Realty Company
Source: DABR MLS,MLS#: 971696 Originating MLS: Dayton Area Board of REALTORS
Facts & features
Interior
Bedrooms & bathrooms
- Bedrooms: 3
- Bathrooms: 1
- Full bathrooms: 1
- Main level bathrooms: 1
Bedroom
- Level: Main
- Dimensions: 16 x 10
Bedroom
- Level: Main
- Dimensions: 12 x 11
Bedroom
- Level: Main
- Dimensions: 10 x 9
Kitchen
- Features: Eat-in Kitchen
- Level: Main
- Dimensions: 15 x 10
Laundry
- Level: Main
- Dimensions: 8 x 5
Living room
- Level: Main
- Dimensions: 15 x 12
Heating
- Electric, Radiant
Cooling
- Window Unit(s)
Appliances
- Included: Dishwasher, Microwave, Range, Refrigerator, Water Softener, Electric Water Heater
Features
- Ceiling Fan(s), Laminate Counters, Remodeled
- Windows: Vinyl
- Basement: Crawl Space
Interior area
- Total structure area: 1,025
- Total interior livable area: 1,025 sqft
Video & virtual tour
Property
Parking
- Total spaces: 4
- Parking features: Attached, Barn, Detached, Four or more Spaces, Garage, Garage Door Opener, Tandem
- Attached garage spaces: 4
Features
- Levels: One
- Stories: 1
- Patio & porch: Patio
- Exterior features: Patio, Storage
Lot
- Size: 0.94 Acres
- Dimensions: 279 x 150
Details
- Additional structures: Shed(s)
- Parcel number: A02040929000024200
- Zoning: Residential
- Zoning description: Residential
Construction
Type & style
- Home type: SingleFamily
- Architectural style: Ranch
- Property subtype: Single Family Residence
Materials
- Brick
Condition
- Year built: 1981
Utilities & green energy
- Sewer: Septic Tank
- Water: Well
- Utilities for property: Septic Available, Water Available
Community & HOA
Community
- Subdivision: Lakeside Village Sec 1
HOA
- Has HOA: No
Location
- Region: Bradford
Financial & listing details
- Price per square foot: $221/sqft
- Tax assessed value: $131,670
- Annual tax amount: $1,613
- Date on market: 10/23/2026
- Listing terms: Conventional,FHA,USDA Loan,VA Loan
Estimated market value
$219,500
$209,000 - $230,000
$1,179/mo
Price history
| Date | Event | Price |
|---|---|---|
| 10/23/2026 | Listed for sale | $227,000+33.9%$221/sqft |
Source:  DABR MLS #971696 Report a problem | ||
| 5/13/2015 | Sold | $169,500+48.8%$165/sqft |
Source: Public Record Report a problem | ||
| 3/17/2015 | Pending sale | $113,900$111/sqft |
Source: Berkshire Hathaway HS Pro Rlty #594625 Report a problem | ||
| 1/21/2015 | Price change | $113,900-2.6%$111/sqft |
Source: Berkshire Hathaway HS Pro Rlty #594625 Report a problem | ||
| 9/26/2014 | Listed for sale | $116,900+79.8%$114/sqft |
Source: Berkshire Hathaway Professional Realty #594625 Report a problem | ||
| 10/19/1995 | Sold | $65,000$63/sqft |
Source: Public Record Report a problem | ||
Public tax history
| Year | Property taxes | Tax assessment |
|---|---|---|
| 2025 | $1,613 -0.3% | $46,080 |
| 2024 | $1,618 +0.1% | $46,080 |
| 2023 | $1,616 +4.6% | $46,080 +16.3% |
| 2022 | $1,545 -0.3% | $39,610 |
| 2021 | $1,551 +0.9% | $39,610 |
| 2020 | $1,537 +9.7% | $39,610 +9.6% |
| 2019 | $1,400 -2.6% | $36,150 |
| 2018 | $1,437 +0.2% | $36,150 |
| 2017 | $1,435 | $36,150 +1.2% |
| 2016 | $1,435 +17.8% | $35,720 +12% |
| 2015 | $1,218 -0.1% | $31,880 |
| 2014 | $1,219 -1.6% | $31,880 |
| 2013 | $1,239 +15.3% | $31,880 |
| 2012 | $1,075 -0.3% | $31,880 |
| 2011 | $1,078 -6.5% | $31,880 -10.4% |
| 2010 | $1,153 | $35,600 |
Find assessor info on the county website
Monthly payment
Est. payment
Payment breakdown
Explore the cost of this home by adjusting the details. Changes won't be saved.Climate risks
Neighborhood: 45308
Nearby schools
Schools provided by the listing agent
- District: Greenville
Source: DABR MLS. This data may not be complete. We recommend contacting the local school district to confirm school assignments for this home.

Similar homes
- $--2 bd2 ba1.2k sqft214 S Miami Ave, Bradford, OH 45308Auction
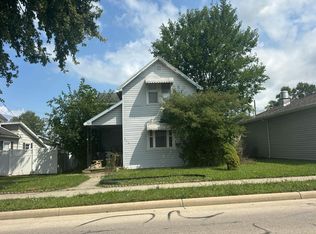 Auction.com 2
- $199,9002 bd2 ba1.1k sqft106 Wellsley Ct, Greenville, OH 45331For Sale
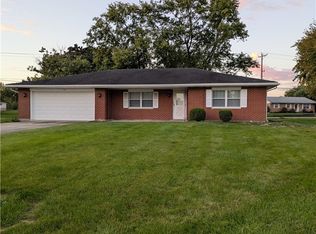
 MLS ID #971790, Glen Whitten, Ohio Property Group, LLC. DABR MLS
- $199,0003 bd1 ba1.1k sqft10750 W Versailles Rd, Covington, OH 45318For Sale
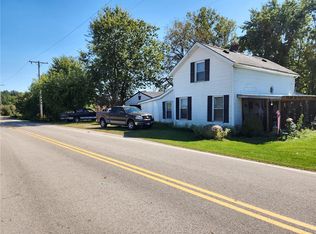 MLS ID #970534, Andrew Notturniano, Keller Williams Capital Prtnrs. DABR MLS
- $234,9003 bd2 ba1.4k sqft3478 Arcanum Bears Mill Rd, Arcanum, OH 45304For Sale
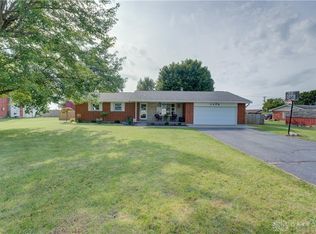 MLS ID #970923, Debra J Rose, DJ Rose Realty. DABR MLS
- $174,9992 bd1 ba742 sqft603 S High St, Bradford, OH 45308For SaleMLS ID #970231, Angie Y Cline, Howard Hanna Real Estate Serv. DABR MLS
- $230,0003 bd1 ba1.2k sqft7826 Darke Preble Co Line Rd, Arcanum, OH 45304For SaleMLS ID #970149, Kristin Deneski, eXp Realty. DABR MLS
- $259,9003 bd2 ba1.3k sqft1814 Wilshire Dr, Piqua, OH 45356For SaleMLS ID #971401, Tiffany Shepherd, Key Realty. DABR MLS
- $210,0003 bd2 ba1k sqft5449 Naomi Dr, Greenville, OH 45331For SaleMLS ID #970279, Donna R Clark, Your Lifestyle Realty LLC. DABR MLS
- $227,3003 bd2 ba1.2k sqft4060 State Highway 121, Greenville, OH 45331For Sale
 MLS ID #1048353, Michel Werner, DJ Rose Realty and Associates. WRIST
- $274,9004 bd4 ba1.3k sqft101 Clay St, Gettysburg, OH 45328For SaleMLS ID #969112, Molly Longfellow, First Choice Realty. DABR MLS
- $227,3003 bd2 ba1.2k sqft4060 State Route 121, Greenville, OH 45331For SaleMLS ID #966046, Michel Werner, DJ Rose Realty. DABR MLS
- $210,0002 bd1 ba1k sqft295 N Miami St, West Milton, OH 45383For SaleMLS ID #971502, Kristen Massa Richard, Bruns Realty Group, LLC. DABR MLS
- $200,0003 bd2 ba1.2k sqft8053 Arcanum Bears Mill Rd, Greenville, OH 45331For SaleMLS ID #969737, Harold J DaPore, EB Real Estate. DABR MLS
- $205,0003 bd1 ba1.2k sqft3173 Myers Tillman Rd, Arcanum, OH 45304For SaleMLS ID #967849, Victoria A Pavlick, Sibcy Cline Inc.. DABR MLS
- $204,9953 bd1 ba999 sqft2502 New Castle Dr, Troy, OH 45373For SaleMLS ID #971428, Gregory Taylor, Garden Gate Realty Inc.. DABR MLS
- $199,0003 bd2 ba952 sqft33 Morgan St, Versailles, OH 45380For SaleMLS ID #971370, Joseph Shuttleworth, Blue Spruce Realty Inc. DABR MLS
