Spacious Brick Ranch on a Cul-de-Sac in Greenville's North End! Discover the comfort and convenience of single-story living in this attractive 3-bedroom, 2-full-bath home offering 1,956 square feet of living space on a generous 0.36-acre lot! Step inside to a welcoming great room featuring an impressive cathedral ceiling that creates a bright, open atmosphere. The kitchen offers beautiful oak cabinetry, ample counter space, and a complete stainless-steel appliance package, including range, refrigerator, microwave, dishwasher, and garbage disposal. The spacious primary bedroom features a large walk-in closet with organizers, while the primary bathroom offers a double vanity. Step outside to enjoy the privacy-fenced backyard, complete with a patio offering a great space for outdoor dining, entertaining, or simply relaxing. A convenient storage building provides additional room for lawn equipment, tools, and seasonal items. Situated on a cul-de-sac in Greenville's north end, this property offers a wonderful combination of generous living space, outdoor amenities, and a convenient location just minutes from shopping, restaurants, banking, and everyday conveniences. Come see everything this home has to offer! Information is gathered from the seller and Darke County auditor's website. Room sizes are approximate, Information is not guaranteed or warranted, Verify all information.
For sale
$359,900
104 Warwick Ct, Greenville, OH 45331
3beds
1,956sqft
Single Family Residence
Built in 2003
0.36 Acres Lot
$347,900 Zestimate®
$184/sqft
$-- HOA
What's special
Spacious brick ranchConvenient storage buildingBright open atmosphereSpacious primary bedroomImpressive cathedral ceilingWelcoming great roomBeautiful oak cabinetry
- 3 days
- 290
- 17
Zillow last checked:
Listing updated:
Listed by:
Debra J Rose (937)547-3077,
DJ Rose Realty
Source: DABR MLS,MLS#: 971453 Originating MLS: Dayton Area Board of REALTORS
Facts & features
Interior
Bedrooms & bathrooms
- Bedrooms: 3
- Bathrooms: 2
- Full bathrooms: 2
- Main level bathrooms: 1
Bedroom
- Level: Main
- Dimensions: 16 x 12
Bedroom
- Level: Main
- Dimensions: 15 x 15
Bedroom
- Level: Main
- Dimensions: 15 x 12
Entry foyer
- Level: Main
- Dimensions: 10 x 5
Great room
- Level: Main
- Dimensions: 22 x 19
Kitchen
- Features: Eat-in Kitchen
- Level: Main
- Dimensions: 19 x 14
Laundry
- Level: Main
- Dimensions: 7 x 6
Heating
- Electric, Heat Pump
Cooling
- Heat Pump
Appliances
- Included: Dishwasher, Disposal, Microwave, Range, Refrigerator, Electric Water Heater
Features
- Cathedral Ceiling(s)
- Windows: Vinyl, Wood Frames
- Basement: Crawl Space
Interior area
- Total structure area: 1,956
- Total interior livable area: 1,956 sqft
Property
Parking
- Total spaces: 3
- Parking features: Garage, Garage Door Opener, Heated Garage
- Garage spaces: 3
Features
- Levels: One
- Stories: 1
- Patio & porch: Patio
- Exterior features: Patio, Storage
Lot
- Size: 0.36 Acres
- Dimensions: .364 Acres
Details
- Additional structures: Shed(s)
- Parcel number: F27221223030119500
- Zoning: Residential
- Zoning description: Residential
Construction
Type & style
- Home type: SingleFamily
- Architectural style: Ranch
- Property subtype: Single Family Residence
Materials
- Brick
Condition
- Year built: 2003
Community & HOA
Community
- Subdivision: Wedgewood Estates
HOA
- Has HOA: No
Location
- Region: Greenville
Financial & listing details
- Price per square foot: $184/sqft
- Tax assessed value: $252,170
- Annual tax amount: $3,115
- Date on market: 10/21/2026
- Listing terms: Conventional,FHA,VA Loan
Estimated market value
$347,900
$331,000 - $365,000
$1,745/mo
Price history
| Date | Event | Price |
|---|---|---|
| 10/21/2026 | Listed for sale | $359,900+23%$184/sqft |
Source:  DABR MLS #971453 Report a problem | ||
| 5/2/2013 | Sold | $292,500+46.3%$150/sqft |
Source: Public Record Report a problem | ||
| 4/6/2013 | Price change | $199,900-2%$102/sqft |
Source: DJ ROSE REALTY AND ASSOCIATES LTD #346134 Report a problem | ||
| 3/22/2013 | Listed for sale | $204,000-22.3%$104/sqft |
Source: DJ ROSE REALTY AND ASSOCIATES LTD #346134 Report a problem | ||
| 8/22/2012 | Sold | $262,650+54.6%$134/sqft |
Source: Public Record Report a problem | ||
| 6/30/2003 | Sold | $169,900+553.5%$87/sqft |
Source: Public Record Report a problem | ||
| 12/21/1998 | Sold | $26,000-80%$13/sqft |
Source: Public Record Report a problem | ||
| 3/6/1998 | Sold | $130,000+170.8%$66/sqft |
Source: Public Record Report a problem | ||
| 9/23/1996 | Sold | $48,000$25/sqft |
Source: Public Record Report a problem | ||
Public tax history
| Year | Property taxes | Tax assessment |
|---|---|---|
| 2025 | $3,115 -0.3% | $88,260 |
| 2024 | $3,126 +0.1% | $88,260 |
| 2023 | $3,122 +7.6% | $88,260 +18.5% |
| 2022 | $2,900 -0.4% | $74,450 |
| 2021 | $2,913 -0.2% | $74,450 |
| 2020 | $2,919 +13.4% | $74,450 +14.5% |
| 2019 | $2,575 -5% | $65,050 |
| 2018 | $2,710 +1% | $65,050 |
| 2017 | $2,683 +5% | $65,050 +2.8% |
| 2016 | $2,556 -0.2% | $63,270 |
| 2015 | $2,560 -0.1% | $63,270 |
| 2014 | $2,563 +7.7% | $63,270 +8.7% |
| 2013 | $2,380 +34% | $58,230 |
| 2012 | $1,776 -0.2% | $58,230 |
| 2011 | $1,780 +0.2% | $58,230 -4.4% |
| 2010 | $1,777 | $60,900 |
Find assessor info on the county website
Monthly payment
Est. payment
Payment breakdown
Explore the cost of this home by adjusting the details. Changes won't be saved.Climate risks
Neighborhood: 45331
Nearby schools
Schools provided by the listing agent
- District: Greenville
Source: DABR MLS. This data may not be complete. We recommend contacting the local school district to confirm school assignments for this home.

Similar homes
- $275,0003 bd2 ba1.5k sqft729 N Ohio St, Greenville, OH 45331For Sale
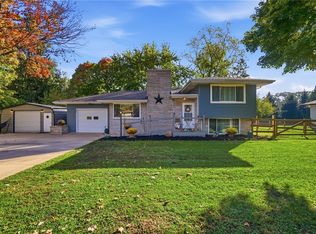
 MLS ID #971666, Shaun M Hayes, BHHS Professional Realty. DABR MLS
- $199,9002 bd2 ba1.1k sqft106 Wellsley Ct, Greenville, OH 45331For Sale
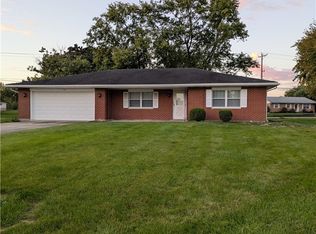 MLS ID #971790, Glen Whitten, Ohio Property Group, LLC. DABR MLS
- $234,9004 bd2 ba2k sqft316 N Broadway St, Greenville, OH 45331For Sale
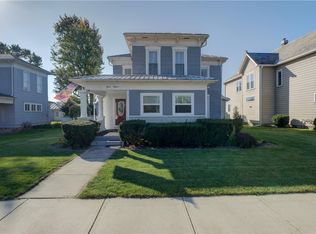 MLS ID #971630, Debra J Rose, DJ Rose Realty. DABR MLS
- $--4 bd1 ba1.3k sqft120 Oxford Dr, Greenville, OH 45331Auction
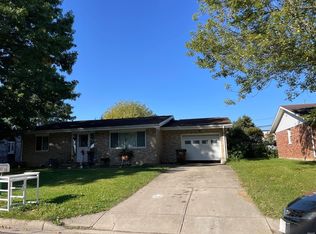 ServiceLink Auction
- $330,0003 bd2 ba1.8k sqft8320 Kniseley Rd, Greenville, OH 45331For SaleMLS ID #970141, Kim Leis-Anderson, Leis Realty Company. DABR MLS
- $270,0003 bd2 ba2k sqft1234 Donald Dr, Greenville, OH 45331For SaleMLS ID #964632, Sue E Bowman, Howard Hanna Real Estate Serv. DABR MLS
- $434,9004 bd2 ba2.8k sqft7361 State Route 121, Greenville, OH 45331For SaleMLS ID #970206, Alicia Barlow, Keller Williams Home Town Rlty. DABR MLS
- $275,0003 bd1 ba1.9k sqft6269 Jaysville Saint Johns Rd, Greenville, OH 45331For SaleMLS ID #969701, Sue E Bowman, Howard Hanna Real Estate Serv. DABR MLS
- $265,0003 bd2 ba1.7k sqft281 Driftwood Dr, Greenville, OH 45331For SaleMLS ID #964994, Sue E Bowman, Howard Hanna Real Estate Serv. DABR MLS
- $275,0003 bd2 ba1.3k sqft3805 Hunter Rd, Greenville, OH 45331For SaleMLS ID #968859, Sue E Bowman, Howard Hanna Real Estate Serv. DABR MLS
- $294,9003 bd2 ba2.1k sqft1153 N Middle Dr, Greenville, OH 45331For SaleMLS ID #969446, Jeff Rademachir, First Choice Realty. DABR MLS
- $209,9003 bd1 ba1.5k sqft312 Victoria Dr, Greenville, OH 45331For SaleMLS ID #956254, Jeffrey E Apple, BHHS Professional Realty. DABR MLS
- $210,0003 bd2 ba1k sqft5449 Naomi Dr, Greenville, OH 45331For SaleMLS ID #970279, Donna R Clark, Your Lifestyle Realty LLC. DABR MLS
- $199,0003 bd2 ba1.3k sqft108 Palm Dr, Greenville, OH 45331For SaleMLS ID #968546, Todd Harter, Leis Realty Company. DABR MLS
- $498,0004 bd2 ba2.3k sqft5198 Hartzell Rd, Greenville, OH 45331For SaleMLS ID #969747, Julie Schmidt, Leis Realty Company. DABR MLS
- $349,9004 bd3 ba2.2k sqft1576 Verona Pitsburg Rd, Arcanum, OH 45304For SaleMLS ID #971236, Kal Mughrabi, Coldwell Banker Heritage. DABR MLS
- $229,9002 bd2 ba1.2k sqft770 Berkshire Dr, Greenville, OH 45331For SaleMLS ID #968568, Kimberly Marker, Midwest Auctioneers & Realty. DABR MLS
- $300,0004 bd2 ba2.5k sqft3685 West Dr, Greenville, OH 45331For SaleMLS ID #960582, Melissa Cleary, Glasshouse Realty Group. DABR MLS
