Spacious 4-Bedroom Home with Over 2,100 Square Feet, Charming Outdoor Spaces, and a Workshop! A welcoming covered front porch introduces this inviting 2-story home featuring 4 bedrooms, 2 full bathrooms, and a convenient location near the park. The living room features an electric fireplace, while the family room opens to the kitchen. The kitchen offers a breakfast bar, two pantries, two Lazy Susans, a dedicated coffee bar, and appliances including a gas range, refrigerator, microwave, dishwasher, and trash compactor. (Refrigerator ice maker is not operational.) The primary suite features built-in storage and a private bathroom equipped with a Jacuzzi tub, separate shower with a seat, and double vanity. The upper level includes three additional bedrooms and a full bathroom. Additional features include zoned gas heating and central air conditioning, replacement windows throughout the home with the exception of the dining room, and generator wiring for both the house and garage. Outside, the property offers a 2-car garage with an additional workshop featuring a wood-burning stove, along with a utility barn for extra storage. The backyard is highlighted by a brick patio constructed with reclaimed bricks from the old train depot, adding a unique touch of local history. An established herb garden enhances the outdoor setting, offering an inviting space to stroll and enjoy the surroundings. With over 2,100 square feet of living space, multiple living areas, abundant storage, and distinctive indoor and outdoor features, this property has plenty to offer!
For sale
$234,900
316 N Broadway St, Greenville, OH 45331
4beds
2,021sqft
Single Family Residence
Built in 1900
8,380 Square Feet Lot
$225,700 Zestimate®
$116/sqft
$-- HOA
What's special
Established herb gardenWelcoming covered front porchDouble vanityDedicated coffee barTwo lazy susansTwo pantriesAbundant storage
- 1 day
- 227
- 30
Zillow last checked:
Listing updated:
Listed by:
Debra J Rose (937)547-3077,
DJ Rose Realty
Source: DABR MLS,MLS#: 971630 Originating MLS: Dayton Area Board of REALTORS
Facts & features
Interior
Bedrooms & bathrooms
- Bedrooms: 4
- Bathrooms: 2
- Full bathrooms: 2
- Main level bathrooms: 1
Primary bedroom
- Level: Main
- Dimensions: 13 x 13
Bedroom
- Level: Second
- Dimensions: 13 x 11
Bedroom
- Level: Second
- Dimensions: 13 x 11
Bedroom
- Level: Second
- Dimensions: 14 x 12
Dining room
- Level: Main
- Dimensions: 17 x 13
Entry foyer
- Level: Main
- Dimensions: 10 x 6
Family room
- Level: Main
- Dimensions: 22 x 12
Florida room
- Level: Main
- Dimensions: 9 x 9
Living room
- Level: Main
- Dimensions: 14 x 11
Office
- Level: Main
- Dimensions: 12 x 8
Utility room
- Level: Main
- Dimensions: 5 x 4
Heating
- Forced Air, Natural Gas
Cooling
- Central Air
Appliances
- Included: Dishwasher, Disposal, Microwave, Range, Refrigerator, Trash Compactor, Electric Water Heater
Features
- Ceiling Fan(s), Jetted Tub, Kitchen Island, Kitchen/Family Room Combo
- Windows: Vinyl, Wood Frames
- Has fireplace: Yes
- Fireplace features: Electric
Interior area
- Total structure area: 2,021
- Total interior livable area: 2,021 sqft
Property
Parking
- Total spaces: 2
- Parking features: Garage, Two Car Garage, Garage Door Opener
- Garage spaces: 2
Features
- Levels: Two
- Stories: 2
- Patio & porch: Patio, Porch
- Exterior features: Fence, Porch, Patio
- Fencing: Partial
Lot
- Size: 8,380 Square Feet
- Dimensions: 66 x 127
Details
- Parcel number: F27221227020510600
- Zoning: Residential
- Zoning description: Residential
Construction
Type & style
- Home type: SingleFamily
- Architectural style: Traditional
- Property subtype: Single Family Residence
Materials
- Other
- Foundation: Cellar
Condition
- Year built: 1900
Utilities & green energy
- Sewer: Storm Sewer
- Water: Public
- Utilities for property: Natural Gas Available, Sewer Available, Water Available
Community & HOA
Community
- Subdivision: Meeker Add
HOA
- Has HOA: No
Location
- Region: Greenville
Financial & listing details
- Price per square foot: $116/sqft
- Tax assessed value: $158,170
- Annual tax amount: $1,595
- Date on market: 10/23/2026
- Listing terms: Conventional
Estimated market value
$225,700
$214,000 - $237,000
$1,378/mo
Price history
| Date | Event | Price |
|---|---|---|
| 10/23/2026 | Listed for sale | $234,900$116/sqft |
Source:  DABR MLS #971630 Report a problem | ||
Public tax history
| Year | Property taxes | Tax assessment |
|---|---|---|
| 2025 | $1,595 -1.1% | $55,360 |
| 2024 | $1,613 -1.2% | $55,360 |
| 2023 | $1,633 +22.4% | $55,360 +28.7% |
| 2022 | $1,334 -0.4% | $43,000 |
| 2021 | $1,339 -0.2% | $43,000 |
| 2020 | $1,342 +17.9% | $43,000 +14.6% |
| 2019 | $1,138 -5% | $37,530 |
| 2018 | $1,198 +35.1% | $37,530 |
| 2017 | $887 | $37,530 +22.2% |
| 2016 | $887 -0.2% | $30,720 |
| 2015 | $889 -0.1% | $30,720 |
| 2014 | $890 -0.9% | $30,720 |
| 2013 | $897 +14% | $30,720 |
| 2012 | $787 +5.1% | $30,720 +3.7% |
| 2011 | $750 -4.1% | $29,610 -6.7% |
| 2010 | $782 | $31,720 |
Find assessor info on the county website
Monthly payment
Est. payment
Payment breakdown
Explore the cost of this home by adjusting the details. Changes won't be saved.Climate risks
Neighborhood: 45331
Nearby schools
Schools provided by the listing agent
- District: Greenville
Source: DABR MLS. This data may not be complete. We recommend contacting the local school district to confirm school assignments for this home.

Similar homes
- $--4 bd2 ba1.7k sqft625 Martin St, Greenville, OH 45331AuctionAuction.com 2
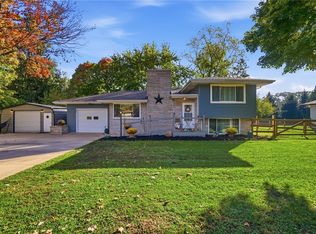
- $275,0003 bd2 ba1.5k sqft729 N Ohio St, Greenville, OH 45331For Sale
 MLS ID #971666, Shaun M Hayes, BHHS Professional Realty. DABR MLS
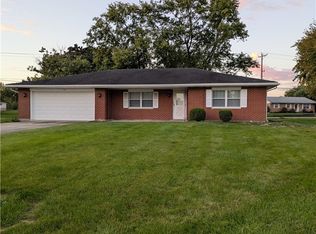
- $199,9002 bd2 ba1.1k sqft106 Wellsley Ct, Greenville, OH 45331For Sale
 MLS ID #971790, Glen Whitten, Ohio Property Group, LLC. DABR MLS
- $--4 bd1 ba1.3k sqft120 Oxford Dr, Greenville, OH 45331Auction
 ServiceLink Auction
- $157,4004 bd2 ba2k sqft724 Martin St, Greenville, OH 45331For SaleMLS ID #971280, Shaun M Hayes, BHHS Professional Realty. DABR MLS
- $265,0003 bd2 ba1.7k sqft281 Driftwood Dr, Greenville, OH 45331For SaleMLS ID #964994, Sue E Bowman, Howard Hanna Real Estate Serv. DABR MLS
- $210,0003 bd2 ba1k sqft5449 Naomi Dr, Greenville, OH 45331For SaleMLS ID #970279, Donna R Clark, Your Lifestyle Realty LLC. DABR MLS
- $205,0003 bd2 ba1.3k sqft744 Central Ave, Greenville, OH 45331For SaleMLS ID #968399, Chayse Eby, Glasshouse Realty Group. DABR MLS
- $270,0003 bd2 ba2k sqft1234 Donald Dr, Greenville, OH 45331For SaleMLS ID #964632, Sue E Bowman, Howard Hanna Real Estate Serv. DABR MLS
- $227,3003 bd2 ba1.2k sqft4060 State Highway 121, Greenville, OH 45331For Sale
 MLS ID #1048353, Michel Werner, DJ Rose Realty and Associates. WRIST
- $275,0003 bd2 ba1.3k sqft3805 Hunter Rd, Greenville, OH 45331For SaleMLS ID #968859, Sue E Bowman, Howard Hanna Real Estate Serv. DABR MLS
- $199,0003 bd2 ba1.3k sqft108 Palm Dr, Greenville, OH 45331For SaleMLS ID #968546, Todd Harter, Leis Realty Company. DABR MLS
- $227,3003 bd2 ba1.2k sqft4060 State Route 121, Greenville, OH 45331For SaleMLS ID #966046, Michel Werner, DJ Rose Realty. DABR MLS
- $245,0003 bd2 ba1.5k sqft6921 Georgetown Verona Rd, Lewisburg, OH 45338For SaleMLS ID #971157, Angie Jones, Coldwell Banker Heritage. DABR MLS
- $209,9003 bd1 ba1.5k sqft312 Victoria Dr, Greenville, OH 45331For SaleMLS ID #956254, Jeffrey E Apple, BHHS Professional Realty. DABR MLS
- $275,0003 bd1 ba1.9k sqft6269 Jaysville Saint Johns Rd, Greenville, OH 45331For SaleMLS ID #969701, Sue E Bowman, Howard Hanna Real Estate Serv. DABR MLS
- $227,0003 bd1 ba1k sqft6644 Smith Rd, Bradford, OH 45308For SaleMLS ID #971696, Dustin Leis, Leis Realty Company. DABR MLS
- $135,0003 bd2 ba1.9k sqft524 Wayne Ave, Greenville, OH 45331For SaleMLS ID #970289, Sue E Bowman, Howard Hanna Real Estate Serv. DABR MLS
- $147,9004 bd2 ba2k sqft423 Sater St, Greenville, OH 45331For SaleMLS ID #969068, Sue A Copley, First Choice Realty. DABR MLS
