Discover an exceptional opportunity to embrace comfortable living in this charming Greenville residence, where thoughtful updates create an inviting atmosphere. This adorable 2-bedroom, 1-bath home has been meticulously prepared for its new owners, featuring a freshly painted interior that brightens every space. Enjoy the plush comfort of new carpeting in the living room and bedrooms. New luxury vinyl plank flooring complementing the kitchen, bath and laundry areas, ensuring a pristine environment from the moment you step inside. The kitchen is a true highlight, boasting attractive oak cabinets and a completely new appliance package. Chain-link fenced backyard provides a secure area for outdoor enjoyment. The property also includes a convenient 24 X 24 two-car garage, adding to its practical appeal. With gas heating and central air conditioning, year-round comfort is assured in this delightful home. Cellar gives you access to furnace and plumbing. This property is a wonderful find, offering a blend of updates and cozy living on a corner lot. Owner replaced shingled roof in 26, flat roof is approx. 5 years old. water heater new in 22. Information gathered from the seller and the Darke County Auditors website. Room sizes are approximate. Information is not guaranteed or warranted. Verify all information.
For sale
$144,900
229 Hart Ave, Greenville, OH 45331
2beds
1,001sqft
Single Family Residence
Built in 1900
5,749 Square Feet Lot
$144,600 Zestimate®
$145/sqft
$-- HOA
What's special
Completely new appliance packageCorner lotFreshly painted interior
- 7 days |
- 351 |
- 17 |
Zillow last checked:
Listing updated:
Listed by:
Debra J Rose (937)547-3077,
DJ Rose Realty
Source: DABR MLS,MLS#: 964850 Originating MLS: Dayton Area Board of REALTORS
Originating MLS: Dayton Area Board of REALTORSFacts & features
Interior
Bedrooms & bathrooms
- Bedrooms: 2
- Bathrooms: 1
- Full bathrooms: 1
- Main level bathrooms: 1
Bedroom
- Level: Main
- Dimensions: 14 x 11
Bedroom
- Level: Main
- Dimensions: 13 x 10
Kitchen
- Level: Main
- Dimensions: 12 x 11
Laundry
- Level: Main
- Dimensions: 12 x 9
Living room
- Level: Main
- Dimensions: 17 x 12
Heating
- Forced Air, Natural Gas
Cooling
- Central Air
Appliances
- Included: Dishwasher, Microwave, Range, Refrigerator, Electric Water Heater
Interior area
- Total structure area: 1,001
- Total interior livable area: 1,001 sqft
Property
Parking
- Total spaces: 2
- Parking features: Detached, Garage, Two Car Garage
- Garage spaces: 2
Features
- Levels: One
- Stories: 1
- Exterior features: Fence
Lot
- Size: 5,749 Square Feet
- Dimensions: 102 x 100
Details
- Parcel number: F27221235020511400
- Zoning: Residential
- Zoning description: Residential
Construction
Type & style
- Home type: SingleFamily
- Property subtype: Single Family Residence
Materials
- Vinyl Siding
- Foundation: Cellar
Condition
- Year built: 1900
Utilities & green energy
- Sewer: Storm Sewer
- Water: Public
- Utilities for property: Natural Gas Available, Sewer Available, Water Available
Community & HOA
Community
- Subdivision: Anderson, Riffle And Hart
HOA
- Has HOA: No
Location
- Region: Greenville
Financial & listing details
- Price per square foot: $145/sqft
- Tax assessed value: $59,680
- Annual tax amount: $759
- Date on market: 8/8/2026
- Listing terms: Conventional,FHA,USDA Loan,VA Loan
Estimated market value
$144,600
$137,000 - $152,000
$941/mo
Price history
| Date | Event | Price |
|---|---|---|
| 8/8/2026 | Listed for sale | $144,900+163.9%$145/sqft |
Source:  DABR MLS #964850 Report a problem DABR MLS #964850 Report a problem | ||
| 7/15/2015 | Listing removed | $54,900$55/sqft |
Source: DJ Rose Realty and Associates #365155 Report a problem | ||
| 5/18/2015 | Price change | $54,900-8.3%$55/sqft |
Source: DJ Rose Realty and Associates #365155 Report a problem | ||
| 3/10/2015 | Listed for sale | $59,900-7.8%$60/sqft |
Source: DJ ROSE REALTY AND ASSOCIATES LTD #365155 Report a problem | ||
| 5/18/2006 | Sold | $65,000+12.1%$65/sqft |
Source: Public Record Report a problem | ||
| 12/30/2002 | Sold | $58,000+52.6%$58/sqft |
Source: Public Record Report a problem | ||
| 8/31/1994 | Sold | $38,000$38/sqft |
Source: Public Record Report a problem | ||
Public tax history
| Year | Property taxes | Tax assessment |
|---|---|---|
| 2024 | $759 +0.1% | $20,890 |
| 2023 | $758 +3.3% | $20,890 +13.7% |
| 2022 | $734 -0.4% | $18,370 |
| 2021 | $737 -0.2% | $18,370 |
| 2020 | $738 -0.9% | $18,370 |
| 2019 | $745 -2.4% | $18,370 |
| 2018 | $764 +22.5% | $18,370 |
| 2017 | $624 | $18,370 +18.7% |
| 2016 | $624 -0.2% | $15,470 |
| 2015 | $625 -0.1% | $15,470 |
| 2014 | $626 -4.8% | $15,470 -4% |
| 2013 | $657 +14% | $16,110 |
| 2012 | $577 -0.2% | $16,110 |
| 2011 | $578 -32.2% | $16,110 -35.7% |
| 2010 | $852 | $25,070 |
Find assessor info on the county website
Monthly payment
Est. payment
Payment breakdown
Explore the cost of this home by adjusting the details. Changes won't be saved.Climate risks
Neighborhood: 45331
Nearby schools
GreatSchools rating
- 5/10Greenville Elementary SchoolGrades: PK-4Distance: 1.3 mi
- 5/10Greenville Junior High SchoolGrades: 5-8Distance: 1.3 mi
- 4/10Greenville Senior High SchoolGrades: 9-12Distance: 1.3 mi
Schools provided by the listing agent
- District: Greenville
Source: DABR MLS. This data may not be complete. We recommend contacting the local school district to confirm school assignments for this home.
- $159,2002 bd1 ba1k sqft219 Hart Ave, Greenville, OH 45331Off Market
- $100,4002 bd1 ba784 sqft301 Hart Ave, Greenville, OH 45331Off Market
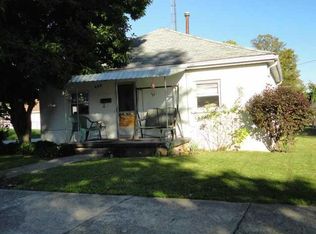
- $131,9003 bd1 ba1k sqft217 Hart Ave, Greenville, OH 45331Off Market

- $88,2002 bd1 ba1k sqft307 Hart Ave, Greenville, OH 45331Off Market
- $12,5003 bd1 ba1.3k sqft228 Markwith Ave, Greenville, OH 45331Sold
- $125,5004 bd1 ba1.5k sqft222 Markwith Ave, Greenville, OH 45331Off Market
- $12,0002 bd1 ba916 sqft300 Markwith Ave, Greenville, OH 45331Sold
- $139,3002 bd2 ba1.4k sqft213 Hart Ave, Greenville, OH 45331Off Market
A local agent can set up tours, give advice and negotiate with sellers.
A local lender can help you make sure your offer is ready when you are.
Similar homes
- $167,0002 bd1 ba936 sqft113 Parkside Dr, Greenville, OH 45331For Sale

 MLS ID #966165, Jody Rhoades, Leis Realty Company. DABR MLS
 - $95,0003 bd1 ba1.1k sqft209 Laurel St, Greenville, OH 45331For Sale
 MLS ID #965328, Darren Leis, Leis Realty Company. DABR MLS
 - $164,9002 bd1 ba999 sqft106 Green St, Greenville, OH 45331For Sale
 MLS ID #964654, Robert C Nelson, BHHS Professional Realty. DABR MLS
 - $179,0003 bd1 ba1.1k sqft118 Redwood Dr, Greenville, OH 45331For Sale
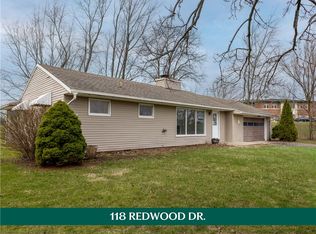 MLS ID #954401, Sue E Bowman, Howard Hanna Real Estate Serv. DABR MLS
 - $210,0003 bd1 ba1.3k sqft3631 Us Route 127, Greenville, OH 45331For SaleMLS ID #963782, Amy Neal, Trump Realty. DABR MLS
- $87,9002 bd1 ba1.2k sqft912 Gray Ave, Greenville, OH 45331For SaleMLS ID #947219, Douglas G Harman, First Choice Realty. DABR MLS
- $215,0002 bd1 ba1k sqft4347 Hollansburg Sampson Rd, Greenville, OH 45331For SaleMLS ID #965265, Dustin Leis, Leis Realty Company. DABR MLS
- $139,9002 bd1 ba687 sqft1465 W Turner St, Union City, IN 47390For SaleMLS ID #10054155, Paul Faddis. RLMS
- $150,0003 bd1 ba1k sqft11633 Ohio Indiana State Line Rd, Union City, OH 45390For SaleMLS ID #964692, Emily Bubeck, Bruns Realty Group, LLC. DABR MLS
- $156,9002 bd2 ba1.2k sqft309 S Market St, Union City, OH 45390For SaleMLS ID #965777, Donald E Lewis, Glasshouse Realty Group. DABR MLS
- $149,0002 bd1 ba864 sqft465 State Route 571, Union City, OH 45390For SaleMLS ID #962017, Darren Leis, Leis Realty Company. DABR MLS
- $129,0002 bd1 ba1.2k sqft140 W Keller St, Bradford, OH 45308For SaleMLS ID #965379, Kelly Berry, Coldwell Banker Heritage. DABR MLS
- $199,9003 bd1 ba1k sqft8891 Old Us Route 36, Bradford, OH 45308For SaleMLS ID #965802, Sue E Bowman, Howard Hanna Real Estate Serv. DABR MLS
- $139,7003 bd2 ba1k sqft101 E Spearmint St, Union City, OH 45390For SaleMLS ID #962203, John Hannan Jr, RE/MAX Alliance Realty. DABR MLS
- $185,0003 bd2 ba1.3k sqft205 N Church St, Pleasant Hill, OH 45359For SaleMLS ID #966383, Angie Y Cline, Howard Hanna Real Estate Serv. DABR MLS
- $119,5003 bd1 ba1.4k sqft420 W Canal St, Ansonia, OH 45303For SaleMLS ID #958820, Debra J Rose, DJ Rose Realty. DABR MLS
- $159,9002 bd1 ba1.1k sqft3629 State Route 66, Houston, OH 45333For SaleMLS ID #964216, Donald E Lewis, Glasshouse Realty Group. DABR MLS
- $185,0003 bd2 ba1.3k sqft205 S Church St, Pleasant Hill, OH 45359For Sale
 MLS ID #1047689, Angela Y Cline, Howard Hanna Real Estate Services. WRIST
 - $172,9003 bd2 ba1k sqft413 Willow Dr, Union City, IN 47390For SaleMLS ID #10054112, Jill Friend. RLMS
- $130,0003 bd2 ba1.2k sqft410 Cedar Ct, Union City, IN 47390SoldMLS ID #202623015, Paul Faddis, Tarter Realty Auction and Appraisal Company. IRMLS
