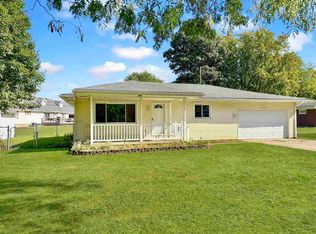
Brick ranch home featuring two bedrooms, two bathrooms. Improvements include vinyl plank flooring throughout and Anderson replacement windows. Fully fenced-in backyard features a small yard barn. All appliances included, but are not warranted. Home is being sold AS IS. Seller has never lived in the home.
For sale
$146,900
402 E Water St, Union City, OH 45390
2beds
1,336sqft
Single Family Residence
Built in 1983
0.35 Acres Lot
$143,400 Zestimate®
$110/sqft
$-- HOA
What's special
Brick ranch homeTwo bedroomsAll appliances includedFully fenced-in backyardSmall yard barnTwo bathroomsVinyl plank flooring throughout
- 15 days
- 305
- 17
Likely to sell faster than
Zillow last checked:
Listing updated:
Listed by:
Chris Marker 765-977-4068,
Howard Hanna Real Estate Serv
Source: DABR MLS,MLS#: 970818 Originating MLS: Dayton Area Board of REALTORS
Facts & features
Interior
Bedrooms & bathrooms
- Bedrooms: 2
- Bathrooms: 2
- Full bathrooms: 2
- Main level bathrooms: 2
Primary bedroom
- Level: Main
- Dimensions: 17 x 12
Bedroom
- Level: Main
- Dimensions: 13 x 11
Bonus room
- Level: Main
- Dimensions: 15 x 9
Dining room
- Level: Main
- Dimensions: 14 x 11
Kitchen
- Level: Main
- Dimensions: 11 x 7
Laundry
- Level: Main
- Dimensions: 8 x 5
Living room
- Level: Main
- Dimensions: 18 x 13
Heating
- Baseboard
Cooling
- Central Air
Appliances
- Included: Cooktop, Dryer, Range, Washer
Features
- Ceiling Fan(s)
- Windows: Double Pane Windows, Insulated Windows, Vinyl
Interior area
- Total structure area: 1,336
- Total interior livable area: 1,336 sqft
Property
Parking
- Total spaces: 2
- Parking features: Attached, Garage, Two Car Garage
- Attached garage spaces: 2
Features
- Levels: One
- Stories: 1
- Exterior features: Fence
Lot
- Size: 0.35 Acres
- Dimensions: .35 Acres
Details
- Parcel number: H33211329030314100
- Zoning: Residential
- Zoning description: Residential
Construction
Type & style
- Home type: SingleFamily
- Property subtype: Single Family Residence
Materials
- Brick, Vinyl Siding
- Foundation: Slab
Condition
- Year built: 1983
Utilities & green energy
- Water: Public
- Utilities for property: Sewer Available, Water Available, Cable Available
Community & HOA
Community
- Security: Smoke Detector(s)
- Subdivision: Peppermint Village Sec 7
HOA
- Has HOA: No
Location
- Region: Union City
Financial & listing details
- Price per square foot: $110/sqft
- Tax assessed value: $110,360
- Annual tax amount: $918
- Date on market: 10/8/2026
- Listing terms: Conventional
- Ownership: Estate/Guardianship
Estimated market value
$143,400
$136,000 - $151,000
$1,207/mo
Price history
| Date | Event | Price |
|---|---|---|
| 10/9/2026 | Listed for sale | $146,900+144.8%$110/sqft |
Source:  DABR MLS #970818 Report a problem | ||
| 5/21/2001 | Sold | $60,000$45/sqft |
Source: Public Record Report a problem | ||
Public tax history
| Year | Property taxes | Tax assessment |
|---|---|---|
| 2025 | $918 -1.6% | $38,630 |
| 2024 | $933 -2.4% | $38,630 |
| 2023 | $956 +35.9% | $38,630 +43.6% |
| 2022 | $703 -1.5% | $26,910 |
| 2021 | $714 -0.6% | $26,910 |
| 2020 | $718 +41.5% | $26,910 +22% |
| 2019 | $508 -0.3% | $22,050 |
| 2018 | $509 -8.3% | $22,050 |
| 2017 | $555 +5% | $22,050 -6.8% |
| 2016 | $529 -0.1% | $23,650 |
| 2015 | $529 -0.3% | $23,650 |
| 2014 | $531 -15.3% | $23,650 -8.3% |
| 2013 | $627 +0% | $25,780 |
| 2012 | $627 +0% | $25,780 |
| 2011 | $627 +4.1% | $25,780 +0.5% |
| 2010 | $602 | $25,660 |
Find assessor info on the county website
Monthly payment
Est. payment
Payment breakdown
Explore the cost of this home by adjusting the details. Changes won't be saved.Climate risks
Neighborhood: 45390
Nearby schools

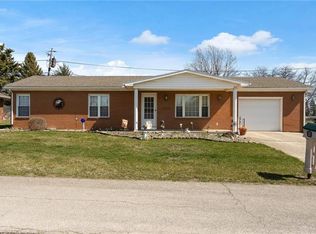
Similar homes
- $139,9002 bd2 ba1.2k sqft309 S Market St, Union City, OH 45390For Sale
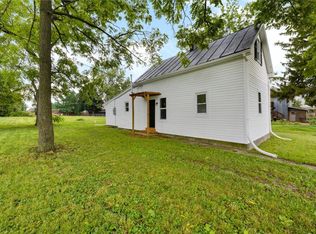
 MLS ID #965777, Donald E Lewis, Glasshouse Realty Group. DABR MLS
- $149,0002 bd1 ba864 sqft465 State Route 571, Union City, OH 45390For Sale
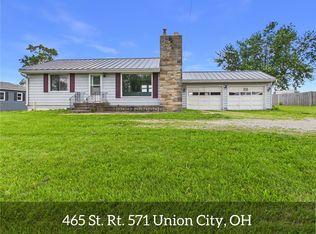 MLS ID #962017, Darren Leis, Leis Realty Company. DABR MLS
- $134,7003 bd1 ba1.1k sqft103 E Carmel St, Union City, OH 45390For Sale
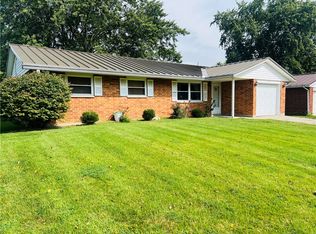 MLS ID #969298, John Hannan Jr, RE/MAX Alliance Realty. DABR MLS
- $134,9002 bd1 ba960 sqft1226 N Plum St, Union City, IN 47390For Sale
 MLS ID #10054407, Shaun Hayes. RLMS
- $94,5992 bd1 ba835 sqft223 S Market St, Union City, OH 45390For SaleMLS ID #960024, Nicholas Huscroft, Chosen Real Estate Group. DABR MLS
- $135,0003 bd1 ba1.1k sqft1735 State Route 571, Greenville, OH 45331For SaleMLS ID #964123, Sue E Bowman, Howard Hanna Real Estate Serv. DABR MLS
- $199,9002 bd2 ba1.1k sqft106 Wellsley Ct, Greenville, OH 45331For SaleMLS ID #971790, Glen Whitten, Ohio Property Group, LLC. DABR MLS
- $159,0003 bd1 ba848 sqft124 W Harmon Dr, Greenville, OH 45331For SaleMLS ID #970938, Darren Leis, Leis Realty Company. DABR MLS
