Enjoy living in the country in this 3 bedroom, 2 bath home. Laundry room has 2nd bath, dining room has sliding glass doors to the back porch and large fenced in back yard. This home also has a spacious front room, a 2 car attached garage with extra work area in the back. Motivated Seller!
For sale
$160,000
3107 Myers Tillman Rd, Arcanum, OH 45304
3beds
1,388sqft
Single Family Residence
Built in 1971
0.46 Acres Lot
$221,100 Zestimate®
$115/sqft
$-- HOA
What's special
Spacious front room
- 2 days |
- 350 |
- 15 |
Zillow last checked:
Listing updated:
Listed by:
Holly D Craft (937)456-9992,
Country Mile REALTORS
Source: DABR MLS,MLS#: 966523 Originating MLS: Dayton Area Board of REALTORS
Originating MLS: Dayton Area Board of REALTORSFacts & features
Interior
Bedrooms & bathrooms
- Bedrooms: 3
- Bathrooms: 2
- Full bathrooms: 1
- 1/2 bathrooms: 1
- Main level bathrooms: 2
Primary bedroom
- Level: Main
- Dimensions: 10 x 19
Bedroom
- Level: Main
- Dimensions: 10 x 12
Bedroom
- Level: Main
- Dimensions: 10 x 9
Dining room
- Level: Main
- Dimensions: 13 x 11
Kitchen
- Level: Main
- Dimensions: 12 x 11
Living room
- Level: Main
- Dimensions: 28 x 12
Utility room
- Level: Main
- Dimensions: 9 x 11
Heating
- Forced Air, Propane
Cooling
- Central Air
Appliances
- Included: Disposal, Range, Refrigerator, Gas Water Heater
Features
- Ceiling Fan(s)
- Windows: Double Hung, Insulated Windows, Vinyl
- Basement: Crawl Space
Interior area
- Total structure area: 1,388
- Total interior livable area: 1,388 sqft
Property
Parking
- Total spaces: 2
- Parking features: Attached, Garage, Two Car Garage, Garage Door Opener, Heated Garage, Storage
- Attached garage spaces: 2
Features
- Levels: One
- Stories: 1
- Patio & porch: Patio, Porch
- Exterior features: Fence, Porch, Patio, Storage
Lot
- Size: 0.46 Acres
Details
- Additional structures: Shed(s)
- Parcel number: Q63030932000030500
- Zoning: Residential
- Zoning description: Residential
- Special conditions: Short Sale
Construction
Type & style
- Home type: SingleFamily
- Architectural style: Ranch
- Property subtype: Single Family Residence
Materials
- Frame, Vinyl Siding
Condition
- Year built: 1971
Utilities & green energy
- Sewer: Septic Tank
- Water: Well
- Utilities for property: Septic Available, Water Available
Community & HOA
Community
- Security: Smoke Detector(s)
- Subdivision: Millers 1st Add
HOA
- Has HOA: No
Location
- Region: Arcanum
Financial & listing details
- Price per square foot: $115/sqft
- Tax assessed value: $133,910
- Annual tax amount: $1,656
- Date on market: 8/12/2026
- Listing terms: Conventional
Estimated market value
$221,100
$201,000 - $241,000
$1,297/mo
Price history
| Date | Event | Price |
|---|---|---|
| 8/13/2026 | Listed for sale | $160,000+42.2%$115/sqft |
Source:  DABR MLS #966523 Report a problem DABR MLS #966523 Report a problem | ||
| 8/31/2016 | Sold | $112,500-2.2%$81/sqft |
Source: Public Record Report a problem | ||
| 7/12/2016 | Pending sale | $115,000$83/sqft |
Source: Irongate Inc., Realtors #712200 Report a problem | ||
| 5/27/2016 | Listed for sale | $115,000$83/sqft |
Source: Irongate Inc., Realtors #712200 Report a problem | ||
Public tax history
| Year | Property taxes | Tax assessment |
|---|---|---|
| 2024 | $1,656 -0.1% | $46,870 |
| 2023 | $1,659 -0.9% | $46,870 +10.5% |
| 2022 | $1,674 +0.4% | $42,420 |
| 2021 | $1,666 +3.2% | $42,420 |
| 2020 | $1,615 +18.2% | $42,420 +17.8% |
| 2019 | $1,367 -0.4% | $36,000 |
| 2018 | $1,373 +32.4% | $36,000 |
| 2017 | $1,037 | $36,000 +25.7% |
| 2016 | $1,037 +2.7% | $28,650 |
| 2015 | $1,009 -1.2% | $28,650 |
| 2014 | $1,022 -5.2% | $28,650 |
| 2013 | $1,078 +0% | $28,650 |
| 2012 | $1,078 +0% | $28,650 |
| 2011 | $1,077 -14.3% | $28,650 -17.3% |
| 2010 | $1,257 | $34,650 |
Find assessor info on the county website
Monthly payment
Est. payment
Payment breakdown
Explore the cost of this home by adjusting the details. Changes won't be saved.Climate risks
Neighborhood: 45304
Nearby schools
GreatSchools rating
- 9/10Arcanum Elementary SchoolGrades: K-4Distance: 1.9 mi
- 7/10Butler Middle SchoolGrades: 5-8Distance: 1.9 mi
- 7/10Arcanum High SchoolGrades: 9-12Distance: 1.9 mi
Schools provided by the listing agent
- District: Arcanum-Butler
Source: DABR MLS. This data may not be complete. We recommend contacting the local school district to confirm school assignments for this home.
- $219,8004 bd2 ba1.5k sqft3127 Myers Tillman Rd, Arcanum, OH 45304Off Market
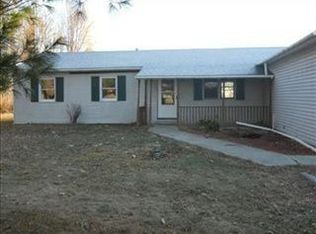
- $157,9003 bd1 ba960 sqft3115 Myers Tillman Rd, Arcanum, OH 45304Off Market
- $195,7003 bd2 ba1.2k sqft3165 Myers Tillman Rd, Arcanum, OH 45304Off Market
- $193,7004 bd1 ba1.5k sqft3151 Myers Tillman Rd, Arcanum, OH 45304Off Market
- $189,2003 bd1 ba1.2k sqft3173 Myers Tillman Rd, Arcanum, OH 45304Off Market
- $219,0003 bd1 ba1.2k sqft3183 Myers Tillman Rd, Arcanum, OH 45304Sold
- $168,1003 bd1 ba960 sqft3191 Myers Tillman Rd, Arcanum, OH 45304Off Market
- $281,7003 bd1 ba1.2k sqft3033 Myers Tillman Rd, Arcanum, OH 45304Off Market
A local agent can set up tours, give advice and negotiate with sellers.
Similar homes
- $--3 bd1 ba960 sqft8220 Hogpath Rd, Arcanum, OH 45304AuctionAuction.com 2
- $178,9004 bd2 ba1.6k sqft208 W George St, Arcanum, OH 45304For Sale
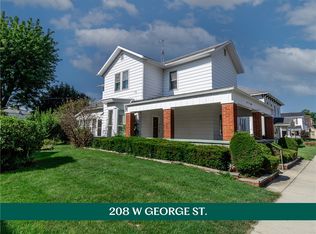
 MLS ID #964891, Sue E Bowman, Howard Hanna Real Estate Serv. DABR MLS
 - $224,9953 bd2 ba1.5k sqft4110 State Route 49, Arcanum, OH 45304For Sale
 MLS ID #965535, Shaun M Hayes, BHHS Professional Realty. DABR MLS
 - $155,0003 bd1 ba1.1k sqft1 Laura Cir, Laura, OH 45337For Sale
 MLS ID #966440, Chelsea Ragon, Coldwell Banker Heritage. DABR MLS
 - $182,5003 bd2 ba1.2k sqft272 Foothill Dr, Brookville, OH 45309For SaleMLS ID #966459, Noah Hawkins, Coldwell Banker Heritage. DABR MLS
- $--2 bd1 ba1.2k sqft8 Pike St, Laura, OH 45337AuctionAuction.com 2
- $179,9003 bd2 ba1.7k sqft314 Anderson Ave, Greenville, OH 45331For SaleMLS ID #966491, Taylor Yount, Plum Tree Realty. DABR MLS
- $219,9003 bd2 ba1.1k sqft7446 Dull Rd, Arcanum, OH 45304For SaleMLS ID #964604, Garrett Rose, DJ Rose Realty. DABR MLS
- $204,9003 bd2 ba1.5k sqft13 S Main St, Arcanum, OH 45304For SaleMLS ID #963004, Shaun M Hayes, BHHS Professional Realty. DABR MLS
- $119,9002 bd1 ba1.7k sqft703 W South St, Arcanum, OH 45304For SaleMLS ID #965786, Douglas G Harman, First Choice Realty. DABR MLS
- $167,0002 bd1 ba936 sqft113 Parkside Dr, Greenville, OH 45331For SaleMLS ID #966165, Jody Rhoades, Leis Realty Company. DABR MLS
- $185,0003 bd2 ba1.3k sqft205 S Church St, Pleasant Hill, OH 45359For Sale
 MLS ID #1047689, Angela Y Cline, Howard Hanna Real Estate Services. WRIST
 - $185,0003 bd2 ba1.3k sqft205 N Church St, Pleasant Hill, OH 45359For SaleMLS ID #966383, Angie Y Cline, Howard Hanna Real Estate Serv. DABR MLS
- $165,1003 bd2 ba1.4k sqft8008 Salem Rd, Lewisburg, OH 45338SoldMLS ID #964546, Garrett Denlinger, Irongate, Inc.. DABR MLS
- $180,0003 bd1 ba1.3k sqft688 Hile Ln, Englewood, OH 45322For SaleMLS ID #966588, Deborah Reaman, Howard Hanna Real Estate Serv. DABR MLS
- $227,3003 bd2 ba1.2k sqft4060 State Route 121, Greenville, OH 45331For SaleMLS ID #966046, Michel Werner, DJ Rose Realty. DABR MLS
- $199,9003 bd1 ba1k sqft8891 Old Us Route 36, Bradford, OH 45308For SaleMLS ID #965802, Sue E Bowman, Howard Hanna Real Estate Serv. DABR MLS
- $149,9004 bd1 ba1.5k sqft631 Baughman St, Ansonia, OH 45303For SaleMLS ID #960018, Tina D Greene, Irongate Inc.. DABR MLS
- $180,0003 bd2 ba1.7k sqft207 E Harmon Dr, Greenville, OH 45331For SaleMLS ID #963895, Kurt Beisner, EB Real Estate. DABR MLS
- $210,0003 bd1 ba1.3k sqft3631 Us Route 127, Greenville, OH 45331For SaleMLS ID #963782, Amy Neal, Trump Realty. DABR MLS
