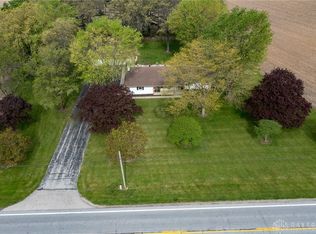
Discover an exceptional opportunity to embrace a tranquil lifestyle within this charming ranch-style residence, perfectly situated on nearly an acre of expansive land. This delightful home offers three comfortable bedrooms and one and a half baths, providing an ideal setting for both relaxation and everyday living. The generous outdoor space presents endless possibilities for gardening, recreation, or simply enjoying the serene surroundings. Experience the peace and quiet of a property that truly feels like a retreat, while still maintaining convenient access to local amenities. New LVP flooring extends through most of the house, enhancing its modern appeal.Step inside to find a thoughtfully designed living area spanning 1,194 square feet, all conveniently located on a single level. The open layout creates an inviting atmosphere, perfect for entertaining or quiet evenings at home. Each bedroom offers a comfortable sanctuary, while the well-appointed bathrooms cater to modern needs. This property stands as a testament to comfortable living, offering a harmonious blend of indoor comfort and outdoor allure. Imagine creating lasting memories in a home that offers both privacy and potential, complete with a convenient two-car attached garage.Nestled in the welcoming community of Greenville, this address at 4060 State Route 121 provides a unique blend of rural charm and accessibility. The expansive lot, measuring approximately 0.86 acres, offers a rare chance to own a substantial piece of land, allowing for personal touches and future enhancements. The large fenced backyard provides a secure and private area for enjoyment. This residence is more than just a house; it's a foundation for a fulfilling lifestyle, offering a blank canvas to personalize and make your own. Embrace the chance to live in a desirable location with ample space and a genuine sense of community.
For sale
$227,300
4060 State Route 121, Greenville, OH 45331
3beds
1,236sqft
Single Family Residence
Built in 1973
0.86 Acres Lot
$227,500 Zestimate®
$184/sqft
$-- HOA
What's special
Two-car attached garageThree comfortable bedroomsWell-appointed bathroomsRanch-style residenceGenerous outdoor space
- 8 days |
- 492 |
- 24 |
Likely to sell faster than
Zillow last checked:
Listing updated:
Listed by:
Michel Werner (937)547-3077,
DJ Rose Realty
Source: DABR MLS,MLS#: 966046 Originating MLS: Dayton Area Board of REALTORS
Originating MLS: Dayton Area Board of REALTORSFacts & features
Interior
Bedrooms & bathrooms
- Bedrooms: 3
- Bathrooms: 2
- Full bathrooms: 1
- 1/2 bathrooms: 1
- Main level bathrooms: 2
Bedroom
- Level: Main
- Dimensions: 14 x 11
Bedroom
- Level: Main
- Dimensions: 12 x 10
Bedroom
- Level: Main
- Dimensions: 11 x 8
Dining room
- Level: Main
- Dimensions: 20 x 11
Kitchen
- Level: Main
- Dimensions: 16 x 11
Laundry
- Level: Main
- Dimensions: 10 x 6
Living room
- Level: Main
- Dimensions: 16 x 12
Heating
- Electric
Cooling
- Window Unit(s)
Features
- Has fireplace: Yes
- Fireplace features: Wood Burning
Interior area
- Total structure area: 1,236
- Total interior livable area: 1,236 sqft
Property
Parking
- Total spaces: 2
- Parking features: Attached, Garage, Two Car Garage, Garage Door Opener
- Attached garage spaces: 2
Features
- Levels: One
- Stories: 1
- Exterior features: Fence, Storage
Lot
- Size: 0.86 Acres
- Dimensions: .860 Acres
Details
- Additional structures: Shed(s)
- Parcel number: L82021122000030400
- Zoning: Residential
- Zoning description: Residential
Construction
Type & style
- Home type: SingleFamily
- Architectural style: Ranch
- Property subtype: Single Family Residence
Materials
- Brick
- Foundation: Slab
Condition
- Year built: 1973
Community & HOA
HOA
- Has HOA: No
Location
- Region: Greenville
Financial & listing details
- Price per square foot: $184/sqft
- Tax assessed value: $132,320
- Annual tax amount: $1,257
- Date on market: 8/5/2026
Estimated market value
$227,500
$216,000 - $239,000
$1,485/mo
Price history
| Date | Event | Price |
|---|---|---|
| 8/7/2026 | Listed for sale | $227,300$184/sqft |
Source:  DABR MLS #966046 Report a problem DABR MLS #966046 Report a problem | ||
Public tax history
| Year | Property taxes | Tax assessment |
|---|---|---|
| 2024 | $1,257 -2.1% | $46,320 -0.5% |
| 2023 | $1,284 +14.9% | $46,530 +22.4% |
| 2022 | $1,117 -0.4% | $38,000 |
| 2021 | $1,122 -0.2% | $38,000 |
| 2020 | $1,125 +21.1% | $38,000 +15% |
| 2019 | $929 -5.1% | $33,040 |
| 2018 | $979 +1.2% | $33,040 |
| 2017 | $967 | $33,040 -0.5% |
| 2016 | $967 -0.2% | $33,200 |
| 2015 | $969 -0.1% | $33,200 |
| 2014 | $970 -2% | $33,200 +0.8% |
| 2013 | $990 +20.6% | $32,930 |
| 2012 | $820 -0.3% | $32,930 |
| 2011 | $822 -4.9% | $32,930 -6.3% |
| 2010 | $864 | $35,150 |
Find assessor info on the county website
Monthly payment
Est. payment
Payment breakdown
Explore the cost of this home by adjusting the details. Changes won't be saved.Climate risks
Neighborhood: 45331
Nearby schools
GreatSchools rating
- 5/10Greenville Elementary SchoolGrades: PK-4Distance: 5.9 mi
- 5/10Greenville Junior High SchoolGrades: 5-8Distance: 5.9 mi
- 4/10Greenville Senior High SchoolGrades: 9-12Distance: 5.6 mi
Schools provided by the listing agent
- District: Greenville
Source: DABR MLS. This data may not be complete. We recommend contacting the local school district to confirm school assignments for this home.
- $234,5003 bd1 ba1.2k sqft4050 State Route 121, Greenville, OH 45331Off Market

- $246,8003 bd1 ba1.4k sqft4084 State Route 121, Greenville, OH 45331Off Market
- $330,0003 bd2 ba1.8k sqft4126 State Route 121, Greenville, OH 45331Sold
- $270,0004 bd2 ba1.4k sqft3990 State Route 121, Greenville, OH 45331Sold
- $192,5002 bd1 ba1.4k sqft3956 State Route 121, Greenville, OH 45331Off Market
- $246,6002 bd2 ba1.1k sqft4184 State Route 121 S, Greenville, OH 45331Off Market
- $1,879,2203 bd2 ba1.4k sqft4384 State Route 121, Greenville, OH 45331Off Market
- $632,8003 bd2 ba2.8k sqft3885 Byrket Rd, Greenville, OH 45331Off Market
A local agent can set up tours, give advice and negotiate with sellers.
A local lender can help you make sure your offer is ready when you are.
Similar homes
- $210,0003 bd1 ba1.3k sqft3631 Us Route 127, Greenville, OH 45331For Sale
 MLS ID #963782, Amy Neal, Trump Realty. DABR MLS
 - $224,9953 bd2 ba1.5k sqft4110 State Route 49, Arcanum, OH 45304For Sale
 MLS ID #965535, Shaun M Hayes, BHHS Professional Realty. DABR MLS
 - $215,0002 bd1 ba1k sqft4347 Hollansburg Sampson Rd, Greenville, OH 45331For Sale
 MLS ID #965265, Dustin Leis, Leis Realty Company. DABR MLS
 - $179,9003 bd2 ba1.7k sqft314 Anderson Ave, Greenville, OH 45331For Sale
 MLS ID #966491, Taylor Yount, Plum Tree Realty. DABR MLS
 - $284,9002 bd2 ba1.3k sqft3835 State Route 502, Greenville, OH 45331For SaleMLS ID #961365, Shaun M Hayes, BHHS Professional Realty. DABR MLS
- $213,5003 bd1 ba1.5k sqft312 Victoria Dr, Greenville, OH 45331For SaleMLS ID #956254, Jeffrey E Apple, BHHS Professional Realty. DABR MLS
- $274,9003 bd1 ba1.7k sqft126 Oakwood St, Greenville, OH 45331For SaleMLS ID #965846, Debra J Rose, DJ Rose Realty. DABR MLS
- $265,0003 bd2 ba1.7k sqft1352 Highland Dr, Greenville, OH 45331For SaleMLS ID #959373, Angela Powell, Howard Hanna Real Estate Serv. DABR MLS
- $274,0003 bd2 ba1.7k sqft281 Driftwood Dr, Greenville, OH 45331For SaleMLS ID #964994, Sue E Bowman, Howard Hanna Real Estate Serv. DABR MLS
- $167,0002 bd1 ba936 sqft113 Parkside Dr, Greenville, OH 45331For SaleMLS ID #966165, Jody Rhoades, Leis Realty Company. DABR MLS
- $239,9003 bd1 ba1.4k sqft585 S Main St, West Milton, OH 45383For SaleMLS ID #966232, Tammy L Miller, Howard Hanna Real Estate Serv. DABR MLS
- $285,0003 bd2 ba1.6k sqft451 Bur Oak Dr, Greenville, OH 45331For SaleMLS ID #963538, Kyle Hummel, EB Real Estate. DABR MLS
- $219,9003 bd2 ba1.1k sqft7446 Dull Rd, Arcanum, OH 45304For SaleMLS ID #964604, Garrett Rose, DJ Rose Realty. DABR MLS
- $180,0003 bd2 ba1.7k sqft207 E Harmon Dr, Greenville, OH 45331For SaleMLS ID #963895, Kurt Beisner, EB Real Estate. DABR MLS
- $269,9002 bd1 ba1k sqft1625 Wagner Ave, Greenville, OH 45331For Sale By Owner
- $179,0003 bd1 ba1.1k sqft118 Redwood Dr, Greenville, OH 45331For SaleMLS ID #954401, Sue E Bowman, Howard Hanna Real Estate Serv. DABR MLS
- $249,9992 bd2 ba1.2k sqft7898 Darke Preble Co Line Rd, Arcanum, OH 45304For SaleMLS ID #965621, Christine Geisen, Keller Williams Seven Hills. DABR MLS
- $249,9003 bd2 ba1.5k sqft6811 S Us Highway 27, Lynn, IN 47355For SaleMLS ID #10054134, Jeff Hazelett. RLMS
- $199,9003 bd1 ba1k sqft8891 Old Us Route 36, Bradford, OH 45308For SaleMLS ID #965802, Sue E Bowman, Howard Hanna Real Estate Serv. DABR MLS
- $210,0005 bd3 ba1.7k sqft366 Highway 121, New Paris, OH 45347For SaleMLS ID #956462, Angela Powell, Howard Hanna Real Estate Serv. DABR MLS
