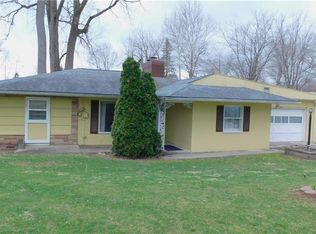
Tucked away in the heart of the village of Wayne Lakes lies a rare opportunity to own this completely remodeled home. It is where nature and possibilities come together. Perched on a gentle hill the house looks down over Lake Minnetonka (11 acre lake), the nicest, cleanest and largest lake in the village. Picture mornings on your deck, coffee in hand, watching the sunrise filter through the trees, or evenings gathered around a firepit. Wayne Lakes itself is a hidden gem - a community of winding roads, rolling hills, and no fewer than 18 lakes and ponds scattered throughout. It's a very walkable, golf-cart friendly community, where residents enjoy fishing, a community beach, and a clubhouse - all part of the relaxed, small town lifestyle. With about 300 homes and 700 residents, it's the kind of place where neighbors wave and life feels a little less rushed. Private yet connected Wayne Lakes is only a short drive to Greenville or Richmond, with all the amenities you need, while offering a peaceful setting you'll be excited to come home to. This is a chance to create a retreat in one of Darke County's most charming communities. The house includes plenty of storage and everything has been updated with all new appliances. Updates include new kitchen, bathrooms, flooring, paint, lights, and ceiling fans, decks, furnace, A/C, and plumbing.
For sale
$359,000
1153 N Middle Dr, Greenville, OH 45331
3beds
2,150sqft
Single Family Residence
Built in 1952
0.45 Acres Lot
$343,100 Zestimate®
$167/sqft
$-- HOA
What's special
Plenty of storageCompletely remodeled homeAll new appliancesNew kitchen
- 1 day |
- 140 |
- 4 |
Zillow last checked:
Listing updated:
Listed by:
Jeff Rademachir (937)548-5464,
First Choice Realty
Source: DABR MLS,MLS#: 966521 Originating MLS: Dayton Area Board of REALTORS
Originating MLS: Dayton Area Board of REALTORSFacts & features
Interior
Bedrooms & bathrooms
- Bedrooms: 3
- Bathrooms: 2
- Full bathrooms: 2
- Main level bathrooms: 1
Bedroom
- Level: Second
- Dimensions: 16 x 11
Bedroom
- Level: Main
- Dimensions: 11 x 11
Bedroom
- Level: Main
- Dimensions: 9 x 9
Florida room
- Level: Main
- Dimensions: 20 x 8
Kitchen
- Level: Main
- Dimensions: 18 x 12
Living room
- Level: Main
- Dimensions: 22 x 14
Office
- Level: Second
- Dimensions: 15 x 9
Recreation
- Level: Basement
- Dimensions: 22 x 14
Utility room
- Level: Main
- Dimensions: 13 x 8
Heating
- Forced Air
Cooling
- Central Air
Appliances
- Included: Dryer, Dishwasher, Disposal, Microwave, Range, Refrigerator, Water Softener, Washer, Electric Water Heater
Features
- Basement: Finished,Partial
- Number of fireplaces: 1
- Fireplace features: One, Wood Burning
Interior area
- Total structure area: 2,150
- Total interior livable area: 2,150 sqft
Property
Parking
- Total spaces: 2
- Parking features: Detached, Garage, Two Car Garage
- Garage spaces: 2
Features
- Levels: Three Or More,Multi/Split
- Patio & porch: Deck
- Exterior features: Deck, Storage
Lot
- Size: 0.45 Acres
- Dimensions: 98 x 201
Details
- Additional structures: Shed(s)
- Parcel number: L80221128010210200
- Zoning: Residential
- Zoning description: Residential
Construction
Type & style
- Home type: SingleFamily
- Property subtype: Single Family Residence
Materials
- Vinyl Siding
Condition
- Year built: 1952
Utilities & green energy
- Sewer: Septic Tank
- Water: Well
- Utilities for property: Septic Available, Water Available
Community & HOA
Community
- Subdivision: Wayne Lakes Park
HOA
- Has HOA: No
Location
- Region: Greenville
Financial & listing details
- Price per square foot: $167/sqft
- Tax assessed value: $112,500
- Annual tax amount: $1,633
- Date on market: 8/14/2026
Estimated market value
$343,100
$326,000 - $360,000
$1,161/mo
Price history
| Date | Event | Price |
|---|---|---|
| 8/14/2026 | Listed for sale | $359,000+322.9%$167/sqft |
Source:  DABR MLS #966521 Report a problem DABR MLS #966521 Report a problem | ||
| 6/20/2025 | Sold | $84,900$39/sqft |
Source: DABR MLS #934213 Report a problem | ||
| 5/19/2025 | Contingent | $84,900$39/sqft |
Source: DABR MLS #934213 Report a problem | ||
| 5/14/2025 | Listed for sale | $84,900-7.7%$39/sqft |
Source: DABR MLS #934213 Report a problem | ||
| 12/4/2002 | Sold | $92,000$43/sqft |
Source: Public Record Report a problem | ||
Public tax history
| Year | Property taxes | Tax assessment |
|---|---|---|
| 2024 | $1,633 -0.1% | $39,380 |
| 2023 | $1,634 +9.5% | $39,380 +23.9% |
| 2022 | $1,492 -0.7% | $31,790 |
| 2021 | $1,502 -0.4% | $31,790 |
| 2020 | $1,508 +9.1% | $31,790 +10.5% |
| 2019 | $1,382 -4.3% | $28,770 |
| 2018 | $1,444 -3% | $28,770 |
| 2017 | $1,489 | $28,770 -6.7% |
| 2016 | $1,489 -0.2% | $30,820 |
| 2015 | $1,492 -0.1% | $30,820 |
| 2014 | $1,493 -9.3% | $30,820 -7.9% |
| 2013 | $1,645 +16.6% | $33,450 |
| 2012 | $1,411 -0.2% | $33,450 |
| 2011 | $1,413 +13% | $33,450 +10.6% |
| 2010 | $1,250 | $30,250 |
Find assessor info on the county website
Monthly payment
Est. payment
Payment breakdown
Explore the cost of this home by adjusting the details. Changes won't be saved.Climate risks
Neighborhood: 45331
Nearby schools
GreatSchools rating
- 5/10Greenville Elementary SchoolGrades: PK-4Distance: 6.6 mi
- 5/10Greenville Junior High SchoolGrades: 5-8Distance: 6.6 mi
- 4/10Greenville Senior High SchoolGrades: 9-12Distance: 6.2 mi
Schools provided by the listing agent
- District: Greenville
Source: DABR MLS. This data may not be complete. We recommend contacting the local school district to confirm school assignments for this home.
- $143,2001 bd1 ba1.2k sqft1147 N Middle Dr, Greenville, OH 45331Off Market
- $199,9002 bd2 ba1k sqft3541 Center Dr, Greenville, OH 45331Off Market
- $200,1003 bd1 ba1.1k sqft1152 N Middle Dr, Greenville, OH 45331Off Market
- $180,5003 bd1 ba1.4k sqft1141 N Middle Dr, Greenville, OH 45331Off Market

- $206,9003 bd2 ba1.2k sqft1165 N Middle Dr, Greenville, OH 45331Off Market
- $163,2003 bd1 ba1.1k sqft1150 N Middle Dr, Greenville, OH 45331Off Market
- $184,6002 bd1 ba1.1k sqft1156 N Middle Dr, Greenville, OH 45331Off Market
- $164,6002 bd2 ba960 sqft1140 N Middle Dr, Greenville, OH 45331Off Market
A local agent can set up tours, give advice and negotiate with sellers.
A local lender can help you make sure your offer is ready when you are.
Similar homes
- $385,0004 bd2 ba2.5k sqft3685 West Dr, Greenville, OH 45331For Sale

 MLS ID #960582, Melissa Cleary, Glasshouse Realty Group. DABR MLS
 - $227,3003 bd2 ba1.2k sqft4060 State Route 121, Greenville, OH 45331For Sale
 MLS ID #966046, Michel Werner, DJ Rose Realty. DABR MLS
 - $324,9004 bd2 ba2k sqft5669 Hollansburg Arcanum Rd, Arcanum, OH 45304For Sale
 MLS ID #966317, Joni Schumann, Irongate Inc.. DABR MLS
 - $385,0004 bd3 ba2.8k sqft6697 Daly Rd, Greenville, OH 45331For Sale
 MLS ID #960688, Casey Fisher, Glasshouse Realty Group. DABR MLS
 - $350,0004 bd4 ba2k sqft2035 E 700 S, Lynn, IN 47355For SaleMLS ID #10054165, Mellisa Johnson. RLMS
- $333,3334 bd3 ba1.8k sqft1254 Howard Dr, Greenville, OH 45331For SaleMLS ID #956998, Lisa Marcum, BHHS Professional Realty. DABR MLS
- $--3 bd2 ba2.1k sqft7143 Georgetown Verona Rd, Lewisburg, OH 45338AuctionAuction.com 2
- $274,9003 bd1 ba1.7k sqft126 Oakwood St, Greenville, OH 45331For SaleMLS ID #965846, Debra J Rose, DJ Rose Realty. DABR MLS
- $260,0003 bd2 ba2.2k sqft9366 Sandra Dr, New Paris, OH 45347For SaleMLS ID #966625, Angela Powell, Howard Hanna Real Estate Serv. DABR MLS
- $284,9002 bd2 ba1.3k sqft3835 State Route 502, Greenville, OH 45331For SaleMLS ID #961365, Shaun M Hayes, BHHS Professional Realty. DABR MLS
- $274,0003 bd2 ba1.7k sqft281 Driftwood Dr, Greenville, OH 45331For SaleMLS ID #964994, Sue E Bowman, Howard Hanna Real Estate Serv. DABR MLS
- $285,0003 bd2 ba1.6k sqft451 Bur Oak Dr, Greenville, OH 45331For SaleMLS ID #963538, Kyle Hummel, EB Real Estate. DABR MLS
- $210,0003 bd1 ba1.3k sqft3631 Us Route 127, Greenville, OH 45331For SaleMLS ID #963782, Amy Neal, Trump Realty. DABR MLS
- $379,9993 bd2 ba2.3k sqft335 State Route 121 N, New Paris, OH 45347For SaleMLS ID #10050630, Shaun Hayes. RLMS
- $379,9003 bd2 ba1.3k sqft4800 S Us Highway 27, Richmond, IN 47374For SaleMLS ID #10054126, Matthew Dickerson. RLMS
- $219,0003 bd2 ba1.8k sqft116 N Main St, Greenville, OH 45331For SaleMLS ID #965163, Deanna L Harrison, Leis Realty Company. DABR MLS
- $314,9004 bd3 ba2.2k sqft304 S Locust St, Arcanum, OH 45304For SaleMLS ID #963262, Jeff Rademachir, First Choice Realty. DABR MLS
- $224,9953 bd2 ba1.5k sqft4110 State Route 49, Arcanum, OH 45304For SaleMLS ID #965535, Shaun M Hayes, BHHS Professional Realty. DABR MLS
- $329,0003 bd2 ba1.7k sqft1108 State Route 571, Union City, OH 45390For SaleMLS ID #938406, Darren Leis, Leis Realty Company. DABR MLS
- $265,0003 bd2 ba1.7k sqft1352 Highland Dr, Greenville, OH 45331For SaleMLS ID #959373, Angela Powell, Howard Hanna Real Estate Serv. DABR MLS
