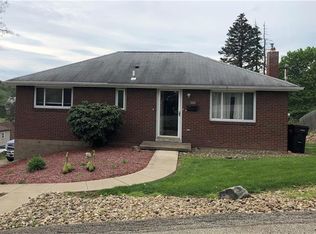
Attention to details, quality and current updates resonate throughout this awesome totally updated cape cod home! As you enter the new front door the Jamestown Hickory luxury floating floor greets you with the black accented staircase and warm neutral paint palettes. Lots of natural light highlights the spacious living room. Plenty of space to entertain your family and friends. The formal dining room is a great space for those treasured gatherings. There is a large closet in the dining room for your storage needs and a hall closet. There's nothing better than a brand new eat in kitchen! Enjoy creating your favorite culinary treats with the new stainless-steel appliances. Cleanup will be a breeze with the oversized sink with sprayer faucet and dishwasher. The white soft close cabinetry is accented with a neutral quartz countertop. After dinner you can retreat to the new side deck and enjoy a cool beverage and some after dinner conversation. The deck features black spindles, hardware and solar end caps. A convenient brand new first floor bathroom and bedroom complete the first floor. The upper level has two spacious bedrooms and a new bathroom with a spacious ceramic tile walk in shower. You can sing along while playing your favorite playlist with the blue tooth compatible bathroom vents with different colored lights to suit your mood. Mirror, mirror on the wall check me out with the LED lights and all! The one bedroom features a walk in closet. More room for entertaining awaits you in the lower level. A great open floor plan featuring lots of recessed lighting and luxury floating floors. There is a laundry area, family room area and storage space under the front porch. The roof, furnace, central air conditioning and external French drain are all brand new! The new lighting includes 6 remote controlled ceiling fans. The hot water tank is 2024. There is lots of room for parking with the oversized concrete driveway. Location, location, location, neighborhood setting close to major routes, PA turnpike, restaurants, shopping, downtown Irwin specialty shops, concerts in the park ... This one has all the bells and whistles! A special house to call your home!
For sale
$264,999
240 Verdant St, North Huntingdon, PA 15642
3beds
1,276sqft
Single Family Residence
Built in 1955
9,104 Square Feet Lot
$216,000 Zestimate®
$208/sqft
$-- HOA
What's special
Neutral quartz countertopWarm neutral paint palettesLaundry areaFamily room areaNew side deckWhite soft close cabinetryExternal french drain
- 2 hours |
- 380 |
- 20 |
Zillow last checked:
Listing updated:
Listed by:
Vicki Pilato 724-838-3660,
BERKSHIRE HATHAWAY THE PREFERRED REALTY 724-838-3660
Source: WPMLS,MLS#: 1763778 Originating MLS: West Penn Multi-List
Originating MLS: West Penn Multi-ListLoading...
Facts & features
Interior
Bedrooms & bathrooms
- Bedrooms: 3
- Bathrooms: 2
- Full bathrooms: 2
Primary bedroom
- Level: Upper
- Dimensions: 14X11
Bedroom 2
- Level: Upper
- Dimensions: 12X11
Bedroom 3
- Level: Main
- Dimensions: 11X11
Dining room
- Level: Main
- Dimensions: 11X11
Entry foyer
- Level: Main
- Dimensions: 4X3
Family room
- Level: Lower
- Dimensions: 23X19
Kitchen
- Level: Main
- Dimensions: 11X10
Laundry
- Level: Lower
Living room
- Level: Main
- Dimensions: 15X11
Heating
- Forced Air, Gas
Cooling
- Central Air
Appliances
- Included: Some Electric Appliances, Dishwasher, Microwave, Refrigerator, Stove
Features
- Flooring: Tile, Vinyl
- Windows: Multi Pane
- Basement: Partially Finished,Walk-Out Access
Interior area
- Total structure area: 1,276
- Total interior livable area: 1,276 sqft
Video & virtual tour
Property
Parking
- Total spaces: 1
- Parking features: Built In
- Has attached garage: Yes
Features
- Levels: One and One Half
- Stories: 1.5
- Pool features: None
Lot
- Size: 9,104 Square Feet
- Dimensions: 61 x 132 x 60 x 148
Details
- Parcel number: 5407110042
Construction
Type & style
- Home type: SingleFamily
- Architectural style: Colonial
- Property subtype: Single Family Residence
Materials
- Brick, Vinyl Siding
- Roof: Asphalt
Condition
- Resale
- Year built: 1955
Utilities & green energy
- Sewer: Public Sewer
- Water: Public
Community & HOA
Location
- Region: North Huntingdon
Financial & listing details
- Price per square foot: $208/sqft
- Tax assessed value: $15,910
- Annual tax amount: $2,225
- Date on market: 7/9/2026
Estimated market value
$216,000
$184,000 - $244,000
$1,671/mo
Price history
| Date | Event | Price |
|---|---|---|
| 7/9/2026 | Listed for sale | $264,999+178.1%$208/sqft |
Source:  WPMLS #1763778 Report a problem WPMLS #1763778 Report a problem | ||
| 10/23/2025 | Sold | $95,300$75/sqft |
Source: Public Record Report a problem | ||
Public tax history
| Year | Property taxes | Tax assessment |
|---|---|---|
| 2024 | $2,095 +10.8% | $15,910 |
| 2023 | $1,891 | $15,910 |
| 2022 | $1,891 +0.8% | $15,910 |
| 2021 | $1,875 +2.5% | $15,910 |
| 2020 | $1,829 | $15,910 |
| 2019 | $1,829 +4.4% | $15,910 |
| 2018 | $1,752 +2.2% | $15,910 |
| 2017 | $1,714 +4.1% | $15,910 |
| 2016 | $1,647 | $15,910 |
| 2015 | $1,647 +1.8% | $15,910 |
| 2014 | $1,617 +0.6% | $15,910 |
| 2013 | $1,607 +0.4% | $15,910 |
| 2012 | $1,600 | $15,910 |
| 2011 | $1,600 | $15,910 |
| 2010 | $1,600 +1.9% | $15,910 |
| 2009 | $1,570 | $15,910 |
| 2008 | $1,570 +0% | $15,910 |
| 2007 | $1,570 +1.1% | $15,910 |
| 2006 | $1,553 +4% | $15,910 |
| 2005 | $1,493 +8.7% | $15,910 |
| 2004 | $1,374 +9.6% | $15,910 |
| 2003 | $1,253 -1.6% | $15,910 |
| 2002 | $1,273 +7.4% | $15,910 |
| 2000 | $1,186 | $15,910 |
Find assessor info on the county website
Monthly payment
Est. payment$--/mo
Payment breakdown
Explore the cost of this home by adjusting the details. Changes won't be saved.All calculations are estimates and provided by Zillow, Inc. for informational purposes only. Actual amounts may vary.
HOA fees may include property taxes on listings classified as Co-Ops. Contact the listing agent and/or owner for fee details.
Mortgage interest rates are dependent on a number of factors, including credit score, down payment, and repayment length. Interest rate data provided by Zillow Group Marketplace, Inc. as of 1/1/1970 from various mortgage lenders with which we have lead or other similar arrangements; the Estimated Payment is an average of those rates.
See how much you could borrow to make a competitive offer.
Climate risks
Neighborhood: 15642
Getting around
41 / 100
Car-DependentNearby schools
GreatSchools rating
- 10/10Sheridan Terrace Elementary SchoolGrades: K-4Distance: 0.8 mi
- 7/10Norwin Middle SchoolGrades: 7-8Distance: 0.8 mi
- 9/10Norwin Senior High SchoolGrades: 9-12Distance: 0.6 mi
Schools provided by the listing agent
- District: Norwin
Source: WPMLS. This data may not be complete. We recommend contacting the local school district to confirm school assignments for this home.

A local agent can set up tours, give advice and negotiate with sellers.
A local lender can help you make sure your offer is ready when you are.

- Pennsylvania
- Westmoreland County
- Irwin
- 15642
- 240 Verdant St
Nearby cities
Nearby zip codes
Other Irwin Topics
