Located on Findlay's desirable south end, this meticulously maintained, move-in-ready 4-bedroom, 2-bath home offers the perfect combination of comfort, style, and convenience. Thoughtfully updated throughout, the spacious layout features an updated kitchen, a bright sunroom, and a finished basement that provides flexible living space for entertaining, a family room, home office, gym, or recreation area. Recent updates include new flooring, new windows, a newer roof, newer central air conditioning, and a new water heater, with the major updates already completed so you can simply move in and enjoy your new home. Conveniently located near shopping, Blanchard Valley Hospital, restaurants, and everyday amenities, this home is ready for its next owners. A complete list of improvements is available in the attached documents.
For sale
$320,000
126 Oakland Ave, Findlay, OH 45840
4beds
1,861sqft
Single Family Residence
Built in 1962
0.29 Acres Lot
$309,800 Zestimate®
$172/sqft
$-- HOA
What's special
- 15 days |
- 1,148 |
- 54 |
Zillow last checked:
Listing updated:
Listed by:
Sammie Brown 419-721-0003,
Keller Williams Citywide
Source: NORIS,MLS#: 10011296
Facts & features
Interior
Bedrooms & bathrooms
- Bedrooms: 4
- Bathrooms: 2
- Full bathrooms: 2
Bedroom 2
- Level: Main
- Dimensions: 10 x 12
Bedroom 3
- Level: Main
- Dimensions: 10 x 12
Bedroom 4
- Level: Main
- Dimensions: 10 x 12
Other
- Level: Main
- Dimensions: 10 x 12
Dining room
- Features: Fireplace
- Level: Main
- Dimensions: 15 x 10
Other
- Level: Main
- Dimensions: 5 x 12
Kitchen
- Level: Main
- Dimensions: 8 x 17
Living room
- Level: Main
- Dimensions: 15 x 20
Sun room
- Level: Main
- Dimensions: 20 x 6
Heating
- Forced Air
Cooling
- Central Air
Appliances
- Included: Dishwasher, Microwave, Disposal, Gas Range
- Laundry: Laundry Closet, Main Level
Features
- Double Vanity, Eat-in Kitchen, Entrance Foyer, Smart Light(s)
- Flooring: Luxury Vinyl, Tile
- Basement: Finished,Partial,Sump Pump
- Number of fireplaces: 1
- Fireplace features: Wood Burning
- Common walls with other units/homes: No Common Walls
Interior area
- Total structure area: 1,861
- Total interior livable area: 1,861 sqft
- Finished area below ground: 465
Video & virtual tour
Property
Parking
- Total spaces: 2
- Parking features: Asphalt, Attached Garage, Driveway, Garage Door Opener
- Garage spaces: 2
- Has uncovered spaces: Yes
Features
- Patio & porch: Rear Patio, Enclosed Porch
- Exterior features: Lighting, Other
Lot
- Size: 0.29 Acres
- Dimensions: 84X150
Details
- Parcel number: 610000345690
Construction
Type & style
- Home type: SingleFamily
- Property subtype: Single Family Residence
Materials
- Brick
- Foundation: Block, Crawl Space
- Roof: Asphalt
Condition
- New construction: No
- Year built: 1962
Utilities & green energy
- Electric: 100 Amp Service
- Sewer: Public Sewer
- Water: Public
- Utilities for property: Electricity Connected, Natural Gas Connected, Sewer Connected, Water Connected
Community & HOA
Community
- Security: Keyless Entry
- Subdivision: None
HOA
- Has HOA: No
Location
- Region: Findlay
Financial & listing details
- Price per square foot: $172/sqft
- Tax assessed value: $224,590
- Annual tax amount: $1,788
- Date on market: 8/10/2026
- Listing terms: Cash,Conventional,FHA,VA Loan
- Electric utility on property: Yes
- Road surface type: Asphalt
Estimated market value
$309,800
$294,000 - $325,000
$2,006/mo
Price history
| Date | Event | Price |
|---|---|---|
| 8/10/2026 | Listed for sale | $320,000+36.8%$172/sqft |
Source: NORIS #10011296 Report a problem | ||
| 5/26/2023 | Sold | $234,000-2.5%$126/sqft |
Source: NORIS #6099973 Report a problem | ||
| 4/7/2023 | Contingent | $239,900$129/sqft |
Source: NORIS #6099973 Report a problem | ||
| 4/6/2023 | Listed for sale | $239,900+118.1%$129/sqft |
Source: NORIS #6099973 Report a problem | ||
| 7/31/2015 | Sold | $110,000$59/sqft |
Source: NORIS #130369 Report a problem | ||
Public tax history
| Year | Property taxes | Tax assessment |
|---|---|---|
| 2025 | $1,788 -18.7% | $78,610 +27% |
| 2024 | $2,199 -0.2% | $61,900 |
| 2023 | $2,202 +2.3% | $61,900 +1.9% |
| 2022 | $2,153 +3.4% | $60,720 +18.7% |
| 2021 | $2,081 +0% | $51,140 |
| 2020 | $2,081 +2.1% | $51,140 |
| 2019 | $2,039 +10.3% | $51,140 +20.3% |
| 2018 | $1,849 +100.1% | $42,510 |
| 2017 | $924 -49.4% | $42,510 |
| 2016 | $1,825 +1.5% | $42,510 +3.4% |
| 2015 | $1,798 +27% | $41,130 |
| 2014 | $1,416 -0.9% | $41,130 |
| 2012 | $1,428 +0.3% | $41,130 |
| 2011 | $1,424 0% | $41,130 |
| 2010 | $1,424 -25.5% | $41,130 -25% |
| 2009 | $1,911 +10% | $54,810 |
| 2008 | $1,737 +0.3% | $54,810 |
| 2007 | $1,731 -5.2% | $54,810 +7.7% |
| 2005 | $1,826 | $50,890 +27.1% |
| 2004 | -- | $40,050 |
Find assessor info on the county website
Monthly payment
Est. payment
Payment breakdown
Explore the cost of this home by adjusting the details. Changes won't be saved.Climate risks
Neighborhood: 45840
Nearby schools
GreatSchools rating
- 6/10Chamberlin Hill Elementary SchoolGrades: 3-5Distance: 0.6 mi
- 6/10Donnell Middle SchoolGrades: 6-8Distance: 1.2 mi
- 6/10Findlay High SchoolGrades: 9-12Distance: 3.3 mi
Schools provided by the listing agent
- Elementary: Jefferson
- Middle: Donnell
- High: Findlay
Source: NORIS. This data may not be complete. We recommend contacting the local school district to confirm school assignments for this home.
- $278,2004 bd2 ba1.8k sqft130 Oakland Ave, Findlay, OH 45840Off Market
- $220,6001 bd2 ba1.9k sqft120 Oakland Ave, Findlay, OH 45840Off Market
- $175,8002 bd1 ba1.1k sqft127 Woodley Ave, Findlay, OH 45840Off Market
- $376,8004 bd2 ba2.2k sqft138 Oakland Ave, Findlay, OH 45840Off Market
- $196,2003 bd1 ba1.2k sqft131 Woodley Ave, Findlay, OH 45840Off Market
- $230,3003 bd2 ba2.3k sqft103 Woodley Ave, Findlay, OH 45840Off Market
- $187,7003 bd1 ba1.1k sqft114 Oakland Ave, Findlay, OH 45840Off Market
- $234,0003 bd1 ba2.3k sqft139 Woodley Ave, Findlay, OH 45840Off Market
A local agent can set up tours, give advice and negotiate with sellers.
A local lender can help you make sure your offer is ready when you are.
Similar homes
- $304,0003 bd2 ba1.5k sqft2004 S Main St, Findlay, OH 45840For Sale
 MLS ID #10011712, Brittany Knippen, Key Realty. NORIS
 - $285,0003 bd2 ba1.7k sqft2505 Oakmont Dr, Findlay, OH 45840For Sale
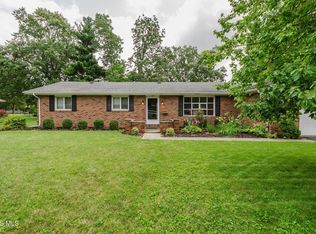 MLS ID #10010397, William Hanna, RE/MAX Unlimited Results Rlty. NORIS
 - $221,5003 bd2 ba1.4k sqft246 E Eagle St, Findlay, OH 45840For Sale
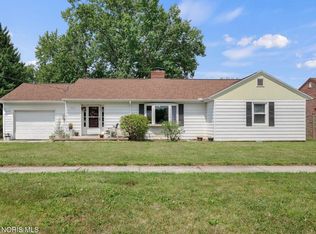 MLS ID #10011781, Dawn Heidlebaugh, The Danberry Co. NORIS
 - $324,9003 bd2 ba1.4k sqft325 Greenlawn Ave, Findlay, OH 45840For Sale
 MLS ID #10010561, Blaine Wells, The Property Collective. NORIS
 - $294,9004 bd2 ba1.9k sqft600 Woodworth Dr, Findlay, OH 45840For SaleMLS ID #10009601, Charity Ritzler, Key Realty. NORIS
- $299,9004 bd3 ba2k sqft2415 Sweetwater Rd, Findlay, OH 45840For SaleMLS ID #10011499, Shawn M Martien, The Property Collective. NORIS
- $320,0004 bd3 ba2.3k sqft1210 South St, Findlay, OH 45840For SaleMLS ID #10007663, Travis Farthing, The Danberry Co. NORIS
- $315,0004 bd2 ba1.9k sqft434 Nevada Ln, Findlay, OH 45840For Sale By Owner
- $260,0003 bd2 ba1.7k sqft16170 Beechwood Rd, Findlay, OH 45840For SaleMLS ID #10011819, Colleen Robinson, Key Realty. NORIS
- $350,0003 bd3 ba2.1k sqft1626 Imperial Ln, Findlay, OH 45840For SaleMLS ID #10008921, James Geyer, ERA Geyer-Noakes Realty Group. NORIS
- $339,0003 bd2 ba2k sqft11955 State Route 37, Findlay, OH 45840For SaleMLS ID #10008784, Delilah A Volsch, BHHS Koehler Realty. NORIS
- $260,0003 bd2 ba1.3k sqft2617 Greenacre Dr, Findlay, OH 45840For SaleMLS ID #10011746, Nicole Hartschuh, The Danberry Co. NORIS
- $229,9003 bd2 ba1.2k sqft2227 Washington Ave, Findlay, OH 45840For SaleMLS ID #20262228, Emily Witter, Russell Real Estate Services. Firelands MLS
- $275,0003 bd2 ba1.4k sqft2301 Northridge Rd, Findlay, OH 45840For SaleMLS ID #10011172, Kenneth J Lucius, Key Realty. NORIS
- $364,5003 bd3 ba1.5k sqft5574 County Road 139, Findlay, OH 45840For SaleMLS ID #10011650, Emily Haddad, The Danberry Co. NORIS
- $359,9004 bd3 ba1.7k sqft7918 County Road 313, Bluffton, OH 45840For SaleMLS ID #10008612, Jeremy Strapp, Coldwell Banker Flag City. NORIS
- $239,9003 bd2 ba1.6k sqft923 Washington Ave, Findlay, OH 45840For SaleMLS ID #10010019, Debra Cole, RE/MAX Unlimited Results Rlty. NORIS
- $239,9003 bd2 ba1.5k sqft1340 Byal Ave, Findlay, OH 45840For SaleMLS ID #10009191, Nadia Barger, Key Realty, LTD. NORIS
- $274,9003 bd2 ba1.8k sqft100 Northcliff Dr, Findlay, OH 45840For SaleMLS ID #10010227, Delilah A Volsch, BHHS Koehler Realty. NORIS
- $269,0003 bd3 ba1.8k sqft601 Winterberry Dr, Findlay, OH 45840For SaleMLS ID #10008900, Ray Frankart, Howard Hanna. NORIS
