Skip main navigation
Coming soon 07/19
  • $1,400,000

    10725 Purdey Rd, Eden Prairie, MN 55347

    5beds
    2,024sqft
    : 
    Loading
    Get pre-qualified
    Single Family
    Built in 1990
    0.45 Acres Lot
    $-- Zestimate®
    $692/sqft
    $-- HOA

    What's special

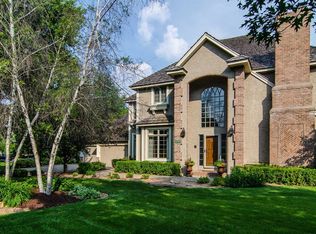
    Experience fully updated quiet luxury and the convenience of spacious, one-level living in this completely remodeled 5 bed, 5 bath, 5,000 SF, ½ acre oasis with a private pool and three car garage in Eden Prairie’s sought-after Bell Oaks neighborhood. The upscale features of this FULLY remodeled destination home are truly countless. This versatile, destination home with a U-shaped floor plan oriented towards an in-ground pool is filled with natural light and boasts two fireplaces, all new flooring, lighting, tons of storage, and a newly finished lower level with a dedicated workout room. Professionally designed, brand new, expansive custom kitchen complete with a huge, 8.5 foot island, separate coffee bar, CAFE' appliances, and Aurataj quartz countertops. Retreat to the massive owners' suite with a brand new en-suite, spa-like bath and huge walk-in closet with gorgeous custom cabinetry. Work from home in an expansive home office complete with custom glass doors for privacy. Tour this home and experience many more updates and features.
    2 hours
    |
    50
    |
    0
    |

    Zillow last checked:

    Listing updated:

    Listed by:

    Matt Goldstein 612-599-1106,

    Coldwell Banker Realty - Southwest Regional

    Source: NorthstarMLS as distributed by MLS GRID,MLS#: 7108095MLS Logo

    Loading...

      Facts & features

      Interior

      Bedrooms & bathrooms
      • Bedrooms: 5
      • Bathrooms: 5
      • Full bathrooms: 2
      • 3/4 bathrooms: 1
      • 1/2 bathrooms: 2
      Bedroom
      • Level: Main
      • Area: 513 Square Feet
      • Dimensions: 19x27
      Bedroom 2
      • Level: Main
      • Area: 273 Square Feet
      • Dimensions: 13x21
      Bedroom 3
      • Level: Main
      • Area: 168 Square Feet
      • Dimensions: 12x14
      Bedroom 4
      • Level: Main
      • Area: 120 Square Feet
      • Dimensions: 10x12
      Bedroom 5
      • Level: Main
      • Area: 154 Square Feet
      • Dimensions: 11x14
      Dining room
      • Level: Main
      • Area: 143 Square Feet
      • Dimensions: 11x13
      Exercise room
      • Level: Lower
      • Area: 126 Square Feet
      • Dimensions: 9x14
      Family room
      • Level: Lower
      • Area: 238 Square Feet
      • Dimensions: 14x17
      Kitchen
      • Level: Main
      • Area: 260 Square Feet
      • Dimensions: 10x26
      Living room
      • Level: Main
      • Area: 390 Square Feet
      • Dimensions: 15x26
      Mud room
      • Level: Main
      • Area: 100 Square Feet
      • Dimensions: 10x10
      Office
      • Level: Main
      • Area: 216 Square Feet
      • Dimensions: 12x18
      Sun room
      • Level: Main
      • Area: 132 Square Feet
      • Dimensions: 11x12
      Heating
      • Baseboard, Forced Air, Fireplace(s), Humidifier
      Cooling
      • Central Air
      Appliances
      • Included: Chandelier, Dishwasher, Disposal, Dryer, Exhaust Fan, Humidifier, Gas Water Heater, Microwave, Range, Refrigerator, Washer
      • Laundry: Laundry Closet, Laundry Room, Main Level
      Features
      • Basement: Block,Crawl Space,Daylight,Drain Tiled,Full,Storage Space,Sump Pump
      • Number of fireplaces: 2
      • Fireplace features: Circulating, Gas, Insert, Living Room, Wood Burning
      Interior area
      • Total structure area: 5,102
      • Total interior livable area: 2,024 sqft
      • Finished area above ground: 1,094
      • Finished area below ground: 930

      Property

      Parking
      • Total spaces: 3
      • Parking features: Attached, Asphalt, Floor Drain, Garage, Garage Door Opener, Heated Garage, Insulated Garage, RV Access/Parking
      • Attached garage spaces: 3
      • Has uncovered spaces: Yes
      Accessibility
      • Accessibility features: None
      Features
      • Levels: One
      • Stories: 1
      • Patio & porch: Patio
      • Has private pool: Yes
      • Pool features: In Ground, Outdoor Pool
      • Fencing: Wood
      Lot
      • Size: 0.45 Acres
      • Dimensions: 175 x 115 x 115 x 175
      • Features: Corner Lot, Irregular Lot, Tree Coverage - Medium
      Details
      • Foundation area: 1008
      • Parcel number: 3611622230013
      • Zoning description: Residential-Single Family

      Construction

      Type & style
      • Home type: SingleFamily
      • Property subtype: Single Family
      Materials
      • Block, Frame
      • Roof: Age 8 Years or Less,Asphalt,Pitched
      Condition
      • New construction: No
      • Year built: 1990

      Utilities & green energy

      • Electric: Circuit Breakers, 200+ Amp Service, Power Company: Xcel Energy
      • Gas: Electric, Natural Gas
      • Sewer: City Sewer/Connected
      • Water: City Water - In Street
      • Utilities for property: Underground Utilities

      Community & HOA

      Community
      • Subdivision: Bell Oaks 2nd Add
      HOA
      • Has HOA: No
      Location
      • Region: Eden Prairie

      Financial & listing details

      • Price per square foot: $692/sqft
      • Tax assessed value: $874,100
      • Annual tax amount: $11,849
      • Date on market: 7/16/2026
      • Road surface type: Paved

        Estimated market value

        Not available

        Estimated sales range

        Not available

        Not available

        Price history

        DateEventPrice
        10/29/2025Sold$720,000-7.1%$356/sqft
        Source: NorthstarMLS as distributed by MLS GRID #6788968 Report a problem
        10/21/2025Pending sale$775,000$383/sqft
        Source: NorthstarMLS as distributed by MLS GRID #6788968 Report a problem
        10/9/2025Listing removed$775,000$383/sqft
        Source: NorthstarMLS as distributed by MLS GRID #6788968 Report a problem
        10/3/2025Price change$775,000-6.1%$383/sqft
        Source: NorthstarMLS as distributed by MLS GRID #6788968 Report a problem
        9/18/2025Listed for sale$825,000+68.4%$408/sqft
        Source: NorthstarMLS as distributed by MLS GRID #6788968 Report a problem
        8/22/2008Sold$490,000-2%$242/sqft
        Source: Lake Superior Area Realtors as distributed by MLS GRID #1535364 Report a problem
        6/29/2008Listed for sale$499,900$247/sqft
        Source: Point2 #3558993 Report a problem

        Public tax history

        YearProperty taxesTax assessment
        2025$10,304 +5.9%$874,100 +9.2%
        2024$9,733 +7.7%$800,600
        2023$9,038 +11.3%$800,600 +7.5%
        2022$8,120 +6.6%$744,700 +17.8%
        2021$7,617 -3.3%$632,300 +5%
        2020$7,876 +3.4%$602,100
        2019$7,617 -3.3%$602,100
        2018$7,876 +9.2%$602,100 +14.3%
        2017$7,214 +2%$526,700
        2016$7,070 -0.8%$526,700 +6%
        2015$7,126 +2.9%$496,900
        2014$6,929 +9.4%$496,900 +12%
        2013$6,333 +1.4%$443,700 -1.3%
        2012$6,246 -0.5%$449,400 -4%
        2011$6,277 -4.7%$468,000 -10.9%
        2010$6,586 +13.8%$525,000 +7.1%
        2009$5,788 -31.5%$490,000 -25.9%
        2006$8,454 +17.8%$661,300 +14.8%
        2005$7,177 +17%$576,000 +15%
        2004$6,133 +3.3%$500,900 +12%
        2002$5,935 -44.3%$447,300
        2001$10,651 --
        Find assessor info on the county website

        Monthly payment

        Est. payment

        Payment breakdown

        Explore the cost of this home by adjusting the details. Changes won't be saved.
        All calculations are estimates and provided by Zillow, Inc. for informational purposes only. Actual amounts may vary.
        HOA fees may include property taxes on listings classified as Co-Ops. Contact the listing agent and/or owner for fee details.
        Mortgage interest rates are dependent on a number of factors, including credit score, down payment, and repayment length. Interest rate data provided by Zillow Group Marketplace, Inc. as of 1/1/1970 from various mortgage lenders with which we have lead or other similar arrangements; the Estimated Payment is an average of those rates.
        See how much you could borrow to make a competitive offer.

        Climate risks

        Neighborhood: 55347

        Getting around

        0 / 100
        Car-Dependent
        14 / 100
        Somewhat Bikeable

        Nearby schools

        GreatSchools rating

        A local agent can set up tours, give advice and negotiate with sellers.

        Browse local experts

        Similar homes