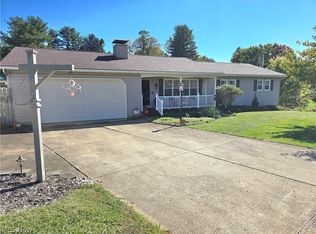
Welcome to this beautifully updated ranch offering an exceptional combination of comfort, style, and resort-inspired outdoor living. With approximately 1,964 square feet, this spacious home features an enclosed sunroom with climate control, three oversized bedrooms, three full baths and an abundant amount of closet space, providing plenty of room for everyday living and entertaining.
The primary suite is a true retreat, featuring a private en-suite bath, an electric fireplace and French doors opening directly to your very own backyard oasis! Step outside to enjoy a low-maintenance, fiberglass saltwater swimming pool and pool house installed in summer 2026. The pool house features electric, creating the perfect setting for relaxing, entertaining, and enjoying summer days at home.
The home has been thoughtfully updated throughout, including new flooring and all three full baths remodeled in 2025. The kitchen offers added versatility with a cooktop wired for both gas and electric, providing flexibility for your preferred cooking setup.
Numerous major improvements provide peace of mind, including a new metal roof 2025, HVAC replaced in 2020, water softener in 2019, water heater in 2017, and a whole-house Generac generator installed in 2021. The basement was professionally waterproofed by B-Dry in 2010.
A two-car attached garage provides convenient parking and storage. Ideally located near shopping, restaurants, and Genesis Hospital, this home combines the ease of one-level living with extensive updates and an impressive array of amenities.
Beautifully updated, generously sized, and enhanced by a brand-new low-maintenance saltwater pool and pool house, 2574 E Newman Avenue offers a refined yet inviting place to call home.
Active
Price cut: $10K (10/22)
$439,900
2574 E Newman St, Zanesville, OH 43701
3beds
1,964sqft
Single Family Residence
Built in 1990
0.76 Acres Lot
$-- Zestimate®
$224/sqft
$-- HOA
What's special
Electric fireplaceBeautifully updated ranchBrand-new low-maintenance saltwater poolTwo-car attached garagePool housePool house features electricThree oversized bedrooms
- 14 days
- 1,090
- 89
Zillow last checked:
Listing updated:
Listed by:
Erika Adornetto 740-455-3730 blepi@lepirealestate.com,
Lepi & Associates
Source: MLS Now,MLS#: 5251526 Originating MLS: Guernsey-Muskingum Valley Association of REALTORS
Facts & features
Interior
Bedrooms & bathrooms
- Bedrooms: 3
- Bathrooms: 3
- Full bathrooms: 3
- Main level bathrooms: 3
- Main level bedrooms: 3
Heating
- Forced Air, Gas
Cooling
- Central Air
Appliances
- Included: Dishwasher, Range, Refrigerator, Water Softener
- Laundry: Main Level
Features
- Has basement: Yes
- Number of fireplaces: 1
- Fireplace features: Gas
Interior area
- Total structure area: 1,964
- Total interior livable area: 1,964 sqft
- Finished area above ground: 1,964
Video & virtual tour
Property
Parking
- Total spaces: 2
- Parking features: Attached, Driveway, Garage
- Attached garage spaces: 2
Features
- Levels: One
- Stories: 1
- Patio & porch: Covered, Glass Enclosed
- Has private pool: Yes
- Pool features: Fenced, In Ground, Salt Water
- Fencing: Back Yard
Lot
- Size: 0.76 Acres
- Features: Wooded
Details
- Additional structures: Pool House
- Parcel number: 17620903000
Construction
Type & style
- Home type: SingleFamily
- Architectural style: Conventional
- Property subtype: Single Family Residence
Materials
- Stone Veneer, Vinyl Siding
- Foundation: Block
- Roof: Metal
Condition
- Updated/Remodeled
- Year built: 1990
Utilities & green energy
- Sewer: Public Sewer
- Water: Public
Community & HOA
Community
- Subdivision: 41608-Falls Twp Res 8
HOA
- Has HOA: No
Location
- Region: Zanesville
Financial & listing details
- Price per square foot: $224/sqft
- Tax assessed value: $286,700
- Annual tax amount: $3,438
- Date on market: 10/9/2026
- Cumulative days on market: 14 days
- Listing terms: Cash,Conventional,FHA,USDA Loan,VA Loan
Estimated market value
Not available
Estimated sales range
Not available
Not available
Price history
| Date | Event | Price |
|---|---|---|
| 10/22/2026 | Price change | $439,900-2.2%$224/sqft |
Source:  MLS Now #5251526 Report a problem | ||
| 10/9/2026 | Listed for sale | $449,900$229/sqft |
Source: MLS Now #5251526 Report a problem | ||
Public tax history
| Year | Property taxes | Tax assessment |
|---|---|---|
| 2025 | $3,729 -3.2% | $100,350 |
| 2024 | $3,854 +38.3% | -- |
| 2023 | $2,787 +4.1% | $75,610 +0% |
| 2022 | $2,678 +0.8% | $75,600 0% |
| 2021 | $2,656 +13.4% | $75,610 |
| 2020 | $2,341 +100.1% | -- |
| 2019 | $1,170 -75.1% | $65,730 |
| 2018 | $4,703 +12.3% | $65,730 +11.3% |
| 2017 | $4,190 +88.5% | $59,045 0% |
| 2016 | $2,223 | $59,050 |
| 2015 | $2,223 -4.4% | $59,050 |
| 2013 | $2,326 -12.9% | $59,050 -0.3% |
| 2012 | $2,671 | $59,220 |
| 2011 | $2,671 +0.2% | $59,220 |
| 2010 | $2,666 +5.4% | $59,220 |
| 2009 | $2,530 | $59,220 |
Find assessor info on the county website
Monthly payment
Est. payment
Payment breakdown
Explore the cost of this home by adjusting the details. Changes won't be saved.Climate risks
Neighborhood: 43701
Nearby schools
Schools provided by the listing agent
- District: Zanesville CSD - 6006
Source: MLS Now. This data may not be complete. We recommend contacting the local school district to confirm school assignments for this home.
Similar homes
- $347,5003 bd2 ba2.1k sqft3270 Circle Ct, Zanesville, OH 43701For Sale
 MLS ID #5255039, Alan H Wilson, Olde Town Realty. MLS Now
- $449,5005 bd3 ba1.9k sqft3855 Mill Dr, Zanesville, OH 43701For Sale
 MLS ID #5239958, Stacy Bowman, Lepi & Associates. MLS Now
- $400,0004 bd3 ba2.2k sqft930 Ivy Dr, Zanesville, OH 43701For Sale
 MLS ID #5250102, Matthew Mitchell, Real of Ohio. MLS Now
- $375,0003 bd3 ba2.6k sqft5220 Hampton Ct, Zanesville, OH 43701For Sale

 MLS ID #226039671, Credo Bizimana, Howard Hanna Real Estate Svcs. Columbus and Central Ohio Regional MLS
- $399,9003 bd3 ba2.3k sqft3475 Regans Way, Zanesville, OH 43701For SaleMLS ID #226038162, David M Meyer, Sorrell & Company, Inc.. Columbus and Central Ohio Regional MLS
- $359,0004 bd3 ba2.1k sqft610 Military Rd, Zanesville, OH 43701For SaleMLS ID #226010462, Jessie L Page, Sell For One Percent. Columbus and Central Ohio Regional MLS
