This is NOT one you'll want to miss! Built in 1977 and lovingly kept by its owners, this Stonehenge original sits on 1.07 half-wooded acres just minutes from Dillon Lake and Dillon State Park, and has never been flipped, gutted, or gray-washed. Cedar shake and brick outside, diamond-pane windows, and double harvest gold doors framed by diamond-glass sidelights welcome you into a fieldstone wall that climbs the staircase and wraps the living room fireplace. Formal dining in gold damask, an oak kitchen with plate-rail trim, and a powder blue bath that is every bit as good as you hope. Downstairs gets warm and moody, with rich wood-paneled walls, a brick hearth with timber mantels, and a wet bar glowing under stained glass, made for fireside evenings and vinyl nights. Three bedrooms, one wrapped in rough-sawn wood paneling that works just as well as a den or office, three full baths, a private balcony off the primary, two decks, and a shed, all in Tri-Valley schools with no HOA. Well maintained with great bones, ready for a buyer who wants to bring it into today and keep the soul of 1977. Priced to leave room for your vision.
For sale
$375,000
5220 Hampton Ct, Zanesville, OH 43701
3beds
2,684sqft
Single Family Residence
Built in 1977
1.07 Acres Lot
$-- Zestimate®
$140/sqft
$-- HOA
What's special
- 4 days
- 409
- 41
Zillow last checked:
Listing updated:
Listed by:
Credo Bizimana 380-710-5413,
Howard Hanna Real Estate Svcs
Source: Columbus and Central Ohio Regional MLS ,MLS#: 226039671
Facts & features
Interior
Bedrooms & bathrooms
- Bedrooms: 3
- Bathrooms: 3
- Full bathrooms: 2
- 1/2 bathrooms: 1
Heating
- Electric
Cooling
- Central Air
Appliances
- Included: Dishwasher, Electric Range, Microwave, Refrigerator
- Laundry: Gas Dryer Hookup
Features
- Flooring: Carpet
- Basement: Walk-Out Access,Full
- Number of fireplaces: 2
- Fireplace features: Wood Burning, Two
- Common walls with other units/homes: No Common Walls
Interior area
- Total structure area: 2,684
- Total interior livable area: 2,684 sqft
Property
Parking
- Total spaces: 2
- Parking features: Attached
- Garage spaces: 2
Features
- Levels: Tri-Level
- Patio & porch: Deck
- Exterior features: Balcony
Lot
- Size: 1.07 Acres
- Features: Wooded
Details
- Additional structures: Shed(s), Outbuilding
- Parcel number: 44190606000
- Special conditions: Trust,Standard
Construction
Type & style
- Home type: SingleFamily
- Architectural style: Modern
- Property subtype: Single Family Residence
Materials
- Foundation: Block
Condition
- New construction: No
- Year built: 1977
Utilities & green energy
- Sewer: Public Sewer
- Water: Public
Community & HOA
Community
- Subdivision: Stonehenge
HOA
- Has HOA: No
Location
- Region: Zanesville
Financial & listing details
- Price per square foot: $140/sqft
- Tax assessed value: $353,300
- Annual tax amount: $4,235
- Date on market: 10/22/2026
- Listing terms: VA Loan,FHA,Conventional
Estimated market value
Not available
Estimated sales range
Not available
Not available
Price history
| Date | Event | Price |
|---|---|---|
| 10/22/2026 | Listed for sale | $375,000-16.3%$140/sqft |
Source:  Columbus and Central Ohio Regional MLS #226039671 Report a problem | ||
| 1/31/2026 | Listing removed | $448,000$167/sqft |
Source: Columbus and Central Ohio Regional MLS #225028617 Report a problem | ||
| 10/16/2025 | Price change | $448,000-9.9%$167/sqft |
Source:  MLS Now #5144078 Report a problem | ||
| 7/30/2025 | Listed for sale | $497,000$185/sqft |
Source: MLS Now #5144078 Report a problem | ||
Public tax history
| Year | Property taxes | Tax assessment |
|---|---|---|
| 2025 | $4,235 +0.7% | -- |
| 2024 | $4,205 +19.2% | -- |
| 2023 | $3,528 +2.3% | $108,290 |
| 2022 | $3,448 +1.5% | $108,290 |
| 2021 | $3,398 +14.3% | $108,290 |
| 2020 | $2,972 0% | -- |
| 2019 | $2,973 -48.1% | $94,190 +0% |
| 2018 | $5,722 +33.5% | $94,185 +33.5% |
| 2017 | $4,285 +92.3% | $70,525 0% |
| 2016 | $2,228 | $70,530 |
| 2015 | $2,228 -11.2% | $70,530 |
| 2013 | $2,508 -12.6% | $70,530 -10.9% |
| 2012 | $2,868 | $79,140 |
| 2011 | $2,868 +0.2% | $79,140 |
| 2010 | $2,863 +4.7% | $79,140 |
| 2009 | $2,734 +0.9% | $79,140 |
| 2007 | $2,710 -5.8% | $79,140 |
| 2006 | $2,878 | $79,140 |
Find assessor info on the county website
Monthly payment
Est. payment
Payment breakdown
Explore the cost of this home by adjusting the details. Changes won't be saved.Climate risks
Neighborhood: 43701


Similar homes
- $400,0004 bd3 ba2.2k sqft930 Ivy Dr, Zanesville, OH 43701For Sale
 MLS ID #5250102, Matthew Mitchell, Real of Ohio. MLS Now
- $369,9004 bd3 ba2.4k sqft2625 Fawn Ln, Zanesville, OH 43701For Sale

 MLS ID #226022724, Siara B Kopis, Real of Ohio . Columbus and Central Ohio Regional MLS
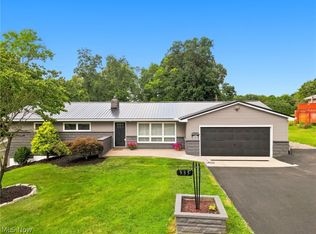
- $349,0003 bd3 ba2.3k sqft935 Blossom Ln, Zanesville, OH 43701For Sale
 MLS ID #5233183, Katrina A Cornell, Lepi & Associates. MLS Now
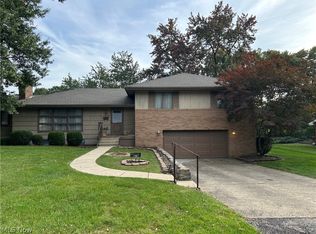
- $309,0003 bd3 ba3.2k sqft490 N Samuel Dr, Zanesville, OH 43701For Sale
 MLS ID #5226853, Mary K Ford, Town & Country. MLS Now
- $359,0004 bd3 ba2.1k sqft610 Military Rd, Zanesville, OH 43701For SaleMLS ID #226010462, Jessie L Page, Sell For One Percent. Columbus and Central Ohio Regional MLS
- $399,9003 bd3 ba2.3k sqft3475 Regans Way, Zanesville, OH 43701For SaleMLS ID #226038162, David M Meyer, Sorrell & Company, Inc.. Columbus and Central Ohio Regional MLS
- $299,0003 bd3 ba1.6k sqft3967 Skyline Dr, Zanesville, OH 43701For SaleMLS ID #226032968, Michelle Whiteman, Coldwell Banker Realty. Columbus and Central Ohio Regional MLS
