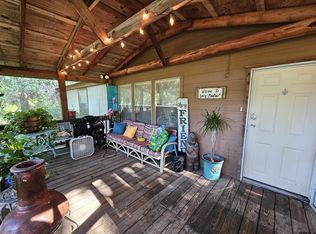
Charming 4-bedroom, 2-bath home with split floor plan on over 7 acres in Chapel Hill ISD! Enjoy peaceful country living with a paved driveway, carport, and covered parking. The spacious screened-in front porch is perfect for family gatherings, and the included greenhouse offers year-round gardening potential. Beautiful landscaping with hydrangeas, daylilies, and crepe myrtles. Plenty of room for animals, gardening, or future additions. Private and serene, yet just minutes from town. Ideal para familias que buscan espacio y tranquilidad!
For sale
Price increase: $900 (4/30)
$284,900
10726 Old Longview, Tyler, TX 75708
4beds
2,128sqft
Mobile Home
Built in 2001
7.96 Acres Lot
$273,200 Zestimate®
$134/sqft
$-- HOA
What's special
Split floor planPaved drivewaySpacious screened-in front porchCovered parking
- 380 days |
- 224 |
- 19 |
Zillow last checked:
Listing updated:
Listed by:
Jessica Harrison 903-808-6691,
Coldwell Banker Lenhart-Gilmer
Source: LGVBOARD,MLS#: 20254693
Facts & features
Interior
Bedrooms & bathrooms
- Bedrooms: 4
- Bathrooms: 2
- Full bathrooms: 2
Rooms
- Room types: Living Room, 2 Living Areas
Bedroom
- Features: Master Bedroom Split
Bathroom
- Features: Shower and Tub, Shower/Tub, Separate Lavatories, Vinyl Tile, Carpet
Dining room
- Features: Separate Formal Dining
Heating
- Central Electric
Cooling
- Central Electric
Appliances
- Included: Other, Electric Water Heater
- Laundry: Laundry Room, Electric Dryer Hookup, Washer Hookup
Features
- Ceiling Fan(s), Ceiling Fans, High Speed Internet, Breakfast Bar
- Flooring: Vinyl
- Number of fireplaces: 1
- Fireplace features: Wood Burning, Living Room
Interior area
- Total interior livable area: 2,128 sqft
Property
Parking
- Total spaces: 2
- Parking features: Carport, Garage Faces Rear, Attached, Rear/Side Entry, Paved
- Garage spaces: 2
- Has carport: Yes
- Has uncovered spaces: Yes
Features
- Levels: One and One Half
- Stories: 1
- Patio & porch: Porch, Deck Covered
- Pool features: None
- Fencing: Partial
Lot
- Size: 7.96 Acres
- Dimensions: 410' x 742' Approx-
- Features: Native Grass
- Topography: Level,Rolling
- Residential vegetation: Partially Wooded, Mixed
Details
- Additional structures: Storage, Workshop, See Remarks
- Parcel number: 65300012000; 6530001202; 6530001205
Construction
Type & style
- Home type: MobileManufactured
- Architectural style: Traditional,Mobile - Double Wide
- Property subtype: Mobile Home
Materials
- Siding
- Foundation: See Remarks
- Roof: Aluminum/Metal
Condition
- Year built: 2001
Details
- Warranty included: Yes
Utilities & green energy
- Gas: Propane
- Sewer: Conventional Septic
- Water: Public Water, Well, Southern U
- Utilities for property: Electricity Available, Cable Available, Propane
Community & HOA
Community
- Senior community: Yes
Location
- Region: Tyler
Financial & listing details
- Price per square foot: $134/sqft
- Annual tax amount: $1,099
- Price range: $284.9K - $284.9K
- Date on market: 7/7/2025
- Listing terms: Conventional,VA Loan,Other/See Remarks,Must Qualify
- Exclusions: Personal Items
- Road surface type: Oil
Estimated market value
$273,200
$260,000 - $287,000
Not available
Price history
| Date | Event | Price |
|---|---|---|
| 4/30/2026 | Price change | $284,900+0.3%$134/sqft |
Source:  LGVBOARD #20254693 Report a problem LGVBOARD #20254693 Report a problem | ||
| 2/11/2026 | Price change | $284,000-3.4%$133/sqft |
Source: LGVBOARD #20254693 Report a problem | ||
| 1/16/2026 | Price change | $294,000-0.3%$138/sqft |
Source: LGVBOARD #20254693 Report a problem | ||
| 10/21/2025 | Price change | $295,000-1.3%$139/sqft |
Source: LGVBOARD #20254693 Report a problem | ||
| 10/15/2025 | Price change | $298,9000%$140/sqft |
Source: LGVBOARD #20254693 Report a problem | ||
| 10/10/2025 | Price change | $299,000-0.3%$141/sqft |
Source: LGVBOARD #20254693 Report a problem | ||
| 9/17/2025 | Price change | $299,9000%$141/sqft |
Source: LGVBOARD #20254693 Report a problem | ||
| 9/3/2025 | Price change | $300,000-3.5%$141/sqft |
Source: LGVBOARD #20254693 Report a problem | ||
| 8/14/2025 | Price change | $311,000-0.3%$146/sqft |
Source: LGVBOARD #20254693 Report a problem | ||
| 7/23/2025 | Price change | $312,000-0.3%$147/sqft |
Source: LGVBOARD #20254693 Report a problem | ||
| 7/16/2025 | Price change | $313,000-0.3%$147/sqft |
Source: LGVBOARD #20254693 Report a problem | ||
| 7/7/2025 | Listed for sale | $314,000$148/sqft |
Source: LGVBOARD #20254693 Report a problem | ||
Public tax history
Tax history is unavailable.
Monthly payment
Climate risks
Neighborhood: 75708
Nearby schools
GreatSchools rating
- 5/10Jackson Elementary SchoolGrades: PK-3Distance: 5.7 mi
- 5/10Chapel Hill Middle SchoolGrades: 7-8Distance: 5.2 mi
- 4/10Chapel Hill High SchoolGrades: 9-12Distance: 5.1 mi
Schools provided by the listing agent
- District: Chappel Hill ISD- Tyler
Source: LGVBOARD. This data may not be complete. We recommend contacting the local school district to confirm school assignments for this home.
- $283,9004 bd2 ba2.1k sqft10726 County Road 384, Tyler, TX 75708For Sale
- $48,8326.98 Acres10726 County Road 384, Tyler, TX 75708Off Market
- $221,500-- bd1 ba960 sqft10710 County Road 384, Tyler, TX 75708Off Market
- $32,193-- bd1 ba1.1k sqft10764 County Road 384, Tyler, TX 75708Off Market
- $108,200-- bd-- ba1.6k sqft10711 County Road 384, Tyler, TX 75708Off Market
- $14,479-- bd-- ba-- sqft10731 County Road 384, Tyler, TX 75708Off Market
- $--3 bd1 ba1k sqft10638 County Road 384, Tyler, TX 75708Sold
- $172,000-- bd1 ba1.4k sqft10721 County Road 384, Tyler, TX 75708Off Market
A local agent can set up tours, give advice and negotiate with sellers.
A local lender can help you make sure your offer is ready when you are.
Similar homes
- $283,9004 bd2 ba2.1k sqft10726 County Road 384, Tyler, TX 75708For SaleMLS ID #25010277, Jessica Harrison, Coldwell Banker Lenhart - Gilmer. GTARMLS
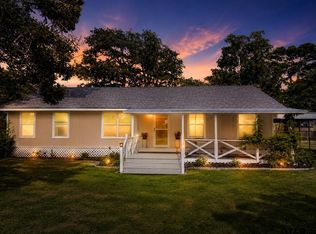
- $269,9003 bd2 ba1.6k sqft10038 County Road 313 E, Tyler, TX 75706For Sale
 MLS ID #26009550, Darla McMullen, Hygge Homes and Land. GTARMLS
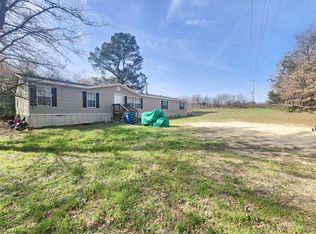
 - $175,0004 bd4 ba2.3k sqft11308 County Road 313 E, Tyler, TX 75708For Sale
 MLS ID #21185332, Amber Reeves. NTREIS
 - $335,0003 bd3 ba2.2k sqft14970 Fm 2015, Tyler, TX 75706For Sale
 MLS ID #26006867, Les Lake, Texas Homes & Land Realty. GTARMLS
 - $335,0003 bd2 ba1.7k sqft13545 Flagstaff Dr, Tyler, TX 75707For SaleMLS ID #26006324, Tanya Williams, Coldwell Banker Apex, REALTORS. GTARMLS
- $325,0004 bd2 ba2.3k sqft409 Sutherland Dr, Tyler, TX 75703For SaleMLS ID #26009916, Candice Clark, Coldwell Banker Lenhart - Gilmer. GTARMLS
- $290,0005 bd4 ba2.4k sqft15818 Mountainview Rd N, Winona, TX 75792For SaleMLS ID #26008383, Heather Kelly, Ember Realty. GTARMLS
- $179,5003 bd3 ba1.6k sqft10081 Fm 2767, Tyler, TX 75708For SaleMLS ID #20246685, Dena Ochoa, Texas Real Estate Executives. LGVBOARD
- $240,0003 bd2 ba1.9k sqft992 County Road 1147 N, Tyler, TX 75704For SaleMLS ID #26008779, Chris Wiesinger, One Rock. GTARMLS
- $299,9003 bd2 ba1.9k sqft3020 Meadowlark Ln, Tyler, TX 75701For SaleMLS ID #26006329, Judy Kunzman, Keller Williams Realty-Tyler. GTARMLS
- $299,0003 bd2 ba1.8k sqft4524 Leisure Ln, Tyler, TX 75703For SaleMLS ID #26009360, Ben Clark, Newberry Real Estate. GTARMLS
- $260,0003 bd2 ba2k sqft2015 E 5th St, Tyler, TX 75701For SaleMLS ID #26001217, Karan Murphree-Cooper, Century 21 First Group - Lindale. GTARMLS
- $250,0003 bd2 ba1.7k sqft2938 Dinah Ln, Tyler, TX 75701For SaleMLS ID #26006203, Sarah Lam, Wright-Way. GTARMLS
- $325,0003 bd2 ba1.9k sqft808 Elaine Dr, Tyler, TX 75703For SaleMLS ID #26009289, Connie Fleming, Prestige Realty. GTARMLS
- $275,0004 bd2 ba2.4k sqft23317 Elbow Creek Dr, Gladewater, TX 75647For SaleMLS ID #26005861, Janae Fabian, RealEdge Real Estate - Tyler. GTARMLS
- $260,0005 bd4 ba2.8k sqft3205 Carter Blvd E, Tyler, TX 75702For SaleMLS ID #26004681, Merrandie Saenz, Our Texas Real Estate Group. GTARMLS
- $234,9004 bd2 ba1.4k sqft2917 Fleetwood Dr, Tyler, TX 75701For SaleMLS ID #26004590, Richard Breeze, eXp Realty LLC. GTARMLS
- $175,9004 bd4 ba2.3k sqft11308 Crescent Dr #313, Tyler, TX 75702For SaleMLS ID #26002318, Amber Reeves, RE/MAX Tyler. GTARMLS
- $335,0003 bd2 ba2.2k sqft11420 County Road 420, Tyler, TX 75704For SaleMLS ID #24013622, Mistie Horn, Texas Real Estate Executives. GTARMLS
- $325,0003 bd2 ba1.9k sqft2225 Heather Ln, Tyler, TX 75703For SaleMLS ID #26006030, Dominique Ceja, Platinum Realty Group Tyler LLC. GTARMLS
