Solid home with character, space, and opportunity! This 3-bedroom bungalow offers spacious rooms, high ceilings, and original hardwood floors throughout much of the main living area, bringing warmth and charm to this traditional home. Improvements over the years include replacement windows, updated electrical, plumbing replaced with PVC and PEX piping, and a roof replacement following a previous hailstorm. A new 2-ton A/C system was installed in February 2025, along with bathroom electrical wiring replaced in 2025 on a dedicated circuit.
The home features a covered front porch, full basement with laundry and additional storage space, plus the convenience of a first-floor laundry hookup. Situated on a corner lot with a fully fenced yard, the property also offers a detached 2-car garage with electric, including new underground wiring from the house to the garage installed in 2025. The garage features its own dedicated alley entrance, while an additional paved driveway with gated access off Penn Street provides even more parking and accessibility options.
Being sold AS-IS, this home presents an opportunity for buyers looking to make improvements while preserving its original character. Bring your vision and explore the possibilities this property has to offer!
Active
$165,000
205 Gray St, Zanesville, OH 43701
3beds
1,036sqft
Single Family Residence
Built in 1940
8,145 Square Feet Lot
$-- Zestimate®
$159/sqft
$-- HOA
What's special
Fully fenced yardSpacious roomsCovered front porchCorner lotFirst-floor laundry hookupHigh ceilings
- 2 days
- 264
- 16
Zillow last checked:
Listing updated:
Listed by:
Danielle Leigh Fikes 740-366-3318 newton.burris@kingthompson.com,
Coldwell Banker Realty,
Mikah Fikes 740-607-9626,
Coldwell Banker Realty
Source: MLS Now,MLS#: 5254467 Originating MLS: Other/Unspecificed
Facts & features
Interior
Bedrooms & bathrooms
- Bedrooms: 3
- Bathrooms: 2
- Full bathrooms: 1
- 1/2 bathrooms: 1
- Main level bathrooms: 1
- Main level bedrooms: 3
Bedroom
- Description: Flooring: Wood
- Level: First
- Dimensions: 12.9 x 9
Bedroom
- Description: Flooring: Wood
- Level: First
- Dimensions: 11.6 x 9.6
Bedroom
- Description: Flooring: Wood
- Level: First
- Dimensions: 11.6 x 11.7
Bathroom
- Description: Flooring: Luxury Vinyl Tile
- Level: First
- Dimensions: 7.7 x 4.1
Basement
- Description: Flooring: Concrete
- Level: Basement
- Dimensions: 22.6 x 10.11
Kitchen
- Description: Flooring: Laminate,Wood
- Level: First
- Dimensions: 13.6 x 13.3
Living room
- Description: Flooring: Wood
- Level: First
- Dimensions: 15.2 x 14.8
Other
- Description: "Canning Room" in basement.,Flooring: Concrete
- Level: Basement
- Dimensions: 4.11 x 11
Other
- Description: 2-Car Detached Garage 25.1 x 23.8x8 H w/Electric,Flooring: Concrete
- Level: First
- Dimensions: 25.1 x 23.8
Other
- Description: Flooring: Wood
- Level: First
- Dimensions: 14 x 5
Other
- Description: Flooring: Laminate
- Level: First
- Dimensions: 13.1 x 5.4
Other
- Description: Flooring: Concrete
- Level: Basement
- Dimensions: 14.8 x 16.11
Other
- Description: Laundry/Furnance/Hot Water tank,Flooring: Concrete
- Level: Basement
- Dimensions: 27.3 x 13.3
Heating
- Forced Air, Gas
Cooling
- Central Air
Appliances
- Included: Range, Refrigerator
- Laundry: Washer Hookup, Gas Dryer Hookup, In Basement, Main Level, See Remarks
Features
- Built-in Features, Ceiling Fan(s), Recessed Lighting
- Basement: Full
- Has fireplace: No
Interior area
- Total structure area: 1,036
- Total interior livable area: 1,036 sqft
- Finished area above ground: 1,036
Video & virtual tour
Property
Parking
- Total spaces: 2
- Parking features: Additional Parking, Alley Access, Detached, Electricity, Garage, On Street, See Remarks
- Garage spaces: 2
Features
- Levels: One
- Stories: 1
- Fencing: Chain Link,Fenced,Full,Gate
Lot
- Size: 8,145 Square Feet
- Features: Corner Lot, See Remarks
Details
- Parcel number: 83240501000
Construction
Type & style
- Home type: SingleFamily
- Architectural style: Bungalow,Cottage,Conventional
- Property subtype: Single Family Residence
Materials
- Vinyl Siding
- Foundation: Stone, Block
- Roof: Asphalt,Fiberglass,Shingle
Condition
- Year built: 1940
Utilities & green energy
- Sewer: Public Sewer
- Water: Public
Community & HOA
HOA
- Has HOA: No
Location
- Region: Zanesville
Financial & listing details
- Price per square foot: $159/sqft
- Tax assessed value: $91,400
- Annual tax amount: $1,060
- Date on market: 10/20/2026
- Cumulative days on market: 4 days
Estimated market value
Not available
Estimated sales range
Not available
Not available
Price history
| Date | Event | Price |
|---|---|---|
| 10/20/2026 | Listed for sale | $165,000$159/sqft |
Source:  MLS Now #5254467 Report a problem | ||
Public tax history
| Year | Property taxes | Tax assessment |
|---|---|---|
| 2025 | $1,153 -3.4% | $31,990 |
| 2024 | $1,194 +63.7% | $31,990 +75.1% |
| 2023 | $729 +1.2% | $18,270 -0.4% |
| 2022 | $721 +0.9% | $18,339 0% |
| 2021 | $714 +11.8% | $18,340 |
| 2020 | $639 +124.9% | -- |
| 2019 | $284 -74.1% | $15,970 +0.1% |
| 2018 | $1,099 +0.7% | $15,960 -0.2% |
| 2017 | $1,091 +256.6% | $15,995 0% |
| 2016 | $306 | $16,000 |
| 2015 | $306 -11% | $16,000 |
| 2013 | $344 -45.3% | $16,000 -29% |
| 2012 | $629 | $22,550 |
| 2011 | $629 +0.2% | $22,550 |
| 2010 | $627 +5.3% | $22,550 |
| 2009 | $596 | $22,550 |
Find assessor info on the county website
Monthly payment
Est. payment
Payment breakdown
Explore the cost of this home by adjusting the details. Changes won't be saved.Climate risks
Neighborhood: 43701
Nearby schools
Schools provided by the listing agent
- District: Zanesville CSD - 6006
Source: MLS Now. This data may not be complete. We recommend contacting the local school district to confirm school assignments for this home.
Similar homes
- $164,9003 bd1 ba1.1k sqft1371 Mitchell Ave, Zanesville, OH 43701For Sale
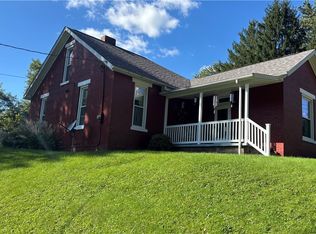 MLS ID #5250969, Janet P Brockwell, NextHome New Horizons Equity Realty. MLS Now
- $169,0002 bd1 ba768 sqft409 Smithfield Ave, Zanesville, OH 43701For Sale
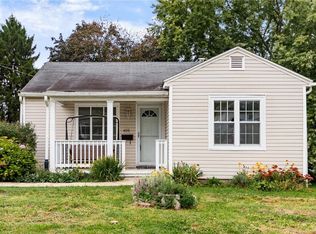 MLS ID #5250270, Stina Harrop, Lepi & Associates. MLS Now
- $--2 bd1 ba880 sqft2045 Adamsville Rd, Zanesville, OH 43701Auction
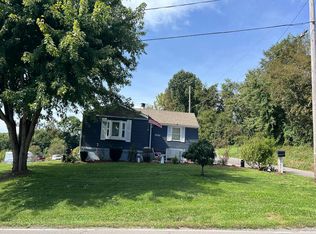 Auction.com 2
- $114,9002 bd1 ba720 sqft935 Ohio St, Zanesville, OH 43701For Sale
 MLS ID #5254993, Ria L Masterson, Team Realty 1st. MLS Now
