Welcome home to this beautifully updated 3 bedroom, 1.5 bath all brick ranch in the Wayne Trace School District! Completely remodeled in 2026, this move in ready home is packed with updates from top to bottom. Step inside to find all new flooring, including luxury vinyl plank, new hardwood floors, and new carpet, along with all new Spanish lace ceilings and fresh paint in every room throughout the entire home. The updated kitchen features beautiful wood cabinetry, new quartz countertops, and all new stainless steel appliances, creating a warm and inviting space with modern finishes. The home also features a brand new half bath and completely remodeled full bath with updated finishes. The extensive list of 2026 updates also includes new windows, a new water heater, new lighting, and a brand new iron filter. An all metal roof was installed in 2023. Outside, you'll appreciate the low-maintenance all brick exterior, large two car attached garage, paved driveway, and beautiful private yard. With so many improvements throughout, there are simply too many updates to mention! Don't miss your opportunity to own this extensively remodeled, move in ready home!
For sale
$258,000
5874 State Route 500, Payne, OH 45880
3beds
1,326sqft
Single Family Residence
Built in 1962
0.34 Acres Lot
$251,500 Zestimate®
$195/sqft
$-- HOA
What's special
Low-maintenance all brick exteriorBrand new half bathNew quartz countertopsBeautiful wood cabinetryPaved drivewayUpdated kitchenBeautiful private yard
- 1 day |
- 101 |
- 6 |
Zillow last checked:
Listing updated:
Listed by:
Dustin Stoller 419-670-5078,
Stoller Real Estate & Land LLC
Source: NORIS,MLS#: 10011932
Facts & features
Interior
Bedrooms & bathrooms
- Bedrooms: 3
- Bathrooms: 2
- Full bathrooms: 1
- 1/2 bathrooms: 1
Bedroom 2
- Level: Main
- Dimensions: 11 x 12
Bedroom 3
- Level: Main
- Dimensions: 12 x 10
Other
- Level: Main
- Dimensions: 13.5 x 11
Kitchen
- Level: Main
- Dimensions: 13.5 x 13
Living room
- Level: Main
- Dimensions: 22 x 15
Utility room
- Level: Main
- Dimensions: 13.5 x 6
Heating
- Ceiling, Electric
Cooling
- Central Air
Appliances
- Included: Dishwasher, Water Heater, Disposal, Electric Oven, Electric Range, Electric Range Connection, Refrigerator
- Laundry: Electric Dryer Hookup, Main Level, Washer Hookup
Features
- Eat-in Kitchen
- Flooring: Carpet, Luxury Vinyl, Wood
- Has basement: No
- Has fireplace: No
- Common walls with other units/homes: No Common Walls
Interior area
- Total structure area: 1,326
- Total interior livable area: 1,326 sqft
Video & virtual tour
Property
Parking
- Total spaces: 4
- Parking features: Asphalt, Attached Garage, Driveway
- Garage spaces: 2
- Has uncovered spaces: Yes
Features
- Levels: One
- Patio & porch: Front Porch
- Exterior features: Private Yard
- Fencing: Chain Link
Lot
- Size: 0.34 Acres
- Dimensions: .344 acres
- Features: Level
Details
- Parcel number: 1735B00500
Construction
Type & style
- Home type: SingleFamily
- Property subtype: Single Family Residence
Materials
- Brick
- Foundation: Crawl Space
- Roof: Metal
Condition
- New construction: No
- Year built: 1962
Utilities & green energy
- Sewer: Septic Tank
- Water: Well
- Utilities for property: Electricity Connected
Community & HOA
Community
- Subdivision: None
HOA
- Has HOA: No
Location
- Region: Payne
Financial & listing details
- Price per square foot: $195/sqft
- Tax assessed value: $103,100
- Annual tax amount: $1,191
- Date on market: 8/14/2026
- Listing terms: Cash,Conventional,FHA,VA Loan
- Electric utility on property: Yes
- Road surface type: Asphalt
Estimated market value
$251,500
$239,000 - $264,000
$1,093/mo
Price history
| Date | Event | Price |
|---|---|---|
| 8/14/2026 | Listed for sale | $258,000+369.1%$195/sqft |
Source: NORIS #10011932 Report a problem | ||
| 12/15/1994 | Sold | $55,000$41/sqft |
Source: Agent Provided Report a problem | ||
Public tax history
| Year | Property taxes | Tax assessment |
|---|---|---|
| 2024 | $1,191 +3.8% | $36,090 |
| 2023 | $1,147 -2.3% | $36,090 |
| 2022 | $1,174 +19.4% | $36,090 +34.8% |
| 2021 | $983 -3.2% | $26,780 |
| 2020 | $1,016 -0.5% | $26,780 |
| 2019 | $1,021 +137.8% | $26,780 +8.6% |
| 2018 | $429 -50.1% | $24,650 |
| 2017 | $860 +0% | $24,650 |
| 2016 | $860 +3.9% | $24,650 +2.3% |
| 2015 | $827 -1.3% | $24,090 |
| 2014 | $838 -16.6% | $24,090 -8.8% |
| 2013 | $1,004 | $26,400 |
| 2012 | $1,004 -0.4% | $26,400 |
| 2011 | $1,008 -3.7% | $26,400 |
| 2010 | $1,046 | $26,400 |
Find assessor info on the county website
Monthly payment
Est. payment
Payment breakdown
Explore the cost of this home by adjusting the details. Changes won't be saved.Climate risks
Neighborhood: 45880
Nearby schools
GreatSchools rating
- 6/10Payne Elementary SchoolGrades: K-6Distance: 1.3 mi
- 7/10Wayne Trace High SchoolGrades: 7-12Distance: 7.4 mi
Schools provided by the listing agent
- Elementary: Payne
- High: Wayne Trace
Source: NORIS. This data may not be complete. We recommend contacting the local school district to confirm school assignments for this home.
- $126,6003 bd1 ba1.1k sqft5886 State Route 500, Payne, OH 45880Off Market
- $130,5003 bd1 ba1.3k sqft5860 State Route 500, Payne, OH 45880Off Market
- $169,0003 bd2 ba1.4k sqft5117 Riverview Dr, Payne, OH 45880Off Market
- $119,2002 bd1 ba1k sqft5137 Riverview Dr, Payne, OH 45880Off Market
- $187,9003 bd2 ba1.5k sqft5902 State Route 500, Payne, OH 45880Off Market
- $178,3003 bd2 ba1.4k sqft5101 Riverview Dr, Payne, OH 45880Off Market
- $161,4003 bd2 ba1.2k sqft5871 State Route 500, Payne, OH 45880Off Market
- $6,300-- bd-- ba-- sqftRiverview Dr, Payne, OH 45880Off Market
A local agent can set up tours, give advice and negotiate with sellers.
A local lender can help you make sure your offer is ready when you are.
Similar homes
- $234,9003 bd2 ba1.7k sqft1217A Klinger Rd, Convoy, OH 45832For Sale
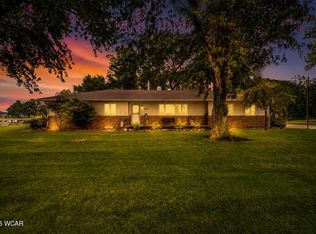
 MLS ID #311155, Cassandra Bell, Suchland Realty Group. WCAR OH
 - $195,0004 bd2 ba1.9k sqft211 W Merrin St, Payne, OH 45880For Sale
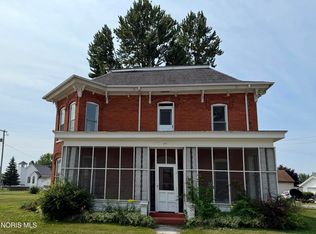 MLS ID #10010546, Rebecca D Strickler, Realty Five of Defiance. NORIS
 - $275,0003 bd2 ba1.6k sqft5107 Clovedale Dr, Woodburn, IN 46797For Sale
 MLS ID #202632706, Jenna Nelson, Coldwell Banker Real Estate Gr. IRMLS
 - $--3 bd2 ba1.2k sqft1728 Bertha St, Woodburn, IN 46797Auction
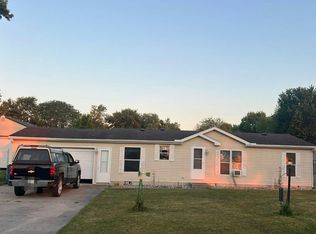 Auction.com 2
 - $249,0003 bd2 ba1.5k sqft10814 Kathy Dr, Fort Wayne, IN 46835For SaleMLS ID #202632593, Kara Pontes, CENTURY 21 Bradley Realty, Inc. IRMLS
- $304,9993 bd2 ba1.7k sqft503 N Webster Rd, New Haven, IN 46774For SaleMLS ID #202633091, Crista Miller, RE/MAX Results. IRMLS
- $225,0003 bd2 ba1.1k sqft7632 Road 1031, Antwerp, OH 45813For SaleMLS ID #10011691, Jennifer Ankney, Sam Switzer Realty LLC. NORIS
- $260,0004 bd2 ba1.5k sqft6260 Lare Rd, Convoy, OH 45832For SaleMLS ID #311057, Michelle Gunter, Bee Gee Realty & Auction Company. WCAR OH
- $259,9003 bd3 ba1.6k sqft1310 Canal Ridge Dr, New Haven, IN 46774For SaleMLS ID #202632517, Justin M Walborn, Mike Thomas Assoc., Inc. IRMLS
- $159,9003 bd1 ba1k sqft412 S Laura St, Payne, OH 45880For SaleMLS ID #10000483, Stephanie R. Miller, Straley Realty Auctioneers Inc. NORIS
- $224,9003 bd3 ba1.8k sqft1328 N Park Dr, New Haven, IN 46774For SaleMLS ID #202632655, Stacy Dailey, North Eastern Group Realty. IRMLS
- $285,0004 bd3 ba1.8k sqft4505 Ganton Ct, New Haven, IN 46774For SaleMLS ID #202633119, J.B. Langas, Hansen Langas, REALTORS & Appraisers. IRMLS
- $230,0002 bd1 ba1.3k sqft12832 Country Shoal Ln, Grabill, IN 46741For SaleMLS ID #202632995, Troy Wieland, Wieland Real Estate. IRMLS
- $169,9002 bd1 ba970 sqft403 S Madison St, Antwerp, OH 45813For SaleMLS ID #10011868, Sandra Mickelson, Coldwell Banker Sigg Realty. NORIS
- $279,9003 bd2 ba1.4k sqft4215 Hickory Ridge Dr, Woodburn, IN 46797For SaleMLS ID #202630107, Aaron Shively, Pinnacle Group Real Estate Services. IRMLS
- $279,9003 bd1 ba1.6k sqft8028 Richey Rd, Van Wert, OH 45891For SaleMLS ID #10010531, Zachary Gorrell, Gorrell Bros.Auctioneers & Rea. NORIS
- $250,0003 bd2 ba1.7k sqft9678 Pawnee Way, New Haven, IN 46774AuctionMLS ID #202629116, Timothy S McCulloch, Scheerer McCulloch Real Estate. IRMLS
- $--3 bd2 ba1.5k sqft723 N Washington St, Van Wert, OH 45891AuctionAuction.com 2
- $279,9004 bd2 ba1.6k sqft4309 Hickory Ridge Dr, Woodburn, IN 46797For SaleMLS ID #202629797, Aaron Shively, Pinnacle Group Real Estate Services. IRMLS
- $289,9005 bd2 ba1.8k sqft11051 Road 93, Paulding, OH 45879For SaleMLS ID #10002199, Tyler Secrist, Century 21 Sunway Realty. NORIS
