Skip main navigation
Active
  • $2,950,000

    10729 Versailles Rd, Rockvale, TN 37153

    4beds
    5,799sqft
    : 
    $17,584/mo
    Get pre-qualified
    Single Family Residence, Residential
    Built in 2026
    5.04 Acres Lot
    $-- Zestimate®
    $509/sqft
    $-- HOA

    What's special

    Stunning poolResort-style outdoor livingDetached eight-car garageBeautifully appointed pool houseNewly built custom homeExceptional craftsmanshipTimeless design
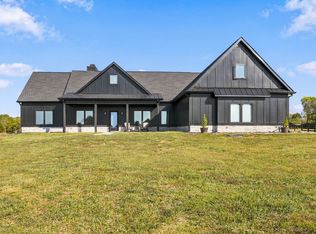
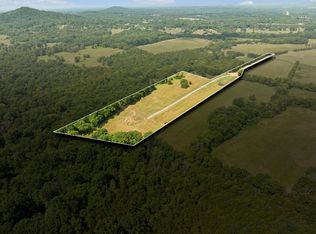
    Tucked into one of Middle Tennessee’s most peaceful and picturesque settings, this extraordinary five-acre estate offers a rare combination of refined luxury, wide-open space, and convenience. Surrounded by rolling Tennessee hills, the completely level and fully usable property provides a beautiful setting for everyday living, entertaining, and enjoying the outdoors. The newly built custom home showcases exceptional craftsmanship, timeless design, and thoughtful functionality throughout. Every detail has been carefully considered to create a residence that feels sophisticated yet inviting. Resort-style outdoor living centers around a stunning pool and beautifully appointed pool house featuring a kitchenette, full bath, and laundry—ideal for entertaining, relaxing poolside, or accommodating guests. Equally impressive is the detached eight-car garage, thoughtfully designed for automobile enthusiasts, collectors, hobbyists, and entrepreneurs. Features include epoxy floors, four climate-controlled bays, and finished T1-11 interior walls, providing exceptional versatility beyond traditional garage space. Enjoy peaceful country surroundings without sacrificing accessibility. Champions Run Golf Course is approximately 5 miles away, with everyday conveniences within 7 miles, Eagleville 8 miles, Murfreesboro 12 miles, Arrington Vineyards 14 miles, and historic Franklin 25 miles. Downtown Nashville and BNA are approximately 40 miles away. Recently appraised at $3.2 million, this remarkable property presents an exceptional opportunity to own a distinctive Middle Tennessee estate where quality, space, lifestyle, and location come together beautifully.
    9 hours
    |
    141
    |
    17
    |

    Zillow last checked:

    Listing updated:

    Listed by:

    Brittany Buznedo 615-785-2222,

    Compass 615-896-4040,

    Talina Vezina 615-809-8819,

    Compass

    Source: RealTracs MLS as distributed by MLS GRID,MLS#: 3510213MLS Logo

      Facts & features

      Interior

      Bedrooms & bathrooms
      • Bedrooms: 4
      • Bathrooms: 6
      • Full bathrooms: 5
      • 1/2 bathrooms: 1
      • Main level bedrooms: 1
      Bedroom 1
      • Features: Suite
      • Level: Suite
      • Area: 270 Square Feet
      • Dimensions: 15x18
      Bedroom 2
      • Area: 192 Square Feet
      • Dimensions: 16x12
      Bedroom 3
      • Area: 273 Square Feet
      • Dimensions: 21x13
      Bedroom 4
      • Area: 195 Square Feet
      • Dimensions: 15x13
      Primary bathroom
      • Features: Double Vanity
      • Level: Double Vanity
      Den
      • Area: 418 Square Feet
      • Dimensions: 22x19
      Dining room
      • Area: 294 Square Feet
      • Dimensions: 21x14
      Other
      • Features: Other
      • Level: Other
      Kitchen
      • Area: 357 Square Feet
      • Dimensions: 21x17
      Living room
      • Features: Formal
      • Level: Formal
      • Area: 272 Square Feet
      • Dimensions: 16x17
      Other
      • Features: Office
      • Level: Office
      • Area: 304 Square Feet
      • Dimensions: 19x16
      Other
      • Features: Utility Room
      • Level: Utility Room
      • Area: 143 Square Feet
      • Dimensions: 13x11
      Recreation room
      • Features: Second Floor
      • Level: Second Floor
      • Area: 620 Square Feet
      • Dimensions: 31x20
      Heating
      • Central
      Cooling
      • Central Air
      Appliances
      • Included: Double Oven, Cooktop, Dishwasher, Disposal, Ice Maker, Microwave, Refrigerator
      • Laundry: Electric Dryer Hookup, Washer Hookup
      Features
      • Built-in Features, Ceiling Fan(s), Entrance Foyer, Extra Closets, High Ceilings, In-Law Floorplan, Open Floorplan, Pantry, Walk-In Closet(s), Wet Bar, High Speed Internet, Kitchen Island
      • Flooring: Wood, Tile
      • Basement: Crawl Space
      • Number of fireplaces: 2
      • Fireplace features: Gas, Great Room, Living Room
      Interior area
      • Total structure area: 5,799
      • Total interior livable area: 5,799 sqft
      • Finished area above ground: 5,799

      Property

      Parking
      • Total spaces: 11
      • Parking features: Garage Door Opener, Attached/Detached
      • Garage spaces: 11
      Features
      • Levels: Two
      • Stories: 2
      • Patio & porch: Patio, Covered
      • Has private pool: Yes
      • Pool features: In Ground
      • Fencing: Full
      Lot
      • Size: 5.04 Acres
      • Features: Level
      • Topography: Level
      Details
      • Additional structures: Guest House, Storage
      • Special conditions: Standard

      Construction

      Type & style
      • Home type: SingleFamily
      • Property subtype: Single Family Residence, Residential
      Materials
      • Fiber Cement, Brick
      • Roof: Shingle
      Condition
      • New construction: No
      • Year built: 2026

      Utilities & green energy

      • Sewer: Septic Tank
      • Water: Private
      • Utilities for property: Water Available

      Community & HOA

      Community
      • Security: Smoke Detector(s)
      • Subdivision: None
      HOA
      • Has HOA: No
      Location
      • Region: Rockvale

      Financial & listing details

      • Price per square foot: $509/sqft
      • Annual tax amount: $6,480
      • Date on market: 8/12/2026

        Estimated market value

        Not available

        Estimated sales range

        Not available

        Not available

        Price history

        DateEventPrice
        8/12/2026Listed for sale$2,950,000-7.8%$509/sqft
        Source: RealTracs MLS as distributed by MLS GRID #3510213 Report a problem
        7/20/2026Listing removed$3,199,900$552/sqft
        Source: RealTracs MLS as distributed by MLS GRID #3261544 Report a problem
        7/9/2026Listed for sale$3,199,900$552/sqft
        Source: RealTracs MLS as distributed by MLS GRID #3261544 Report a problem

        Public tax history

        Tax history is unavailable.

        Monthly payment

        Est. payment

        Payment breakdown

        Explore the cost of this home by adjusting the details. Changes won't be saved.
        All calculations are estimates and provided by Zillow, Inc. for informational purposes only. Actual amounts may vary.
        HOA fees may include property taxes on listings classified as Co-Ops. Contact the listing agent and/or owner for fee details.
        See how much you could borrow to make a competitive offer.

        Climate risks

        Neighborhood: 37153

        Getting around

        3 / 100
        Car-Dependent
        22 / 100
        Somewhat Bikeable

        Nearby schools

        GreatSchools rating
        Schools provided by the listing agent
        • Elementary: Rockvale Elementary
        • Middle: Rockvale Middle School
        • High: Rockvale High School

        Source: RealTracs MLS as distributed by MLS GRID. This data may not be complete. We recommend contacting the local school district to confirm school assignments for this home.

        A local agent can set up tours, give advice and negotiate with sellers.

        A local lender can help you make sure your offer is ready when you are.

        Browse local experts

        Similar homes