Welcome home to where your next chapter begins at this extraordinary, treelined, custom residence — built with character and fit for entertaining; a place where lasting memories are made. All 2,900 sq ft of living space was designed with exceptional craftsmanship, offering a seamless blend of comfort, style, and thoughtful detail. From sun-filled gathering spaces to intimate nooks perfect for quiet moments, every room reflects the care and intention poured into this home. This all brick, 3 bed, 3 full bath home offers exceptional craftsmanship and an inviting, light-filled layout. Gleaming hardwood floors, stunning Pella windows, and solid wood interior doors elevate every room, while the wraparound porch and two car garage add both charm and convenience.
The fully finished walkout basement provides substantial additional living space, including the opportunity to create a fourth bedroom within the current home gym area. This level opens directly to a covered patio and a completely level backyard—an ideal setting for hosting friends, family, and outdoor gatherings. Every detail of this home has been thoughtfully designed for comfort, style, and effortless living—from the two gorgeous kitchens featuring granite and quartz countertops to the beautifully curated finishes throughout. Whether you’re hosting lively gatherings or unwinding during quiet evenings at home, this property offers everything you need—and even more than you might expect.
For sale
$439,900
116 Colbaugh Rd, Trafford, PA 15085
3beds
2,990sqft
Single Family Residence
Built in 1964
1.15 Acres Lot
$422,300 Zestimate®
$147/sqft
$-- HOA
What's special
All brickBeautifully curated finishes throughoutCompletely level backyardFully finished walkout basementTwo car garageStunning pella windowsExtraordinary treelined custom residence
- 3 days |
- 1,248 |
- 102 |
Zillow last checked:
Listing updated:
Listed by:
Rosemarie Stashko 724-327-5600,
BERKSHIRE HATHAWAY THE PREFERRED REALTY 724-327-5600
Source: WPMLS,MLS#: 1768819 Originating MLS: West Penn Multi-List
Originating MLS: West Penn Multi-ListFacts & features
Interior
Bedrooms & bathrooms
- Bedrooms: 3
- Bathrooms: 3
- Full bathrooms: 3
Primary bedroom
- Level: Main
- Dimensions: 14x13
Bedroom 2
- Level: Main
- Dimensions: 13x13
Bedroom 3
- Level: Main
- Dimensions: 13x10
Bonus room
- Level: Lower
- Dimensions: 17x9
Dining room
- Level: Main
- Dimensions: 12x10
Entry foyer
- Level: Main
- Dimensions: 6x4
Game room
- Level: Lower
- Dimensions: 26x20
Kitchen
- Level: Main
- Dimensions: 14x12
Laundry
- Level: Lower
- Dimensions: 18x12
Living room
- Level: Main
- Dimensions: 21x14
Heating
- Forced Air, Gas
Cooling
- Central Air, Electric
Appliances
- Included: Some Electric Appliances, Dryer, Dishwasher, Microwave, Refrigerator, Stove, Washer
Features
- Kitchen Island, Pantry, Window Treatments
- Flooring: Hardwood, Tile, Carpet
- Windows: Multi Pane, Screens, Window Treatments
- Basement: Finished,Walk-Out Access
- Number of fireplaces: 2
- Fireplace features: Gas, Wood Burning
Interior area
- Total structure area: 2,990
- Total interior livable area: 2,990 sqft
Video & virtual tour
Property
Parking
- Total spaces: 2
- Parking features: Built In, Garage Door Opener
- Has attached garage: Yes
Features
- Levels: One
- Stories: 1
- Pool features: None
Lot
- Size: 1.15 Acres
- Dimensions: 280 x 180 x 148M/L
Details
- Parcel number: 5502070015
Construction
Type & style
- Home type: SingleFamily
- Architectural style: Other,Ranch
- Property subtype: Single Family Residence
Materials
- Brick
- Roof: Asphalt
Condition
- Resale
- Year built: 1964
Details
- Warranty included: Yes
Utilities & green energy
- Sewer: Public Sewer
- Water: Public
Community & HOA
Location
- Region: Trafford
Financial & listing details
- Price per square foot: $147/sqft
- Tax assessed value: $27,390
- Annual tax amount: $3,860
- Date on market: 8/12/2026
Estimated market value
$422,300
$401,000 - $443,000
$2,159/mo
Price history
| Date | Event | Price |
|---|---|---|
| 8/12/2026 | Listed for sale | $439,900+147.8%$147/sqft |
Source:  WPMLS #1768819 Report a problem WPMLS #1768819 Report a problem | ||
| 6/24/2013 | Sold | $177,500$59/sqft |
Source: WPMLS #959319 Report a problem | ||
Public tax history
| Year | Property taxes | Tax assessment |
|---|---|---|
| 2024 | $3,751 +6.2% | $27,390 |
| 2023 | $3,532 | $27,390 |
| 2022 | $3,532 +2% | $27,390 |
| 2021 | $3,463 +13.5% | $27,390 |
| 2020 | $3,052 | $27,390 +12.1% |
| 2019 | $3,052 +5% | $24,430 |
| 2018 | $2,906 +2.6% | $24,430 |
| 2017 | $2,832 +3% | $24,430 |
| 2016 | $2,749 | $24,430 |
| 2015 | $2,749 +1.8% | $24,430 |
| 2014 | $2,701 | $24,430 |
| 2013 | $2,701 +2.4% | $24,430 |
| 2012 | $2,637 | $24,430 |
| 2011 | $2,637 | $24,430 |
| 2010 | $2,637 +1.9% | $24,430 |
| 2009 | $2,588 | $24,430 |
| 2008 | $2,588 | $24,430 |
| 2007 | $2,588 | $24,430 |
| 2006 | $2,588 +3.2% | $24,430 |
| 2005 | $2,509 +12% | $24,430 |
| 2004 | $2,240 +12.2% | $24,430 |
| 2003 | $1,996 +2.5% | $24,430 |
| 2002 | $1,947 +3.9% | $24,430 |
| 2000 | $1,874 | $24,430 |
Find assessor info on the county website
Monthly payment
Est. payment
Payment breakdown
Explore the cost of this home by adjusting the details. Changes won't be saved.Climate risks
Neighborhood: 15085
Nearby schools
GreatSchools rating
- 8/10Level Green El SchoolGrades: K-5Distance: 0.5 mi
- 7/10Trafford Middle SchoolGrades: 6-8Distance: 2.5 mi
- 9/10Penn Trafford High SchoolGrades: 9-12Distance: 4.7 mi
Schools provided by the listing agent
- District: Penn-Trafford
Source: WPMLS. This data may not be complete. We recommend contacting the local school district to confirm school assignments for this home.
- $262,000-- bd-- ba1.6k sqft118 Colbaugh Rd, Trafford, PA 15085Off Market
- $297,9003 bd2 ba1.4k sqft114 Colbaugh Rd, Trafford, PA 15085Off Market
- $357,4003 bd3 ba-- sqft117 Colbaugh Rd, Trafford, PA 15085Sold
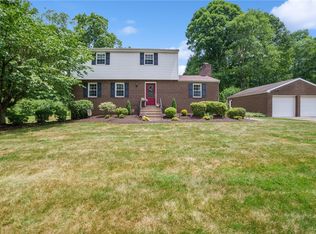
- $357,4003 bd3 ba1.5k sqft115 Colbaugh Rd, Trafford, PA 15085Off Market
- $23,4704 bd2 ba1.3k sqft120 Colbaugh Rd, Trafford, PA 15085Off Market
- $277,100-- bd-- ba1.2k sqft113 Colbaugh Rd, Trafford, PA 15085Off Market
- $227,100-- bd-- ba1.3k sqft119 Colbaugh Rd, Trafford, PA 15085Off Market
- $334,100-- bd-- ba2k sqft121 Colbaugh Dr, Trafford, PA 15085Off Market
A local agent can set up tours, give advice and negotiate with sellers.
A local lender can help you make sure your offer is ready when you are.
Similar homes
- $469,9004 bd3 ba2.3k sqft124 Windsor Ct, Monroeville, PA 15146For Sale
 MLS ID #1759965, Joan Thomassey. WPMLS
 - $440,0004 bd4 ba2.3k sqft105 Hidden Valley Rd, Monroeville, PA 15146For Sale
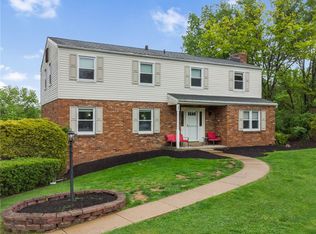 MLS ID #1758681, Jamie Cole. WPMLS
 - $520,0003 bd4 ba2.5k sqft241 Old Haymaker Rd, Monroeville, PA 15146For Sale
 MLS ID #1767831, Roksolana Backus. WPMLS
 - $455,0003 bd3 ba1.4k sqft3466 Ridgewood Dr, Pittsburgh, PA 15235For Sale
 MLS ID #1758810, Elizabeth Hornicak. WPMLS
 - $369,0004 bd3 ba2.5k sqft106 Pagoda Dr, Monroeville, PA 15146For SaleMLS ID #1762930, Robert Rodkey. WPMLS
- $380,0004 bd3 ba2.1k sqft126 Carmella Dr, Irwin, PA 15642For SaleMLS ID #1766802, Alfonso Marsico. WPMLS
- $389,0003 bd3 ba1.7k sqft1247 Old Leechburg Rd, Pittsburgh, PA 15239For SaleMLS ID #1766737, Hunter Donnelly. WPMLS
- $399,9005 bd4 ba2.4k sqft260 Cherry Ln, Irwin, PA 15642For SaleMLS ID #1762261, Jamie Cole. WPMLS
- $359,9004 bd3 ba2k sqft252 Boyce Park Dr, Pittsburgh, PA 15239For SaleMLS ID #1768164, Brittany Richard. WPMLS
- $399,9993 bd3 ba2.1k sqft540 Lisa Dr, West Mifflin, PA 15122For SaleMLS ID #1768661, Mirnela Ibisevic. WPMLS
- $485,0004 bd3 ba3.4k sqft1109 S Grandview St, Youngwood, PA 15697For SaleMLS ID #1767636, Courtney Rager. WPMLS
- $601,0004 bd5 ba2.8k sqft117 Bel Aire Dr, Monroeville, PA 15146For SaleMLS ID #1743148, Cynthia Perry. WPMLS
- $390,0003 bd3 ba1.9k sqft328 Whitney Chase Ln, Irwin, PA 15642For SaleMLS ID #1763945, Brian Czapor. WPMLS
- $584,9004 bd3 ba1.5k sqft1006 Black Sands Dr, Jeannette, PA 15644For SaleMLS ID #1768489, Brittany Katofsky. WPMLS
- $445,0004 bd4 ba2.3k sqft1648 Jamestown Pl, Pittsburgh, PA 15235For SaleMLS ID #1741215, Reena Blumberger. WPMLS
- $275,0003 bd3 ba1.7k sqft167 Richmore Dr, Verona, PA 15147For SaleMLS ID #1769383, David Kerr. WPMLS
- $374,9003 bd2 ba2.6k sqft8113 State Route 22, New Alexandria, PA 15670For SaleMLS ID #1725938, Susan Gill. WPMLS
- $559,0003 bd5 ba2.7k sqft610 Kingfred Dr, North Huntingdon, PA 15642For SaleMLS ID #1763638, William Scalise. WPMLS
- $375,0003 bd2 ba1.5k sqft1207 Lewis Ave, Jeannette, PA 15644For SaleMLS ID #1767103, Kara Price. WPMLS
- $398,9004 bd2 ba2.3k sqft5385 California Ave, Bethel Park, PA 15102For SaleMLS ID #1767392, Andrew Dellavecchia. WPMLS
