Discover the beauty of country living in this lovely brick home situated on 2 acres with a pond in Clyde School District! Built in 2001, this spacious home offers 3,201 square feet with 4 bedrooms and 2.5 bathrooms, providing plenty of room for everyday living, hosting guests, and gathering with those you love. Geothermal heating and cooling keeps the home comfortable throughout the seasons. Outside, the property offers space to enjoy the outdoors, with the pond adding a beautiful backdrop. Whether you're sipping your morning coffee or unwinding at the end of teh day, this setting makes coming home something to look forward to. With its timeless brick exterior, generous living space, and beautiful acreage, this property is ready for its next chapter. Schedule your private showing and see all it has to offer!
For sale
$499,900
7155 E Township Road 148, Tiffin, OH 44883
4beds
3,201sqft
Single Family Residence
Built in 2001
2 Acres Lot
$483,100 Zestimate®
$156/sqft
$-- HOA
What's special
Brick homeBeautiful acreageGenerous living spaceTimeless brick exteriorGeothermal heating and coolingSpacious home
- 8 days
- 3,618
- 53
Likely to sell faster than
Zillow last checked:
Listing updated:
Listed by:
Amy Jo Chester 419-209-2370,
Regina Vent Realty
Source: NORIS,MLS#: 10015893
Facts & features
Interior
Bedrooms & bathrooms
- Bedrooms: 4
- Bathrooms: 4
- Full bathrooms: 2
- 1/2 bathrooms: 2
Bedroom 2
- Level: Main
- Dimensions: 11 x 14
Bedroom 3
- Level: Main
- Dimensions: 11 x 13
Bedroom 4
- Level: Upper
- Dimensions: 12 x 14
Other
- Level: Main
- Dimensions: 19 x 13
Bonus room
- Level: Upper
- Dimensions: 14 x 10
Dining room
- Level: Main
- Dimensions: 13 x 10
Other
- Level: Main
- Dimensions: 10 x 12
Family room
- Level: Main
- Dimensions: 10 x 10
Living room
- Level: Main
- Dimensions: 23 x 14
Other
- Level: Upper
- Dimensions: 13 x 10
Heating
- Geothermal
Cooling
- Central Air
Appliances
- Included: Dishwasher, Microwave, Dryer, Electric Range, Refrigerator, Washer, Water Softener Owned
- Laundry: Main Level
Features
- Ceiling Fan(s), Vaulted Ceiling(s), Walk-In Closet(s)
- Flooring: Carpet, Ceramic Tile, Laminate
- Has basement: No
- Number of fireplaces: 2
- Fireplace features: Living Room, Master Bedroom
- Common walls with other units/homes: No Common Walls
Interior area
- Total structure area: 3,201
- Total interior livable area: 3,201 sqft
Video & virtual tour
Property
Parking
- Total spaces: 2
- Parking features: Attached Garage, Detached Garage
- Garage spaces: 2
Lot
- Size: 2 Acres
- Dimensions: 2 acres
Details
- Parcel number: A02000022960200
Construction
Type & style
- Home type: SingleFamily
- Property subtype: Single Family Residence
Materials
- Brick
- Foundation: Crawl Space
- Roof: Shingle
Condition
- New construction: No
- Year built: 2001
Utilities & green energy
- Sewer: Septic Tank
- Water: Well
- Utilities for property: Cable Available, Electricity Connected, Sewer Connected, Water Connected
Community & HOA
Community
- Subdivision: None
HOA
- Has HOA: No
Location
- Region: Tiffin
Financial & listing details
- Price per square foot: $156/sqft
- Tax assessed value: $365,950
- Annual tax amount: $4,999
- Date on market: 11/13/2026
- Listing terms: Cash,Conventional,FHA,USDA Loan,VA Loan
- Electric utility on property: Yes
Estimated market value
$483,100
$459,000 - $507,000
$2,301/mo
Price history
| Date | Event | Price |
|---|---|---|
| 11/13/2026 | Listed for sale | $499,900+167.3%$156/sqft |
Source: NORIS #10015893 Report a problem | ||
| 10/19/2012 | Sold | $187,000+62.6%$58/sqft |
Source: Public Record Report a problem | ||
| 2/23/2009 | Sold | $115,000$36/sqft |
Source: Public Record Report a problem | ||
Public tax history
| Year | Property taxes | Tax assessment |
|---|---|---|
| 2025 | $4,999 +2.5% | $128,090 |
| 2024 | $4,876 -3.7% | $128,090 |
| 2023 | $5,062 +21.5% | $128,090 +31% |
| 2022 | $4,165 -1.4% | $97,780 |
| 2021 | $4,224 +0.6% | $97,780 |
| 2020 | $4,198 +5.1% | $97,780 +1.9% |
| 2019 | $3,996 +0.2% | $95,960 |
| 2018 | $3,989 -0.8% | $95,960 |
| 2017 | $4,022 | $95,960 +0.4% |
| 2016 | $4,022 +1.2% | $95,585 |
| 2015 | $3,974 +10% | $95,585 |
| 2014 | $3,612 -4% | $95,585 |
| 2013 | $3,765 -0.2% | $95,585 0% |
| 2012 | $3,771 +3.1% | $95,590 +0% |
| 2011 | $3,658 +57.9% | $95,585 +56.7% |
| 2010 | $2,316 +0.1% | $60,998 |
| 2009 | $2,315 | $60,998 |
Find assessor info on the county website
Monthly payment
Est. payment
Payment breakdown
Explore the cost of this home by adjusting the details. Changes won't be saved.Climate risks
Neighborhood: 44883
Nearby schools
Schools provided by the listing agent
- Elementary: Clyde
- Middle: McPherson
- High: Clyde
Source: NORIS. This data may not be complete. We recommend contacting the local school district to confirm school assignments for this home.


Similar homes
- $569,0004 bd3 ba2.7k sqft3656 N County Road 43, Republic, OH 44867For Sale
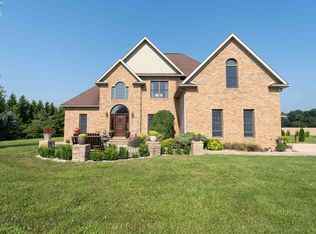 MLS ID #20263979, Cathy Stotz, Howard Hanna - Fremont. Firelands MLS
- $499,0004 bd3 ba2.5k sqft299 Sycamore St, Tiffin, OH 44883For Sale
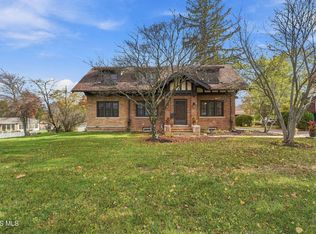 MLS ID #10015740, William Jones, RE/MAX Unlimited Results Rlty. NORIS
- $449,9005 bd3 ba2.8k sqft6625 S Township Road 131, Tiffin, OH 44883For Sale
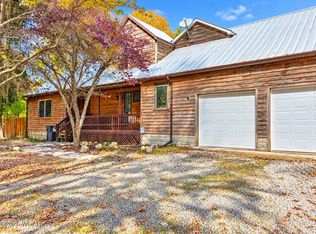
 MLS ID #312083, Sarah Rhinesmith, Schrader Realty. WCAR OH
- $529,9001 bd2 ba1.6k sqft70 E County Road 38, Tiffin, OH 44883For Sale
 MLS ID #10015838, Darby J Walton, Walton Realty & Auction. NORIS
