**Space, Style & Your Own Backyard Oasis ? This One Has It All!**
Get ready to fall in love with this beautifully updated 3-bedroom, 1½-bath home nestled on .70 acres in the desirable Hopewell School District! From the stunning kitchen with granite countertops to the fresh new flooring and spacious living areas, this home offers the perfect combination of modern updates, comfort, and room to enjoy life. And the backyard? It's an outdoor oasis complete with a dirt bike trail, making this property as fun as it is inviting! The thoughtfully designed 1½-story layout features a main-floor bedroom with a full bathroom, plus two additional bedrooms upstairs with a convenient half bath. Enjoy plenty of room to spread out with both a large family room and an additional spacious living room, perfect for entertaining or relaxing with family and friends. With .70 acres to enjoy, there's plenty of room for outdoor activities, entertaining, and making memories. This home truly offers something special both inside and out. Don't miss your opportunity to make it yours!
For sale
$270,000
2833 W Us Highway 224, Tiffin, OH 44883
3beds
1,922sqft
Single Family Residence
Built in 1946
0.7 Acres Lot
$261,800 Zestimate®
$140/sqft
$-- HOA
What's special
Outdoor oasisDirt bike trailLarge family roomFresh new flooring
- 10 days
- 893
- 59
Zillow last checked:
Listing updated:
Listed by:
Ann M Ott 419-618-3114,
Generations Realty
Source: NORIS,MLS#: 10015828
Facts & features
Interior
Bedrooms & bathrooms
- Bedrooms: 3
- Bathrooms: 2
- Full bathrooms: 1
- 1/2 bathrooms: 1
Bedroom 2
- Level: Main
- Dimensions: 12 x 12
Bedroom 3
- Level: Upper
- Dimensions: 16 x 13
Other
- Level: Upper
- Dimensions: 13 x 10
Dining room
- Level: Main
- Dimensions: 13 x 10
Family room
- Level: Main
- Dimensions: 19 x 16
Kitchen
- Level: Main
- Dimensions: 15 x 10
Living room
- Level: Main
- Dimensions: 20 x 16
Heating
- Central, Heat Pump
Cooling
- Electric
Appliances
- Included: Dishwasher, Microwave, Electric Range, Refrigerator, Washer
- Laundry: In Basement
Features
- Entrance Foyer
- Flooring: Carpet, Vinyl
- Basement: Partially Finished
- Has fireplace: No
- Common walls with other units/homes: No Common Walls
Interior area
- Total structure area: 1,922
- Total interior livable area: 1,922 sqft
- Finished area below ground: 180
Video & virtual tour
Property
Parking
- Total spaces: 2
- Parking features: Paved, Detached Garage, Garage Door Opener
- Garage spaces: 2
Features
- Levels: One and One Half
- Patio & porch: Rear Patio
Lot
- Size: 0.7 Acres
- Dimensions: 0.70
Details
- Parcel number: F20000331120000
Construction
Type & style
- Home type: SingleFamily
- Property subtype: Single Family Residence
Materials
- Aluminum Siding, Other
- Foundation: Block
- Roof: Asphalt
Condition
- New construction: No
- Year built: 1946
Utilities & green energy
- Sewer: Public Sewer
- Water: Well
- Utilities for property: Electricity Available
Community & HOA
Community
- Subdivision: None
HOA
- Has HOA: No
Location
- Region: Tiffin
Financial & listing details
- Price per square foot: $140/sqft
- Tax assessed value: $130,230
- Annual tax amount: $2,766
- Date on market: 11/11/2026
- Listing terms: Cash,Conventional,Other
- Electric utility on property: Yes
Estimated market value
$261,800
$249,000 - $275,000
$1,573/mo
Price history
| Date | Event | Price |
|---|---|---|
| 11/11/2026 | Listed for sale | $270,000+140%$140/sqft |
Source: Firelands MLS #20264764 Report a problem | ||
| 5/14/2018 | Listing removed | $112,500$59/sqft |
Source: Bolte Real Estate - Seneca Co #20175543 Report a problem | ||
| 2/7/2018 | Pending sale | $112,500$59/sqft |
Source: Bolte Real Estate - Seneca Co #20175543 Report a problem | ||
| 1/22/2018 | Price change | $112,500-6.2%$59/sqft |
Source: Bolte Real Estate - Seneca Co #20175543 Report a problem | ||
| 1/20/2018 | Pending sale | $119,900$62/sqft |
Source: Bolte Real Estate - Seneca Co #20175543 Report a problem | ||
| 11/25/2017 | Price change | $119,900-7.7%$62/sqft |
Source: Bolte Real Estate - Tiffin #20175543 Report a problem | ||
| 10/18/2017 | Listed for sale | $129,900$68/sqft |
Source: Bolte Real Estate - Tiffin #20175543 Report a problem | ||
Public tax history
| Year | Property taxes | Tax assessment |
|---|---|---|
| 2025 | $2,766 +63.2% | $45,580 |
| 2024 | $1,694 0% | $45,580 |
| 2023 | $1,695 -11.9% | $45,580 +17.8% |
| 2022 | $1,923 +22.4% | $38,700 |
| 2021 | $1,571 -0.5% | $38,700 |
| 2020 | $1,579 +16.3% | $38,700 +17.5% |
| 2019 | $1,358 -2.4% | $32,946 |
| 2018 | $1,391 +57.2% | $32,946 |
| 2017 | $885 | $32,946 +5.3% |
| 2016 | $885 +1.4% | $31,287 |
| 2015 | $873 +5.6% | $31,287 |
| 2014 | $827 -8.2% | $31,287 |
| 2013 | $900 0% | $31,287 0% |
| 2012 | $901 -0.1% | $31,290 +0% |
| 2011 | $902 -6.5% | $31,287 -4% |
| 2010 | $965 +17.3% | $32,592 |
| 2009 | $823 | $32,592 |
Find assessor info on the county website
Monthly payment
Est. payment
Payment breakdown
Explore the cost of this home by adjusting the details. Changes won't be saved.Climate risks
Neighborhood: 44883
Nearby schools
Schools provided by the listing agent
- Elementary: Hopewell - Loudon
- Middle: Hopewell - Loudon
- High: Hopewell - Loudon
Source: NORIS. This data may not be complete. We recommend contacting the local school district to confirm school assignments for this home.

Similar homes
- $248,5003 bd1 ba1.4k sqft2480 W Township Road 18, Tiffin, OH 44883For Sale
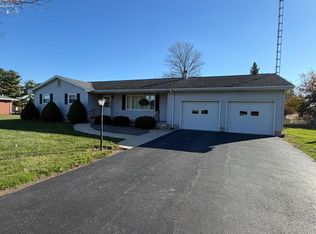 MLS ID #20264753, Steven Reser, RE/MAX Unlimited Results Realt. Firelands MLS
- $239,9003 bd2 ba1.5k sqft451 S Monroe St, Tiffin, OH 44883For Sale
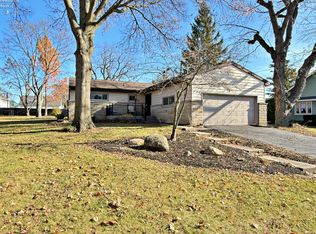 MLS ID #20264775, Sara E. Riesen, Century 21 Bolte Real Estate. Firelands MLS
- $275,0003 bd1 ba1.5k sqft1750 S State Route 53, Tiffin, OH 44883For Sale
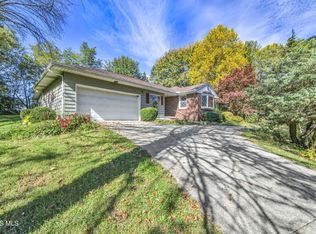 MLS ID #10014856, Paul Wagner, WMS Marketing Services. NORIS
- $264,9003 bd3 ba1.4k sqft2291 E County Road 50, Tiffin, OH 44883For Sale
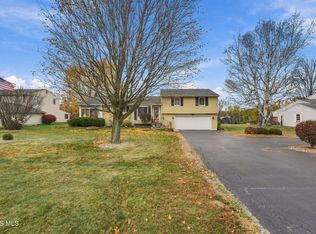 MLS ID #10015620, William Jones, RE/MAX Unlimited Results Rlty. NORIS
