Attention investors, flippers, and buyers looking for a property with potential! This 2–3 bedroom fixer-upper offers a great opportunity to renovate, customize, and add value. Situated on a slab foundation, the home provides a functional footprint with plenty of possibilities for a thoughtful renovation. Whether you're searching for your next flip, a potential rental property, or an affordable home to renovate and make your own, this property is ready for someone with the vision to bring it back to life. One of the standout features is the spacious, wide-open backyard, offering plenty of room for outdoor entertaining, recreation, pets, a garden, or future improvements. With the right updates and finishing touches, this property has the potential to become a charming home or a great addition to an investment portfolio. Bring your ideas, tools, and creativity and take advantage of this opportunity. Property is being sold in its current condition. Schedule your private showing today and
For sale
$49,900
1073 Boyle Rd, Mansfield, OH 44906
2beds
768sqft
Single Family Residence
Built in 1945
6,969 Square Feet Lot
$-- Zestimate®
$65/sqft
$-- HOA
What's special
Spacious wide-open backyard
- 4 days
- 255
- 25
Zillow last checked:
Listing updated:
Listed by:
Ryan Sowards 4195255525,
The Holden Agency
Source: MAR,MLS#: 20100856
Facts & features
Interior
Bedrooms & bathrooms
- Bedrooms: 2
- Bathrooms: 1
- Full bathrooms: 1
- Main level bedrooms: 2
Rooms
- Room types: Living Room
Primary bedroom
- Level: Main
- Area: 144
- Dimensions: 12 x 12
Bedroom 2
- Level: Main
- Area: 121
- Dimensions: 11 x 11
Bedroom 3
- Level: Upper
- Area: 286
- Dimensions: 22 x 13
Kitchen
- Level: Main
- Area: 192
- Dimensions: 16 x 12
Living room
- Level: Main
- Area: 238
- Dimensions: 17 x 14
Heating
- Other
Cooling
- None
Appliances
- Included: Cooktop, Oven
Features
- Other, Eat-in Kitchen
- Flooring: Vinyl
- Basement: Concrete
- Has fireplace: No
- Fireplace features: None
Interior area
- Total structure area: 768
- Total interior livable area: 768 sqft
- Finished area above ground: 768
Property
Parking
- Total spaces: 4
- Parking features: Other, Gravel
- Has garage: Yes
- Has uncovered spaces: Yes
Features
- Stories: 1.5
- Patio & porch: Porch
Lot
- Size: 6,969 Square Feet
- Dimensions: 0.1584
- Features: Lawn, Level
Details
- Additional structures: Shed(s)
- Parcel number: 0270420909000
- Special conditions: Sold As Is
Construction
Type & style
- Home type: SingleFamily
- Property subtype: Single Family Residence
Materials
- Vinyl Siding
- Roof: Composition
Condition
- Year built: 1945
Utilities & green energy
- Sewer: Public Sewer
- Water: Public
Community & HOA
Location
- Region: Mansfield
Financial & listing details
- Price per square foot: $65/sqft
- Tax assessed value: $10,380
- Annual tax amount: $316
- Date on market: 9/17/2026
- Listing terms: Cash,Conventional
Estimated market value
Not available
Estimated sales range
Not available
$1,036/mo
Price history
| Date | Event | Price |
|---|---|---|
| 9/17/2026 | Listed for sale | $49,900$65/sqft |
Source:  MAR #20100856 Report a problem MAR #20100856 Report a problem | ||
Public tax history
| Year | Property taxes | Tax assessment |
|---|---|---|
| 2025 | $174 +0% | $3,630 |
| 2024 | $174 +0.3% | $3,630 |
| 2023 | $173 +10.8% | $3,630 +32.5% |
| 2022 | $157 -0.7% | $2,740 |
| 2021 | $158 -2.2% | $2,740 |
| 2020 | $161 -9.8% | $2,740 |
| 2019 | $179 +1.3% | $2,740 |
| 2018 | $176 -71.7% | $2,740 -72.5% |
| 2017 | $623 +3.4% | $9,950 +6.6% |
| 2016 | $603 +1586.7% | $9,330 |
| 2015 | $36 +3.5% | $9,330 |
| 2014 | $35 +10.6% | $9,330 +0.1% |
| 2012 | $31 | $9,320 |
| 2011 | -- | $9,320 -10% |
| 2010 | $82 +2.2% | $10,350 |
| 2009 | $80 +0.7% | $10,350 |
| 2008 | $79 | $10,350 -0.1% |
| 2006 | -- | $10,357 |
Find assessor info on the county website
Monthly payment
Est. payment
Payment breakdown
Explore the cost of this home by adjusting the details. Changes won't be saved.Climate risks
Neighborhood: 44906
Nearby schools
Schools provided by the listing agent
- District: Mansfield City School District
Source: MAR. This data may not be complete. We recommend contacting the local school district to confirm school assignments for this home.
Similar homes
- $40,0002 bd1 ba802 sqft1200 S Main St, Mansfield, OH 44907For Sale
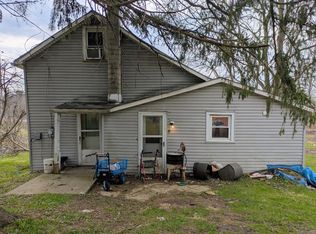 MLS ID #9072858, Zachary Holden. MAR
 - $60,0002 bd1 ba1k sqft509 Heineman Blvd, Mansfield, OH 44903For Sale
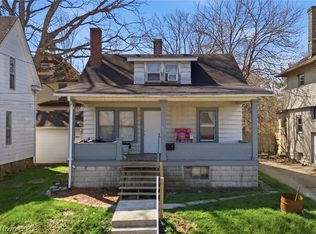 MLS ID #5214256, Tracy Jones, Keller Williams Elevate. MLS Now
 - $72,0002 bd1 ba1k sqft603 Harding Way E, Galion, OH 44833For Sale
 MLS ID #5246062, Stephanie Webb, Keller Williams Legacy Group Realty. MLS Now
 - $72,0003 bd2 ba990 sqft644 Skyline Rd W, Mansfield, OH 44905For Sale
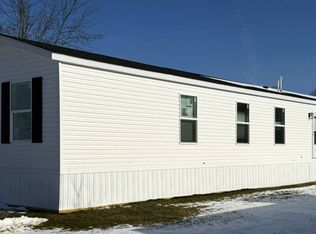 MLS ID #11545952, Paula Long, Madison City. My State MLS
