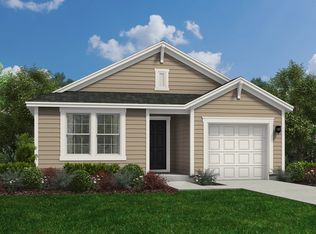
Come for the home. Stay for the golf lifestyle. The Vantage offers over 1,500 heated square feet with 3 bedrooms, 2 bathrooms, 9-foot ceilings, and a bonus second-car garage. The open layout connects the kitchen, dining area, and family room, giving you plenty of space for everyday living and entertaining. The kitchen features 36-inch gray Shaker-style cabinets, granite countertops, a large island with a single-bowl stainless steel sink, and a garbage disposal. Luxury vinyl plank flooring runs throughout the main living areas, bathrooms, and laundry room, while both bathrooms feature quartz countertops. The spacious primary suite includes a private bathroom and walk-in closet, with two additional bedrooms providing space for family, guests, or a home office. Full sod, full-house gutters, a garage door opener, ceiling fan pre-wires, comfort-height toilets, and a rear patio overlooking the private backyard are all included. And then there’s the Shaftesbury lifestyle—free golf green fees for life. Take your golf cart through the community, walk or bike the neighborhood, or launch a kayak, canoe, or paddleboard from the day dock at the clubhouse. When you don’t feel like cooking, head to the clubhouse pub and grill for food and drinks. Photos are of a similar Vantage home.
New construction
Price cut: $20K (9/30)
$269,990
1073 Cherrystone Loop, Conway, SC 29526
3beds
1,519sqft
Single Family Residence
Built in 2026
9,147 Square Feet Lot
$268,100 Zestimate®
$178/sqft
$34/mo HOA
What's special
Bonus second-car garageComfort-height toiletsGarage door openerFull-house guttersFull sodGarbage disposalGranite countertops
- 155 days
- 593
- 44
Zillow last checked:
Listing updated:
Listed by:
Scott Semones 843-960-3112,
DFH Realty Georgia, LLC
Source: CCAR,MLS#: 2613365 Originating MLS: Coastal Carolinas Association of Realtors
Originating MLS: Coastal Carolinas Association of RealtorsFacts & features
Interior
Bedrooms & bathrooms
- Bedrooms: 3
- Bathrooms: 2
- Full bathrooms: 2
Rooms
- Room types: Bathroom, Foyer, Utility Room
Primary bedroom
- Features: Main Level Primary, Walk-In Closet(s)
- Level: First
- Dimensions: 12x16
Bedroom 1
- Level: First
- Dimensions: 10x12
Bedroom 2
- Level: First
- Dimensions: 10x9'10"
Bedroom 3
- Level: First
- Dimensions: 11x11
Primary bathroom
- Features: Dual Sinks, Separate Shower
Dining room
- Features: Kitchen/Dining Combo
Great room
- Dimensions: 17'11"x13'
Kitchen
- Features: Breakfast Bar, Dishwasher
- Dimensions: 11'5"x11'
Other
- Features: Bedroom on Main Level, Entrance Foyer, Utility Room
Heating
- Central, Electric
Cooling
- Central Air
Appliances
- Included: Dishwasher, Range
- Laundry: Washer Hookup
Features
- Dual Sinks, Main Level Primary, Separate Shower, Walk-In Closet(s), Breakfast Bar, Bedroom on Main Level, Entrance Foyer
- Flooring: Carpet, Vinyl
- Doors: Insulated Doors
Interior area
- Total structure area: 1,760
- Total interior livable area: 1,519 sqft
Property
Parking
- Total spaces: 4
- Parking features: Attached, Garage, Two Car Garage
- Attached garage spaces: 2
Features
- Levels: One
- Stories: 1
- Pool features: Community, Outdoor Pool
Lot
- Size: 9,147 Square Feet
- Features: Near Golf Course, Outside City Limits, Rectangular, Rectangular Lot
Details
- Additional parcels included: ,
- Parcel number: 29801030061
- Zoning: PDD
- Special conditions: None
Construction
Type & style
- Home type: SingleFamily
- Architectural style: Ranch
- Property subtype: Single Family Residence
Materials
- Vinyl Siding
- Foundation: Slab
Condition
- Never Occupied
- New construction: Yes
- Year built: 2026
Details
- Builder model: Vantage lot 119
- Builder name: Dream Finders Homes
- Warranty included: Yes
Utilities & green energy
- Water: Public
- Utilities for property: Cable Available, Electricity Available, Phone Available, Sewer Available, Underground Utilities, Water Available
Green energy
- Energy efficient items: Doors, Windows
Community & HOA
Community
- Features: Clubhouse, Golf Carts OK, Recreation Area, Golf, Long Term Rental Allowed, Pool
- Security: Smoke Detector(s)
- Subdivision: Shaftesbury Meadows
HOA
- Has HOA: Yes
- Amenities included: Clubhouse, Owner Allowed Golf Cart, Owner Allowed Motorcycle, Pet Restrictions
- Services included: Golf, Trash
- HOA fee: $34 monthly
Location
- Region: Conway
Financial & listing details
- Price per square foot: $178/sqft
- Date on market: 5/23/2026
- Listing terms: Cash,Conventional,FHA,VA Loan
- Electric utility on property: Yes
Estimated market value
$268,100
$255,000 - $282,000
$2,051/mo
Price history
| Date | Event | Price |
|---|---|---|
| 9/30/2026 | Price change | $269,990-6.9%$178/sqft |
Source:  CCAR #2613365 Report a problem CCAR #2613365 Report a problem | ||
| 9/16/2026 | Price change | $289,990-6.5%$191/sqft |
Source: CCAR #2613365 Report a problem | ||
| 8/7/2026 | Price change | $309,990-3.8%$204/sqft |
Source: CCAR #2613365 Report a problem | ||
| 6/16/2026 | Price change | $322,090-8%$212/sqft |
Source:  Dream Finders Homes Report a problem Dream Finders Homes Report a problem | ||
| 5/20/2026 | Listed for sale | $349,990$230/sqft |
Source: Dream Finders Homes Report a problem | ||
Public tax history
Tax history is unavailable.
Monthly payment
Est. payment
Payment breakdown
Explore the cost of this home by adjusting the details. Changes won't be saved.Climate risks
Neighborhood: 29526
Nearby schools
Schools provided by the listing agent
- Elementary: Kingston Elementary School
- Middle: Conway Middle School
- High: Conway High School
Source: CCAR. This data may not be complete. We recommend contacting the local school district to confirm school assignments for this home.
Similar homes
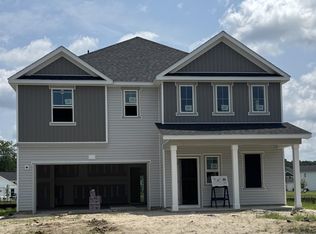
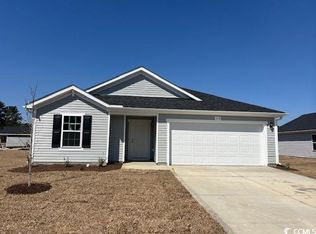
- $269,9903 bd2 ba1.8k sqft1068 Cherrystone Loop, Conway, SC 29526New Construction

 MLS ID #2612697, Scott Semones, DFH Realty Georgia, LLC. CCAR

 - from $286,9903 bd3 ba1.4k sqftVision Plan, Shaftesbury Meadows, Conway, SC 29526New Construction
 Dream Finders Homes
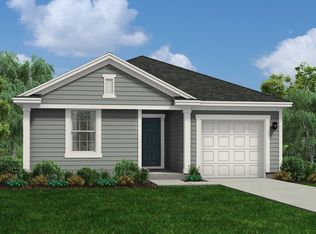
 - from $281,9902 bd2 ba1.2k sqftEfficient Plan, Shaftesbury Meadows, Conway, SC 29526New Construction
 Dream Finders Homes
 - from $306,9903 bd2 ba1.5k sqftVantage Plan, Shaftesbury Meadows, Conway, SC 29526New Construction
 Dream Finders Homes
 - $270,0004 bd2 ba1.5k sqft545 Honeyhill Loop, Conway, SC 29526New ConstructionMLS ID #2609064, Brian White, Piece of the Beach Realty Group. CCAR
- $247,5003 bd2 ba1.3k sqft392 Spruce Pine Way, Conway, SC 29526For SaleMLS ID #2611067, Landon Edwards, Realty ONE Group Dockside. CCAR
- $302,9003 bd2 ba1.7k sqft220 Averyville Dr., Conway, SC 29526For SaleMLS ID #2621513, Ryan Korros Team, RE/MAX Southern Shores. CCAR
- $289,9003 bd2 ba1.6k sqft185 Bolsin Ct Lot 244, Conway, SC 29526New ConstructionCCAR
- $320,0003 bd3 ba2k sqft5001 Sweet Birch Lane, Conway, SC 29526For SaleMLS ID #2614451, Brian Geesaman, NextHome Thrive Realty. CCAR
- $299,9003 bd2 ba1.6k sqft4101 Rockwood Dr., Conway, SC 29526For SaleMLS ID #2616087, Courtney S Moore, RE/MAX Southern Shores-Conway. CCAR
- $284,5873 bd2 ba1.4k sqft810 Woodside Dr. Lot 140 Busbee, Conway, SC 29526New ConstructionCCAR
- $245,9003 bd2 ba1.6k sqft561 Woodland Farms Circle, Aynor, SC 29511For SaleMLS ID #2625781, Steven T Koleno, Beycome Brokerage Realty LLC. CCAR
- $292,0003 bd2 ba1.6k sqft2465 Campton Loop, Conway, SC 29527For SaleMLS ID #2625761, The Anna Marie Brock Team, RE/MAX Southern Shores. CCAR
- $264,9903 bd2 ba1.5k sqft936 Caswell Dr., Conway, SC 29527New ConstructionCCAR
- $263,8363 bd2 ba1.3k sqft323 Barn Owl Way Lot 74 Drawbridge, Conway, SC 29527New ConstructionCCAR
- $274,9903 bd3 ba1.7k sqft932 Caswell Dr., Conway, SC 29527New ConstructionCCAR
- $264,7323 bd2 ba1.4k sqft322 Barn Owl Way Lot 88 Busbee, Conway, SC 29527New ConstructionCCAR
- $319,9903 bd2 ba1.5k sqft1000 Cypress Shoal Dr. Lot 99, Conway, SC 29526New ConstructionCCAR
