Welcome home to this inviting 3-bedroom, 2.5-bath ranch offering comfortable living and plenty of room to spread out! Beautiful hardwood floors add warmth and character throughout the main living areas. Enjoy a cozy den featuring an electric flame fireplace, perfect for relaxing or entertaining. The full finished basement offers additional versatile living space with room for extended family, guests, recreation, or a home office. Step outside to a spacious, fully fenced yard, ideal for outdoor gatherings, gardening, or simply enjoying the outdoors. An inviting front porch adds to the home's charm and provides the perfect spot to unwind. Additional highlights include a new stainless steel boiler and a propane gas generator for added convenience and peace of mind. With its flexible layout, generous indoor and outdoor spaces, and desirable features, this ranch has so much to offer. Don't miss the opportunity to make it your own!
Photos were enhanced for lighting and removal of personal property and minor cosmetic repairs.
For sale
$699,000
1073 Oakneck Road, Bay Shore, NY 11706
3beds
1,330sqft
Single Family Residence, Residential
Built in 1963
7,405 Square Feet Lot
$-- Zestimate®
$526/sqft
$-- HOA
What's special
- 4 days
- 1,085
- 62
Likely to sell faster than
Zillow last checked:
Listing updated:
Listed by:
Ed Ryan Real Estate Group 631-647-4100,
Edmond P. Ryan
Source: OneKey® MLS as distributed by MLS GRID,MLS#: 1062312
Facts & features
Interior
Bedrooms & bathrooms
- Bedrooms: 3
- Bathrooms: 3
- Full bathrooms: 2
- 1/2 bathrooms: 1
Heating
- Hot Water, Oil
Cooling
- None
Appliances
- Included: Cooktop, Dishwasher, Oven, Refrigerator
Features
- First Floor Bedroom, First Floor Full Bath, Formal Dining
- Basement: Full,Partially Finished
- Attic: See Remarks
- Has fireplace: Yes
- Fireplace features: Electric
Interior area
- Total structure area: 1,330
- Total interior livable area: 1,330 sqft
Property
Parking
- Parking features: Driveway
- Has uncovered spaces: Yes
Lot
- Size: 7,405 Square Feet
Details
- Parcel number: 0500416000200025000
- Special conditions: None
Construction
Type & style
- Home type: SingleFamily
- Architectural style: Ranch
- Property subtype: Single Family Residence, Residential
Materials
- Frame
Condition
- Year built: 1963
Utilities & green energy
- Sewer: Public Sewer
- Water: Public
- Utilities for property: Cable Connected, Electricity Connected
Community & HOA
HOA
- Has HOA: No
Location
- Region: Bay Shore
Financial & listing details
- Price per square foot: $526/sqft
- Tax assessed value: $39,500
- Annual tax amount: $12,632
- Date on market: 10/14/2026
- Cumulative days on market: 5 days
- Listing agreement: Exclusive Right To Sell
- Electric utility on property: Yes
Estimated market value
Not available
Estimated sales range
Not available
Not available
Price history
| Date | Event | Price |
|---|---|---|
| 10/14/2026 | Listed for sale | $699,000$526/sqft |
Source:  OneKey® MLS as distributed by MLS GRID #1062312 Report a problem OneKey® MLS as distributed by MLS GRID #1062312 Report a problem | ||
Public tax history
| Year | Property taxes | Tax assessment |
|---|---|---|
| 2025 | -- | $39,500 |
| 2024 | -- | $39,500 |
| 2023 | -- | $39,500 |
| 2022 | -- | $39,500 |
| 2021 | -- | $39,500 |
| 2020 | -- | $39,500 |
| 2019 | -- | $39,500 |
| 2018 | -- | $39,500 |
| 2017 | $10,430 | $39,500 |
| 2016 | -- | $39,500 |
| 2015 | -- | $39,500 |
| 2014 | -- | $39,500 |
| 2013 | -- | $39,500 |
| 2012 | -- | $39,500 |
| 2011 | -- | $39,500 |
| 2010 | -- | $39,500 |
| 2009 | -- | $39,500 |
| 2008 | -- | $39,500 |
| 2007 | $7,696 +18.3% | $39,500 |
| 2005 | $6,507 +8.2% | $39,500 |
| 2004 | $6,016 +9% | $39,500 |
| 2003 | $5,518 +5.5% | $39,500 |
| 2002 | $5,232 | $39,500 |
| 2001 | -- | $39,500 |
| 2000 | $5,196 | $39,500 |
Find assessor info on the county website
Monthly payment
Climate risks
Neighborhood: 11706
Nearby schools
Schools provided by the listing agent
- Elementary: Oquenock Elementary School
- Middle: Udall Road Middle School
- High: West Islip Senior High School
Source: OneKey® MLS as distributed by MLS GRID. This data may not be complete. We recommend contacting the local school district to confirm school assignments for this home.
Similar homes
- $779,0003 bd2 ba1.5k sqft991 Gardiner Drive, Bay Shore, NY 11706For Sale
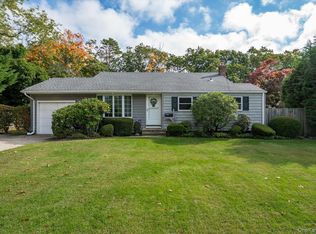
 MLS ID #1062234, Antoinette L. Petruzzello, Listing by: Century 21 AA Realty. OneKey® MLS as distributed by MLS GRID
 - $--3 bd3 ba1.7k sqft192 Captains Way, Bay Shore, NY 11706Auction
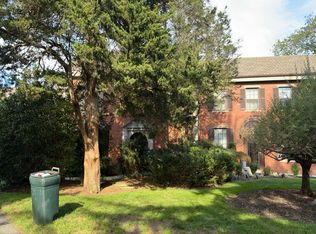 Auction.com 2
 - $765,0003 bd2 ba1.3k sqft4 Lee Avenue, Bay Shore, NY 11706For Sale
 MLS ID #1062484, Jaclyn D'Amico, Listing by: Signature Premier Properties. OneKey® MLS as distributed by MLS GRID
 - $719,0004 bd2 ba1.4k sqft91 Spruce Avenue, West Islip, NY 11795For Sale
 MLS ID #1063813, Irene Siconolfi, Listing by: Douglas Elliman Real Estate. OneKey® MLS as distributed by MLS GRID
 - $699,9002 bd3 ba1.4k sqft30 Torrey Pine Lane, Bay Shore, NY 11706For SaleMLS ID #1059661, Sandra Mathis GRI CBR, Listing by: Century 21 AA Realty. OneKey® MLS as distributed by MLS GRID
- $700,0004 bd2 ba1.8k sqft116 S Clinton Avenue, Bay Shore, NY 11706For SaleMLS ID #1062728, Verria Hairston, Listing by: Opendoor Brokerage LLC. OneKey® MLS as distributed by MLS GRID
- $675,0003 bd2 ba1.8k sqft1385 Gardiner Drive, Bay Shore, NY 11706For SaleMLS ID #1056834, Romarico V. Relevo, Listing by: Sure Home Realty Inc. OneKey® MLS as distributed by MLS GRID
- $690,0003 bd2 ba910 sqft1369 N Clinton Avenue, Bay Shore, NY 11706For SaleMLS ID #1056795, Heidy Hernandez, Listing by: EVP Realty Inc. OneKey® MLS as distributed by MLS GRID
- $699,0003 bd2 ba1k sqft108 Forsythia Lane, North Babylon, NY 11703For SaleMLS ID #1063563, Shleiden D. Mathieu, Listing by: Real Broker NY LLC. OneKey® MLS as distributed by MLS GRID
- $624,9993 bd2 ba1.3k sqft1435 Brooklyn Boulevard, Bay Shore, NY 11706For SaleMLS ID #1061716, Robert M. Lorenzo II, Listing by: Compass Greater NY LLC. OneKey® MLS as distributed by MLS GRID
- $630,0004 bd3 ba1.6k sqft1053 Martinstein Avenue, Bay Shore, NY 11706For SaleMLS ID #1053596, Irma Roldan CBR, Listing by: ARVY Realty. OneKey® MLS as distributed by MLS GRID
- $689,0004 bd2 ba1.9k sqft1320 Pine Acres Boulevard, Bay Shore, NY 11706For SaleMLS ID #1046243, Panagiota Papazaharias PSA, Listing by: Redfin Real Estate. OneKey® MLS as distributed by MLS GRID
- $899,9983 bd2 ba1.6k sqft87 Bayway Avenue, Bay Shore, NY 11706For SaleMLS ID #1048854, Steven J. Rainone CBR SRES, Listing by: Netter Real Estate Inc. OneKey® MLS as distributed by MLS GRID
- $630,0003 bd2 ba1.4k sqft1327 Brooklyn Boulevard, Bay Shore, NY 11706For SaleMLS ID #1054812, Vilma Carrillo, Listing by: ARVY Realty. OneKey® MLS as distributed by MLS GRID
- $599,0003 bd2 ba1.5k sqft1442 Baldwin Boulevard, Bay Shore, NY 11706For SaleMLS ID #1058240, Cheryl A. Messina, Listing by: Signature Premier Properties. OneKey® MLS as distributed by MLS GRID
- $650,0003 bd1 ba1k sqft1364 5th Avenue, Bay Shore, NY 11706For SaleMLS ID #1050489, Daniela V. Diaz AHWD CIPS SRS ABR, Listing by: Voro LLC. OneKey® MLS as distributed by MLS GRID
- $699,9994 bd2 ba1.1k sqft48 Ellen Street, Bay Shore, NY 11706For SaleMLS ID #1035636, Kevin Nissen, Listing by: Signature Premier Properties. OneKey® MLS as distributed by MLS GRID
- $799,0003 bd3 ba1.3k sqft71 Roderick Road, West Islip, NY 11795For SaleMLS ID #1059150, David K. Guzzetta SFR, Listing by: American Way Real Estate Inc. OneKey® MLS as distributed by MLS GRID
