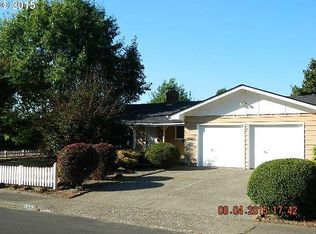
This refreshed 4-bed, 2.5-bath home offers flexible living space, boat/RV parking and a standout backyard for play and entertaining. Features include a family room open to the kitchen, all bedrooms on one level, wood-burning fireplace, granite counters, stainless appliances and newer roof. Enjoy the patio, deck, gazebo, covered hot tub, waterfall, garden space and full irrigation. Across from the Willamette River and close to Keizer Rapids Park with boat launch, pickleball and dog park - this is the one!
Pending
Listed by: Cascade Hasson Sotheby's International Realty • JODI CVAR • Contact: Cell: 541-221-7410
$539,900
1073 Rafael St N, Keizer, OR 97303
4beds
1,908sqft
Single Family Residence
Built in 1975
9,592 Square Feet Lot
$534,900 Zestimate®
$283/sqft
$-- HOA
What's special
Wood-burning fireplaceFlexible living spaceGarden spaceCovered hot tubNewer roofFull irrigationGranite counters
- 56 days
- 42
- 1
Zillow last checked:
Listing updated:
Listed by:
JODI CVAR Cell:541-221-7410,
Cascade Hasson Sotheby's International Realty
Source: WVMLS,MLS#: 843279
Facts & features
Interior
Bedrooms & bathrooms
- Bedrooms: 4
- Bathrooms: 3
- Full bathrooms: 2
- 1/2 bathrooms: 1
Primary bedroom
- Level: Upper
- Area: 163.8
- Dimensions: 13 x 12.6
Bedroom 2
- Level: Upper
- Area: 106.16
- Dimensions: 10.5 x 10.11
Bedroom 3
- Level: Upper
- Area: 94.5
- Dimensions: 9 x 10.5
Bedroom 4
- Level: Upper
- Area: 80.85
- Dimensions: 7.7 x 10.5
Dining room
- Features: Formal
- Level: Main
- Area: 128.75
- Dimensions: 10.3 x 12.5
Family room
- Level: Lower
- Area: 208.75
- Dimensions: 12.5 x 16.7
Kitchen
- Level: Main
- Area: 141.36
- Dimensions: 11.4 x 12.4
Living room
- Level: Main
- Area: 253.26
- Dimensions: 12.6 x 20.1
Heating
- Electric, Ductless/Mini-Split
Appliances
- Included: Dishwasher, Disposal, Range Included, Electric Water Heater
- Laundry: Lower Level
Features
- High Speed Internet, Smart Home
- Flooring: Carpet
- Has fireplace: Yes
- Fireplace features: Living Room, Wood Burning
Interior area
- Total structure area: 1,908
- Total interior livable area: 1,908 sqft
Property
Parking
- Total spaces: 2
- Parking features: Attached
- Attached garage spaces: 2
Features
- Levels: Two,Tri-Level
- Stories: 2
- Patio & porch: Deck, Patio
- Exterior features: Beige
- Has spa: Yes
- Spa features: Heated
- Fencing: Fenced
Lot
- Size: 9,592 Square Feet
- Dimensions: 85 x 110
- Features: Landscaped
Details
- Additional structures: Shed(s), RV/Boat Storage
- Parcel number: 557875
- Zoning: RSF
Construction
Type & style
- Home type: SingleFamily
- Property subtype: Single Family Residence
Materials
- Fiber Cement, Lap Siding
- Foundation: Continuous
- Roof: Composition
Condition
- New construction: No
- Year built: 1975
Utilities & green energy
- Electric: Lower/Basement
- Sewer: Public Sewer
- Water: Public
- Utilities for property: Water Connected
Community & HOA
Community
- Subdivision: Palma Ciea
HOA
- Has HOA: No
Location
- Region: Keizer
Financial & listing details
- Price per square foot: $283/sqft
- Tax assessed value: $479,310
- Annual tax amount: $4,360
- Price range: $539.9K - $539.9K
- Date on market: 7/10/2026
- Listing agreement: Exclusive Agency
- Listing terms: Cash,Conventional,VA Loan,FHA
Estimated market value
$534,900
$508,000 - $562,000
$2,680/mo
Price history
| Date | Event | Price |
|---|---|---|
| 7/15/2026 | Pending sale | $539,900$283/sqft |
Source: | ||
| 7/10/2026 | Listed for sale | $539,900+9.1%$283/sqft |
Source: | ||
| 6/1/2026 | Sold | $495,000$259/sqft |
Source: | ||
| 5/13/2026 | Pending sale | $495,000$259/sqft |
Source: | ||
| 4/17/2026 | Contingent | $495,000$259/sqft |
Source: | ||
| 4/14/2026 | Listed for sale | $495,000+588.5%$259/sqft |
Source: | ||
| 6/16/1988 | Sold | $71,900$38/sqft |
Source: Agent Provided Report a problem | ||
Public tax history
| Year | Property taxes | Tax assessment |
|---|---|---|
| 2025 | $4,360 +3% | $254,000 +3% |
| 2024 | $4,234 +5.1% | $246,610 +6.1% |
| 2023 | $4,030 +3% | $232,460 |
| 2022 | $3,913 | $232,460 +3% |
| 2021 | -- | $225,690 +6.1% |
| 2020 | $3,690 +4.1% | $212,740 |
| 2019 | $3,545 +1.3% | -- |
| 2018 | $3,498 | -- |
| 2017 | $3,498 +16.1% | -- |
| 2016 | $3,013 | -- |
| 2015 | $3,013 +3.4% | -- |
| 2014 | $2,914 +14% | -- |
| 2013 | $2,557 | -- |
| 2012 | $2,557 -6.7% | -- |
| 2011 | $2,741 +4.2% | $174,560 +6.1% |
| 2010 | $2,630 +0.8% | $164,550 |
| 2009 | $2,608 +6.1% | $164,550 +3% |
| 2008 | $2,457 +1.5% | $159,760 |
| 2007 | $2,420 +1.5% | -- |
| 2006 | $2,384 +1.5% | -- |
| 2005 | $2,349 -0.2% | -- |
| 2004 | $2,354 +5.6% | -- |
| 2003 | $2,229 +5.7% | -- |
| 2002 | $2,110 +2.6% | -- |
| 2001 | $2,056 +4.1% | -- |
| 2000 | $1,976 | -- |
Find assessor info on the county website
Monthly payment
Est. payment
Payment breakdown
Explore the cost of this home by adjusting the details. Changes won't be saved.Climate risks
Neighborhood: 97303
Nearby schools
Schools provided by the listing agent
- Elementary: Cummings
- Middle: Claggett Creek
- High: McNary
Source: WVMLS. This data may not be complete. We recommend contacting the local school district to confirm school assignments for this home.


