Skip main navigation
Closed
  • $625,000

    10730 Spoon Rdg, Eden Prairie, MN 55347

    4beds
    2,781sqft
    Single Family
    Built in 1985
    0.31 Acres Lot
    $607,700 Zestimate®
    $225/sqft
    $3,248 Estimated rent

    Home value

    $607,700

    $577,000 - $638,000

    $3,248/mo

    Zestimate® history
    Loading
    Loading...

    Owner options

    List your home for rent

    $3,248/mo

    Rent Zestimate®

    Find your next renter with Zillow Rental Manager. Plus, with online applications, you can quickly screen prospective tenants – for free.

    Learn more

    $3,248/mo

    Rent Zestimate®

    Refinance and save

    $4,033/mo

    Est. payment

    Refinancing to a lower rate could help reduce your monthly payments and save thousands over the life of the loan.

    See today's rates

    $4,033/mo

    Est. payment

    Explore your selling options

    Work with a Zillow partner agent

    Leverage their expertise and Zillow's premium Showcase listings to get your home seen by more buyers.

    Get started

    List with your own agent

    Get your home in front of millions of buyers by listing it on Zillow.

    Learn how to do it

    Sell it yourself

    Take full control of how buyers see your home on Zillow by listing For Sale by Owner (FSBO).

    List your home

    What's special

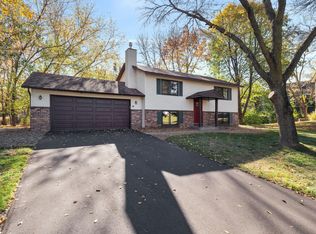
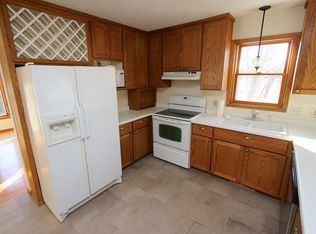
    Welcome to this charming, one-of-a-kind home on a very desirable cul-de-sac location. Buyers will appreciate the many special features throughout including THREE decks, TWO fireplaces, gorgeous gardens, vaulted ceilings, and a striking built-in bookcase with rolling library ladder! The updated kitchen (2021) is bright and inviting featuring stainless steel appliances, a large window over the sink and convenient counter seating. Just off the kitchen, the screened porch is the perfect spot for morning coffee or relaxing with friends on summer evenings. The adjoining deck or lower patio are ideal for grilling. When the weather turns cooler, cozy-up by one of two fireplaces - the living room or the stunning vaulted family room. With its warm wood tones and adjacent deck, the family room is a natural gathering place for movie or game nights! The upper level features three freshly painted bedrooms and a beautifully updated full bathroom. The primary bedroom includes a walk-in closet and private deck, creating a peaceful retreat. The lower level offers a versatile 4th bedroom that can easily serve as a home office, playroom, exercise space or guest room. A nearby 3/4 bath provides added convenience for overnight guests. An additional family room has even more flexible living and entertainment space. The location is exceptional as it neighbors Olympic Hills Golf Club and is close to both Franlo Park and Homeward Hills Park. Don't miss Staring Lake Park's beautiful trails, Pickle Ball courts, and Amphitheater. The ice rink and sledding hill provide plenty of winter fun. Home is in the highly acclaimed Eden Prairie School District. Convenient access to both Hwy. 169 and Flying Cloud Dr. Stop in for a visit! (New roof in 2021. Freezer in garage, TV in main family room, and work bench in 3rd garage stall can stay with the property.)

    Zillow last checked:

    Listing updated:

    Listed by:

    Eileen Canakes 612-597-6247,

    Edina Realty, Inc.

    Bought with:

    Marta Jackson

    RE/MAX Results

    Source: NorthstarMLS as distributed by MLS GRID,MLS#: 7084187MLS Logo

    Facts & features

    Interior

    Bedrooms & bathrooms
    • Bedrooms: 4
    • Bathrooms: 3
    • Full bathrooms: 1
    • 3/4 bathrooms: 1
    • 1/2 bathrooms: 1
    Bedroom
    • Level: Upper
    • Area: 168 Square Feet
    • Dimensions: 12x14
    Bedroom 2
    • Level: Upper
    • Area: 99.75 Square Feet
    • Dimensions: 10.5x9.5
    Bedroom 3
    • Level: Upper
    • Area: 118.75 Square Feet
    • Dimensions: 9.5x12.5
    Bedroom 4
    • Level: Lower
    • Area: 116 Square Feet
    • Dimensions: 14.5x8
    Deck
    • Level: Main
    • Area: 100 Square Feet
    • Dimensions: 10x10
    Deck
    • Level: Main
    • Area: 168 Square Feet
    • Dimensions: 14x12
    Deck
    • Level: Upper
    • Area: 54 Square Feet
    • Dimensions: 9x6
    Dining room
    • Level: Main
    • Area: 121.5 Square Feet
    • Dimensions: 13.5x9
    Family room
    • Level: Main
    • Area: 306 Square Feet
    • Dimensions: 18x17
    Family room
    • Level: Lower
    • Area: 286 Square Feet
    • Dimensions: 13x22
    Kitchen
    • Level: Main
    • Area: 138 Square Feet
    • Dimensions: 12x11.5
    Living room
    • Level: Main
    • Area: 182 Square Feet
    • Dimensions: 13x14
    Patio
    • Level: Lower
    • Area: 125 Square Feet
    • Dimensions: 12.5x10
    Porch
    • Level: Main
    • Area: 140 Square Feet
    • Dimensions: 14x10
    Heating
    • Forced Air
    Cooling
    • Central Air
    Appliances
    • Included: Dishwasher, Disposal, Dryer, ENERGY STAR Qualified Appliances, Exhaust Fan, Freezer, Gas Water Heater, Microwave, Range, Refrigerator, Stainless Steel Appliance(s), Washer
    • Laundry: Laundry Closet, Lower Level
    Features
    • Basement: Crawl Space,Daylight,Finished,Full,Sump Basket,Sump Pump
    • Number of fireplaces: 2
    • Fireplace features: Brick, Family Room, Gas, Living Room, Wood Burning
    Interior area
    • Total structure area: 2,881
    • Total interior livable area: 2,781 sqft
    • Finished area above ground: 2,031
    • Finished area below ground: 750

    Property

    Parking
    • Total spaces: 3
    • Parking features: Attached, Asphalt, Garage Door Opener
    • Attached garage spaces: 3
    • Has uncovered spaces: Yes
    • Details: Garage Dimensions (36x22)
    Accessibility
    • Accessibility features: None
    Features
    • Levels: Two
    • Stories: 2
    • Patio & porch: Deck, Patio, Rear Porch, Screened
    • Fencing: None
    Lot
    • Size: 0.31 Acres
    • Dimensions: 56 x 112 x 210 x 160
    • Features: Tree Coverage - Medium
    Details
    • Foundation area: 1288
    • Parcel number: 2511622310062
    • Zoning description: Residential-Single Family

    Construction

    Type & style
    • Home type: SingleFamily
    • Property subtype: Single Family
    Materials
    • Roof: Age 8 Years or Less,Asphalt
    Condition
    • New construction: No
    • Year built: 1985

    Utilities & green energy

    • Electric: Circuit Breakers, Power Company: Xcel Energy
    • Gas: Natural Gas
    • Sewer: City Sewer/Connected
    • Water: City Water/Connected

    Community & HOA

    HOA
    • Has HOA: No
    Location
    • Region: Eden Prairie

    Financial & listing details

    • Price per square foot: $225/sqft
    • Tax assessed value: $560,000
    • Annual tax amount: $7,132
    • Date on market: 6/24/2026
    • Cumulative days on market: 2 days

    Price history

    DateEventPrice
    7/31/2026Sold$625,000+6.8%$225/sqft
    Source: NorthstarMLS as distributed by MLS GRID #7084187 Report a problem
    6/27/2026Pending sale$585,000$210/sqft
    Source: NorthstarMLS as distributed by MLS GRID #7084187 Report a problem
    6/25/2026Listed for sale$585,000+178.6%$210/sqft
    Source: NorthstarMLS as distributed by MLS GRID #7084187 Report a problem
    8/18/1998Sold$210,000$76/sqft
    Source: Public Record Report a problem

    Public tax history

    YearProperty taxesTax assessment
    2025$6,697 +5.8%$560,000 +1.8%
    2024$6,329 +15.2%$550,000
    2023$5,493 +5.8%$550,000 +14%
    2022$5,192 +2.7%$482,500 +14.4%
    2021$5,055 -1.9%$421,800 +2%
    2020$5,153 +1.9%$413,600 +1.3%
    2019$5,055 -1.9%$408,200 +4%
    2018$5,153 +3.9%$392,600 +7.1%
    2017$4,960 +2.8%$366,600 +4%
    2016$4,824 +3.5%$352,500 +6%
    2015$4,660 +2.3%$332,500 +5%
    2014$4,553 +3.2%$316,700
    2013$4,411 -4.2%$316,700 -6.2%
    2012$4,607 -1.1%$337,500 -4%
    2011$4,658 +0.8%$351,500 -6.3%
    2010$4,622 -0.5%$375,100 -5%
    2009$4,645 +11.3%$394,700 +13.5%
    2006$4,172 +17.1%$347,700 +15%
    2005$3,563 +10%$302,400 +10%
    2004$3,239 +4.3%$274,800 +12%
    2002$3,104 -40.5%$245,400
    2001$5,217 --
    Find assessor info on the county website

    Neighborhood: 55347

    Nearby schools

    GreatSchools rating
    Get a cash offer in 3 minutes
    Find out how much your home could sell for in as little as 3 minutes with a no-obligation cash offer.
    Estimated market value
    $607,700
    Get a cash offer in 3 minutes
    Find out how much your home could sell for in as little as 3 minutes with a no-obligation cash offer.
    Estimated market value
    $607,700