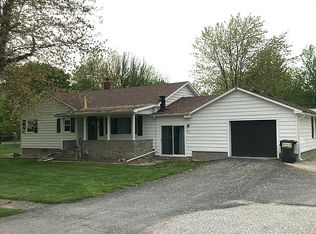
Surrounded by mature maple and oak trees, this ranch-style home invites you to enjoy its many features. It offers original hardwood floors, 3 bedrooms, 2 bathrooms, a formal dining room, a galley kitchen, and a heated/cooled breezeway with access to both the outdoors and the garage. Looking for more living space? The 1,200 sq. ft. basement has great potential, washer & dryer included. Kitchen appliances remain, including a dishwasher, stove & microwave new in 2018, and a 1-year-old refrigerator. The property has a fenced in yard, and a 2-car detached garage with its own electric panel. There is an electrical hookup outlet on the patio for a future hot tub. Siding, windows, and roof are approx. 10-15 years old. Central air is 8 years old, and the furnace is 15. Indoor (2016) & Outdoor (2024) sump pump. The driveway is paved with asphalt and enhanced with gravel, providing extra length and additional parking space. Want to make this your new home, schedule a private showing today!
For sale
$235,000
406 Center St, Republic, OH 44867
3beds
1,392sqft
Single Family Residence
Built in 1953
1.05 Acres Lot
$-- Zestimate®
$169/sqft
$-- HOA
What's special
Original hardwood floorsFormal dining roomFenced in yardGalley kitchen
- 4 days
- 409
- 12
Zillow last checked:
Listing updated:
Listed by:
Shannon Conine 419-934-3997,
Stable Realty
Source: NORIS,MLS#: 10016060
Facts & features
Interior
Bedrooms & bathrooms
- Bedrooms: 3
- Bathrooms: 2
- Full bathrooms: 2
Bedroom 2
- Level: Main
- Dimensions: 12 x 13
Bedroom 3
- Level: Main
- Dimensions: 9 x 11
Other
- Level: Main
- Dimensions: 13 x 11
Dining room
- Level: Main
- Dimensions: 8 x 12
Kitchen
- Level: Main
- Dimensions: 9 x 13
Living room
- Level: Main
- Dimensions: 14 x 21
Other
- Description: Breezeway
- Level: Main
- Dimensions: 9 x 23
Heating
- Forced Air, Natural Gas
Cooling
- Central Air
Appliances
- Included: Dishwasher, Microwave, Dryer, Electric Range, Refrigerator, Washer
- Laundry: In Basement
Features
- Ceiling Fan(s)
- Flooring: Ceramic Tile, Other, Hardwood
- Doors: Sliding Doors
- Basement: Block,Full,Sump Pump,Unfinished
- Has fireplace: No
- Common walls with other units/homes: No Common Walls
Interior area
- Total structure area: 1,392
- Total interior livable area: 1,392 sqft
Video & virtual tour
Property
Parking
- Total spaces: 2
- Parking features: Asphalt, Gravel, Additional Parking, Attached Garage, Detached Garage, Driveway, Garage Door Opener, Oversized
- Garage spaces: 2
- Has uncovered spaces: Yes
Features
- Levels: One
- Patio & porch: Covered Porch, Covered Patio
- Fencing: Other
Lot
- Size: 1.05 Acres
- Features: Corner Lot
Details
- Additional structures: Garage(s)
- Additional parcels included: L42000683560000 ($128.44 for 1/2 year taxes)
- Parcel number: L42000683600000
Construction
Type & style
- Home type: SingleFamily
- Architectural style: Ranch
- Property subtype: Single Family Residence
Materials
- Vinyl Siding
- Foundation: Block
- Roof: Asphalt
Condition
- New construction: No
- Year built: 1953
Utilities & green energy
- Electric: 200+ Amp Service
- Sewer: Public Sewer
- Water: Public
- Utilities for property: Natural Gas Connected, Sewer Connected, Water Connected
Community & HOA
Community
- Subdivision: None
HOA
- Has HOA: No
Location
- Region: Republic
Financial & listing details
- Price per square foot: $169/sqft
- Tax assessed value: $115,790
- Annual tax amount: $1,492
- Date on market: 11/18/2026
- Listing terms: Cash,Conventional,FHA,USDA Loan,VA Loan
Estimated market value
Not available
Estimated sales range
Not available
Not available
Price history
| Date | Event | Price |
|---|---|---|
| 11/17/2026 | Listed for sale | $235,000+62.1%$169/sqft |
Source: Firelands MLS #20264812 Report a problem | ||
| 2/21/2019 | Sold | $145,000-3.3%$104/sqft |
Source: NORIS #138335 Report a problem | ||
| 1/30/2019 | Pending sale | $149,900$108/sqft |
Source: Wms Marketing Services #138335 Report a problem | ||
| 1/29/2019 | Listed for sale | $149,900$108/sqft |
Source: Wms Marketing Services #138335 Report a problem | ||
| 12/26/2018 | Pending sale | $149,900$108/sqft |
Source: Wms Marketing Services #138335 Report a problem | ||
| 12/10/2018 | Price change | $149,900-6.3%$108/sqft |
Source: WMS Marketing Services, LLC #20185667 Report a problem | ||
| 11/21/2018 | Listed for sale | $159,900$115/sqft |
Source: WMS Marketing Services, LLC #20185667 Report a problem | ||
Public tax history
| Year | Property taxes | Tax assessment |
|---|---|---|
| 2025 | $1,492 -0.2% | $40,530 |
| 2024 | $1,495 -0.1% | $40,530 |
| 2023 | $1,497 -6.8% | $40,530 +12.6% |
| 2022 | $1,606 +1.7% | $36,010 |
| 2021 | $1,579 -0.8% | $36,010 |
| 2020 | $1,592 +13% | $36,010 +8% |
| 2019 | $1,408 +3.2% | $33,345 |
| 2018 | $1,365 +56% | $33,345 |
| 2017 | $875 | $33,345 +4.3% |
| 2016 | $875 +1.6% | $31,980 |
| 2015 | $862 +13.9% | $31,980 |
| 2014 | $756 -16.9% | $31,980 -2.7% |
| 2013 | $910 +0.1% | $32,876 +0% |
| 2012 | $909 0% | $32,870 0% |
| 2011 | $909 +5.7% | $32,876 +3.5% |
| 2010 | $860 0% | $31,770 |
| 2009 | $860 | $31,770 |
Find assessor info on the county website
Monthly payment
Est. payment
Payment breakdown
Explore the cost of this home by adjusting the details. Changes won't be saved.Climate risks
Neighborhood: 44867
Nearby schools
Schools provided by the listing agent
- Elementary: Seneca East
- Middle: Seneca East
- High: Seneca East
Source: NORIS. This data may not be complete. We recommend contacting the local school district to confirm school assignments for this home.
Similar homes
- $239,9003 bd2 ba1.5k sqft451 S Monroe St, Tiffin, OH 44883For Sale
 MLS ID #20264775, Sara E. Riesen, Century 21 Bolte Real Estate. Firelands MLS
- $199,9005 bd1 ba1.5k sqft8709 E Township Road 122, Republic, OH 44867For Sale
 MLS ID #20264330, Heather A. Hood, Generations Realty. Firelands MLS
- $230,0003 bd2 ba1.5k sqft4429 N State Route 53, Tiffin, OH 44883For Sale
 MLS ID #10015790, William Jones, RE/MAX Unlimited Results Rlty. NORIS
- $203,0003 bd3 ba1.4k sqft21 Heilman St, Tiffin, OH 44883For Sale
 MLS ID #10016095, Sherry Sullivan, Key Realty. NORIS
