Welcome to this charming 3-bedroom, 2-bath Cape Cod set on nearly half an acre in Tiffin, near Heidelberg University. Hardwood floors throughout complement the home's classic layout, with a living room, dining room, and kitchen on the main level. The main-floor primary bedroom is tucked at the back of the home for added privacy, with a full bath just outside the bedroom door. Upstairs, two bedrooms with classic dormer windows share a second full bath.
A versatile bonus room with its own mini-split for climate control has served as a home office and offers space for hobbies, recreation, or extra storage. Outside, the property features a detached two-car garage and a fully fenced yard with privacy fencing along part of the perimeter. The generous yard offers plenty of room to garden, entertain, or relax outdoors.
For sale
$203,000
21 Heilman St, Tiffin, OH 44883
3beds
1,408sqft
Single Family Residence
Built in 1940
7,405 Square Feet Lot
$198,100 Zestimate®
$144/sqft
$-- HOA
What's special
Classic layoutDetached two-car garageNearly half an acreDining roomHardwood floors throughout
- 3 days
- 400
- 19
Zillow last checked:
Listing updated:
Listed by:
Sherry Sullivan 419-889-0523,
Key Realty
Source: NORIS,MLS#: 10016095
Facts & features
Interior
Bedrooms & bathrooms
- Bedrooms: 3
- Bathrooms: 3
- Full bathrooms: 3
Bedroom 2
- Level: Upper
- Dimensions: 13 x 10
Bedroom 3
- Level: Upper
- Dimensions: 13 x 10
Other
- Level: Main
- Dimensions: 20 x 15
Bonus room
- Description: Entry is Outside
- Level: Main
- Dimensions: 14 x 10
Dining room
- Level: Main
- Dimensions: 12 x 10
Kitchen
- Level: Main
- Dimensions: 11 x 9
Living room
- Level: Main
- Dimensions: 21 x 30
Heating
- Baseboard, Forced Air, Mini Split
Cooling
- Central Air
Appliances
- Included: Dishwasher, Electric Range, Refrigerator
- Laundry: In Basement
Features
- Ceiling Fan(s)
- Flooring: Hardwood
- Basement: Full,Unfinished
- Has fireplace: No
- Common walls with other units/homes: No Common Walls
Interior area
- Total structure area: 1,408
- Total interior livable area: 1,408 sqft
- Finished area below ground: 1
Video & virtual tour
Property
Parking
- Total spaces: 4
- Parking features: Asphalt, Detached Garage, Driveway
- Garage spaces: 2
- Has uncovered spaces: Yes
Features
- Levels: One and One Half
- Patio & porch: Rear Patio
- Fencing: Chain Link,Privacy
Lot
- Size: 7,405 Square Feet
- Dimensions: 60X126 48x161 Additional Lot
Details
- Additional structures: Garage(s)
- Additional parcels included: Q53011102640000 Lot Size 23 x 146
- Parcel number: Q53011102680000
Construction
Type & style
- Home type: SingleFamily
- Architectural style: Cape Cod
- Property subtype: Single Family Residence
Materials
- Aluminum Siding, Brick
- Foundation: Block
- Roof: Asphalt,Shingle
Condition
- New construction: No
- Year built: 1940
Utilities & green energy
- Sewer: Sanitary Sewer
- Water: Public
- Utilities for property: Electricity Available, Natural Gas Connected, Sewer Connected, Water Available
Community & HOA
Community
- Subdivision: None
HOA
- Has HOA: No
Location
- Region: Tiffin
Financial & listing details
- Price per square foot: $144/sqft
- Tax assessed value: $130,050
- Annual tax amount: $1,544
- Date on market: 11/19/2026
- Listing terms: Cash,Conventional
- Electric utility on property: Yes
- Road surface type: Asphalt
Estimated market value
$198,100
$188,000 - $208,000
$1,439/mo
Price history
| Date | Event | Price |
|---|---|---|
| 11/19/2026 | Listed for sale | $203,000-12.1%$144/sqft |
Source: NORIS #10016095 Report a problem | ||
| 9/27/2024 | Sold | $231,000+2.7%$164/sqft |
Source: Firelands MLS #20243166 Report a problem | ||
| 8/28/2024 | Contingent | $225,000+95.7%$160/sqft |
Source: Firelands MLS #20243166 Report a problem | ||
| 8/25/2022 | Pending sale | $115,000$82/sqft |
Source: Firelands MLS #20222381 Report a problem | ||
| 7/31/2022 | Contingent | $115,000$82/sqft |
Source: Firelands MLS #20222381 Report a problem | ||
| 7/30/2022 | Listed for sale | $115,000$82/sqft |
Source: Firelands MLS #20222381 Report a problem | ||
| 6/30/2022 | Listing removed | $115,000$82/sqft |
Source: Firelands MLS #20222381 Report a problem | ||
| 6/30/2022 | Listed for sale | $115,000$82/sqft |
Source: Firelands MLS #20222381 Report a problem | ||
| 6/24/2022 | Contingent | $115,000$82/sqft |
Source: Firelands MLS #20222381 Report a problem | ||
| 6/21/2022 | Price change | $115,000-8%$82/sqft |
Source: Firelands MLS #20222381 Report a problem | ||
| 6/19/2022 | Listed for sale | $125,000+11.6%$89/sqft |
Source: Firelands MLS #20222381 Report a problem | ||
| 5/2/2007 | Sold | $112,000$80/sqft |
Source: Agent Provided Report a problem | ||
Public tax history
| Year | Property taxes | Tax assessment |
|---|---|---|
| 2025 | $1,544 +0.4% | $45,520 |
| 2024 | $1,538 -0.1% | $45,520 |
| 2023 | $1,539 +15.6% | $45,520 +39.2% |
| 2022 | $1,332 -12.7% | $32,700 |
| 2021 | $1,525 +11.6% | $32,700 |
| 2020 | $1,367 -21.3% | $32,700 +4.2% |
| 2019 | $1,737 -2% | $31,375 |
| 2018 | $1,772 +17.1% | $31,375 |
| 2017 | $1,513 | $31,375 +6.1% |
| 2016 | $1,513 -23.4% | $29,558 |
| 2015 | $1,975 +68.1% | $29,558 |
| 2014 | $1,175 -20.2% | $29,558 -2.9% |
| 2013 | $1,472 +17.6% | $30,447 0% |
| 2012 | $1,252 +12% | $30,450 +0% |
| 2011 | $1,118 -1.8% | $30,447 -3.8% |
| 2010 | $1,139 +2.5% | $31,661 |
| 2009 | $1,111 | $31,661 |
Find assessor info on the county website
Monthly payment
Est. payment
Payment breakdown
Explore the cost of this home by adjusting the details. Changes won't be saved.Climate risks
Neighborhood: 44883
Nearby schools
Schools provided by the listing agent
- Elementary: Washington
- Middle: Tiffin
- High: Columbian
Source: NORIS. This data may not be complete. We recommend contacting the local school district to confirm school assignments for this home.
Similar homes
- $239,9003 bd2 ba1.5k sqft451 S Monroe St, Tiffin, OH 44883For Sale
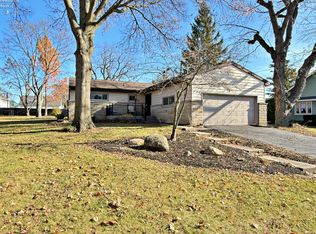 MLS ID #20264775, Sara E. Riesen, Century 21 Bolte Real Estate. Firelands MLS
- $209,0004 bd2 ba1.7k sqft111 Main St, Tiffin, OH 44883For Sale
 MLS ID #20264211, Sara E. Riesen, Century 21 Bolte Real Estate. Firelands MLS
- $199,9003 bd2 ba1.2k sqft944 E Township Road 122, Tiffin, OH 44883For Sale
 MLS ID #20264109, Randy J. Schroeder, Century 21 Bolte Real Estate. Firelands MLS
- $199,9002 bd4 ba1.4k sqft108 Franklin St, Tiffin, OH 44883For Sale
 MLS ID #10013547, Paul Wagner, WMS Marketing Services. NORIS
