Welcome Home To This Charming And Cozy 1,243-square-foot Property, Perfectly Blending Classic Character With Modern Updates. From The Moment You Arrive, The Inviting Covered Front Porch Welcomes You Inside To A Bright, Sun-filled Living Space. The Home Features Gorgeous Luxury Vinyl Plank (lvp/lvt) Flooring Throughout, Offering Both Durability And Contemporary Style. Two Beautiful Bay Windows Flood The Main Living Areas With An Abundance Of Natural Light, Creating A Warm And Airy Atmosphere. With 3 Comfortable Bedrooms And 1 Well-appointed Bathroom, This Layout Maximizes Every Square Inch Of Living Space. The Walk-up Attic Provides Incredible Bonus Space To Keep Your Home Organized And Clutter-free. Step Outside To Your Own Private Oasis In The Fenced-in Backyard, Complete With Mature Trees That Offer Excellent Shade And Privacy For Outdoor Gatherings. Hobbyists Will Love The 1-car Detached Garage, Which Includes A Small Workshop Area. Conveniently Located And Move-in Ready, This Delightful Home Is A Rare Find. Schedule Your Private Tour Today!
Under contract
$164,900
509 E Perry St, Tiffin, OH 44883
3beds
1,243sqft
:
Get pre-qualified$1,147/mo
Single Family Residence
Built in 1920
6,751 Square Feet Lot
$165,400 Zestimate®
$133/sqft
$-- HOA
What's special
Bright sun-filled living spaceAbundance of natural lightTwo beautiful bay windowsInviting covered front porchWell-appointed bathroom
- 12 days |
- 407 |
- 25 |
Likely to sell faster than
Zillow last checked:
Listing updated:
Listed by:
Steven Reser 419-618-3277 steve.reser.remax@gmail.com,
RE/MAX Unlimited Results Realt
Source: Firelands MLS,MLS#: 20262676Originating MLS: Firelands MLS
Facts & features
Interior
Bedrooms & bathrooms
- Bedrooms: 3
- Bathrooms: 1
- Full bathrooms: 1
Primary bedroom
- Level: Second
- Area: 120.75
- Dimensions: 11.5 x 10.5
Bedroom 2
- Level: Second
- Area: 109.25
- Dimensions: 11.5 x 9.5
Bedroom 3
- Level: Second
- Area: 74.75
- Dimensions: 11.5 x 6.5
Bedroom 4
- Area: 0
- Dimensions: 0 x 0
Bedroom 5
- Area: 0
- Dimensions: 0 x 0
Bathroom
- Level: Second
Dining room
- Features: Formal
- Level: Main
- Area: 155.25
- Dimensions: 13.5 x 11.5
Family room
- Level: Main
- Area: 172.5
- Dimensions: 15 x 11.5
Kitchen
- Level: Main
- Area: 171
- Dimensions: 18 x 9.5
Living room
- Level: Main
- Area: 234
- Dimensions: 18 x 13
Heating
- Gas, Forced Air
Cooling
- Window Unit(s)
Appliances
- Included: Dishwasher, Dryer, Disposal, Microwave, Range, Refrigerator, Washer
- Laundry: None, In Basement
Features
- Basement: Full
Interior area
- Total structure area: 1,243
- Total interior livable area: 1,243 sqft
Property
Parking
- Total spaces: 1
- Parking features: Detached, Garage Door Opener, Off Street
- Garage spaces: 1
Features
- Levels: Two
- Stories: 2
Lot
- Size: 6,751 Square Feet
- Dimensions: 150 x 45
Details
- Parcel number: Q53011064000000
Construction
Type & style
- Home type: SingleFamily
- Property subtype: Single Family Residence
Materials
- Aluminum
- Foundation: Basement
- Roof: Asphalt,Rubber
Condition
- Year built: 1920
Utilities & green energy
- Electric: 100 Amp Service, Circuit Breakers, ON
- Sewer: Public Sewer
- Water: Public
Community & HOA
Community
- Security: Surveillance On Site
Location
- Region: Tiffin
Financial & listing details
- Price per square foot: $133/sqft
- Tax assessed value: $115,380
- Annual tax amount: $1,369
- Price range: $164.9K - $164.9K
- Date on market: 7/14/2026
- Date available: 01/01/1800
Estimated market value
$165,400
$152,000 - $179,000
$1,288/mo
Price history
| Date | Event | Price |
|---|---|---|
| 7/17/2026 | Contingent | $164,900$133/sqft |
Source: Firelands MLS #20262676 Report a problem | ||
| 7/14/2026 | Listed for sale | $164,900+77.3%$133/sqft |
Source: Firelands MLS #20262676 Report a problem | ||
| 11/1/2017 | Sold | $93,000+3.4%$75/sqft |
Source: Public Record Report a problem | ||
| 9/11/2017 | Pending sale | $89,900$72/sqft |
Source: Slate Real Estate LLC #20174895 Report a problem | ||
| 9/9/2017 | Listed for sale | $89,900$72/sqft |
Source: Slate Real Estate LLC #20174895 Report a problem | ||
Public tax history
| Year | Property taxes | Tax assessment |
|---|---|---|
| 2024 | $1,363 -0.1% | $40,380 |
| 2023 | $1,364 +24% | $40,380 +49.5% |
| 2022 | $1,100 -0.7% | $27,010 |
| 2021 | $1,108 -1.9% | $27,010 |
| 2020 | $1,129 +1% | $27,010 +4.4% |
| 2019 | $1,118 -0.2% | $25,873 |
| 2018 | $1,120 +18.6% | $25,873 +8.4% |
| 2017 | $945 | $23,860 +7.8% |
| 2016 | $945 +1.2% | $22,134 |
| 2015 | $934 -33.4% | $22,134 |
| 2014 | $1,402 +49.1% | $22,134 -3% |
| 2013 | $940 +0.3% | $22,814 +0% |
| 2012 | $937 +12% | $22,810 0% |
| 2011 | $837 -0.5% | $22,814 -2.5% |
| 2010 | $841 +2.5% | $23,388 |
| 2009 | $821 | $23,388 |
Find assessor info on the county website
Monthly payment
Est. payment
Payment breakdown
Explore the cost of this home by adjusting the details. Changes won't be saved.Climate risks
Neighborhood: 44883
Nearby schools
GreatSchools rating
- 5/10Noble Elementary SchoolGrades: 4-5Distance: 0.8 mi
- 5/10Tiffin Middle SchoolGrades: 6-8Distance: 1.5 mi
- 5/10Columbian High SchoolGrades: 9-12Distance: 1.2 mi
Schools provided by the listing agent
- District: Tiffin
Source: Firelands MLS. This data may not be complete. We recommend contacting the local school district to confirm school assignments for this home.
- $150,1002 bd1 ba1.5k sqft505 E Perry St, Tiffin, OH 44883Off Market
- $136,3003 bd1 ba1k sqft515 E Perry St, Tiffin, OH 44883Off Market
- $170,3003 bd2 ba1.4k sqft499 E Perry St, Tiffin, OH 44883Off Market
- $135,8002 bd1 ba1.1k sqft519 E Perry St, Tiffin, OH 44883Off Market
- $173,7004 bd2 ba1.5k sqft495 E Perry St, Tiffin, OH 44883Off Market
- $15,190-- bd-- ba-- sqft25 Elmwood St, Tiffin, OH 44883Off Market
- $249,3004 bd2 ba2k sqft25 Elmwood St, Tiffin, OH 44883Off Market
- $179,3004 bd2 ba1.4k sqft20 Maplewood Ave, Tiffin, OH 44883Off Market
A local agent can set up tours, give advice and negotiate with sellers.
A local lender can help you make sure your offer is ready when you are.
Similar homes
- $172,0003 bd2 ba1.6k sqft40 Valleyview Pl, Tiffin, OH 44883For Sale
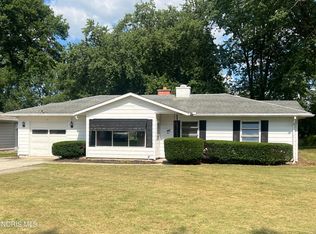 MLS ID #10011033, Kari Steele, RE/MAX Unlimited Results Rlty. NORIS
 - $175,000-- bd2 ba976 sqft67 Maplewood Ave, Tiffin, OH 44883For Sale
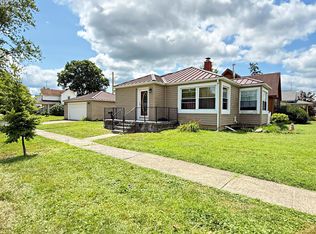 MLS ID #20262860, Sara E. Riesen, Century 21 Bolte Real Estate. Firelands MLS
 - $180,0002 bd2 ba1.2k sqft520 Autumnwood Dr #A, Tiffin, OH 44883For Sale
 MLS ID #20262890, Paula A. Granata, Century 21 Bolte Real Estate. Firelands MLS
 - $160,0003 bd2 ba1.5k sqft479 Circular St, Tiffin, OH 44883For Sale By Owner

- $--3 bd2 ba1.5k sqft752 E Township Road 122, Tiffin, OH 44883AuctionAuction.com 1
- $159,9002 bd1 ba1.2k sqft84 Coe St, Tiffin, OH 44883For SaleMLS ID #10009185, Bryan Schube, RE/MAX Unlimited Results Rlty. NORIS
- $174,9003 bd1 ba1.2k sqft528 N Washington St, Tiffin, OH 44883For SaleMLS ID #20262474, John G. Barr, EXP Realty, LLC. Firelands MLS
- $175,0003 bd1 ba1.4k sqft121 Longfellow Dr, Tiffin, OH 44883For Sale By Owner
- $140,0003 bd1 ba1.1k sqft234 Charlotte St, Tiffin, OH 44883For SaleMLS ID #20261751, Wendy S. Lippert, Polter Real Estate. Firelands MLS
- $199,9004 bd2 ba1.5k sqft376 E Perry St, Tiffin, OH 44883For SaleMLS ID #10005744, Angie Bonnell, Generations Realty. NORIS
- $180,0002 bd2 ba960 sqft1300 W County Road 6, Tiffin, OH 44883For SaleMLS ID #10010705, Richard Tesnow, The Property Collective. NORIS
- $170,0003 bd2 ba1.8k sqft192 Saint Francis Ave APT 19, Tiffin, OH 44883For SaleMLS ID #20260672, Marcia L. Shockley, Century 21 Bolte Real Estate. Firelands MLS
- $124,9003 bd1 ba1.5k sqft66 N Sandusky St, Tiffin, OH 44883For SaleMLS ID #10005529, Bryan Schube, RE/MAX Unlimited Results Rlty. NORIS
- $133,0002 bd1 ba1k sqft74 Grand Ave, Tiffin, OH 44883For SaleMLS ID #20261920, John G. Barr, EXP Realty, LLC. Firelands MLS
- $184,9003 bd1 ba1.8k sqft5810 W Tiffin St, Tiffin, OH 44883For SaleMLS ID #10009535, Bryan Schube, RE/MAX Unlimited Results Rlty. NORIS
- $190,0003 bd2 ba1.6k sqft192 Saint Francis Ave APT 16, Tiffin, OH 44883For SaleMLS ID #20254701, Marcia L. Shockley, Century 21 Bolte Real Estate. Firelands MLS
- $89,9002 bd1 ba1.2k sqft225 4th Ave, Tiffin, OH 44883For SaleMLS ID #6133175, Angie Bonnell, Generations Realty. NORIS
- $169,9003 bd2 ba1.5k sqft615 Jackson St, Delphos, OH 45833For Sale
 MLS ID #310835, Stephanie Teman, At Home Realty. WCAR OH
 - $159,9003 bd2 ba1.7k sqft845 Spruce St, Fostoria, OH 44830For SaleMLS ID #20262262, Bobbie Miller, Century 21 Bolte Real Estate. Firelands MLS
- $175,0004 bd2 ba1.4k sqft2494 Pelton Rd, Fostoria, OH 44830For SaleMLS ID #10009110, Kim Leeper, BHHS Koehler Realty. NORIS
