FORECLOSURE AUCTION! MIN BID $80,000. Onlne bidding. Auction starts on Dec 1st at 9am and bidding closes on Dec. 8th at 2PM. Dutch Colonial Revival with a distinctive gambrel roof, scalloped gable shingles, and a full-width covered front porch. Gorgeous wood trim and built in buffet. Updates in 2021 include total rewiring, a new roof and siding, newer windows (except on the attic level), new living and dining room ceilings, and sanded and refinished wood floors. The front porch also got new joists and floor boards in the entrance area. You'll also find a usable attic, an oversized 1.5 car garage, and a fenced backyard.Register now and place your bid!
For sale
$80,000
52 Hall St, Tiffin, OH 44883
3beds
2,025sqft
Single Family Residence
Built in 1913
4,791 Square Feet Lot
$197,900 Zestimate®
$40/sqft
$-- HOA
What's special
Gorgeous wood trimUsable atticFull-width covered front porchFenced backyardDistinctive gambrel roofBuilt in buffetNewer windows
- 2 days
- 252
- 24
Likely to sell faster than
Zillow last checked:
Listing updated:
Listed by:
Beth A. Rose 419-283-0927,
Beth Rose Real Estate & Auctio,
Sara M Bytnar 239-213-8685,
Beth Rose Real Estate & Auctio
Source: NORIS,MLS#: 10016138
Facts & features
Interior
Bedrooms & bathrooms
- Bedrooms: 3
- Bathrooms: 1
- Full bathrooms: 1
Bedroom 2
- Description: carpet
- Level: Upper
- Dimensions: 10 x 13
Bedroom 3
- Description: carpet
- Features: Garden Window
- Level: Upper
- Dimensions: 8 x 16
Other
- Description: carpet
- Level: Upper
- Dimensions: 14 x 12
Bonus room
- Description: carpet
- Level: Upper
- Dimensions: 27 x 12
Dining room
- Description: wood
- Features: Cove Ceiling(s)
- Level: Main
- Dimensions: 14 x 13
Kitchen
- Level: Main
- Dimensions: 9 x 8
Living room
- Description: wood
- Features: Cove Ceiling(s), Fireplace, Garden Window
- Level: Main
- Dimensions: 14 x 24
Heating
- Forced Air, Natural Gas
Cooling
- Central Air
Appliances
- Included: Other
- Laundry: In Basement
Features
- Cove Ceiling(s)
- Flooring: Carpet, Wood
- Has basement: Yes
- Number of fireplaces: 1
- Fireplace features: Living Room
- Common walls with other units/homes: No Common Walls
Interior area
- Total structure area: 2,025
- Total interior livable area: 2,025 sqft
Video & virtual tour
Property
Parking
- Total spaces: 1.5
- Parking features: Detached Garage
- Garage spaces: 1.5
Lot
- Size: 4,791 Square Feet
- Dimensions: 40X118
- Features: Level
Details
- Parcel number: Q53021124520000
- Zoning: residential
Construction
Type & style
- Home type: SingleFamily
- Architectural style: Dutch Colonial
- Property subtype: Single Family Residence
Materials
- Vinyl Siding, Wood Siding
- Foundation: Block
- Roof: Shingle
Condition
- New construction: No
- Year built: 1913
Utilities & green energy
- Electric: Circuit Breakers
- Sewer: Public Sewer
- Water: Public
- Utilities for property: Cable Available, Electricity Available, Natural Gas Available, Sewer Available, Water Available
Community & HOA
Community
- Subdivision: None
HOA
- Has HOA: No
Location
- Region: Tiffin
Financial & listing details
- Price per square foot: $40/sqft
- Tax assessed value: $141,720
- Annual tax amount: $1,681
- Date on market: 11/20/2026
- Listing terms: Cash,Conventional
- Electric utility on property: Yes
Estimated market value
$197,900
$186,000 - $210,000
$1,262/mo
Price history
| Date | Event | Price |
|---|---|---|
| 11/20/2026 | Listed for sale | $80,000-55.5%$40/sqft |
Source: NORIS #10016138 Report a problem | ||
| 1/5/2026 | Listing removed | $179,900$89/sqft |
Source: Firelands MLS #20251324 Report a problem | ||
| 9/2/2025 | Contingent | $179,900$89/sqft |
Source: NORIS #6127216 Report a problem | ||
| 6/19/2025 | Listed for sale | $179,900$89/sqft |
Source: NORIS #6127216 Report a problem | ||
| 5/23/2025 | Contingent | $179,900$89/sqft |
Source: NORIS #6127216 Report a problem | ||
| 5/16/2025 | Price change | $179,900-1.4%$89/sqft |
Source: NORIS #6127216 Report a problem | ||
| 4/14/2025 | Price change | $182,500-1.4%$90/sqft |
Source: NORIS #6127216 Report a problem | ||
| 3/21/2025 | Listed for sale | $185,000+21.7%$91/sqft |
Source: NORIS #6127216 Report a problem | ||
| 6/23/2021 | Sold | $152,000+1.3%$75/sqft |
Source: NORIS #6070740 Report a problem | ||
| 4/16/2021 | Listed for sale | $149,999-6.3%$74/sqft |
Source: Owner Report a problem | ||
| 3/24/2021 | Listing removed | -- |
Source: Owner Report a problem | ||
| 11/23/2020 | Listing removed | $159,999$79/sqft |
Source: Owner Report a problem | ||
| 10/8/2020 | Price change | $159,9990%$79/sqft |
Source: Owner Report a problem | ||
| 9/24/2020 | Listed for sale | $160,000+109.2%$79/sqft |
Source: Owner Report a problem | ||
| 5/10/2016 | Sold | $76,500+2.1%$38/sqft |
Source: Agent Provided Report a problem | ||
| 3/22/2016 | Pending sale | $74,900$37/sqft |
Source: Select Realty Group LLC #20160891 Report a problem | ||
| 1/9/2016 | Price change | $74,900-6.4%$37/sqft |
Source: Select Realty Group LLC #20154722 Report a problem | ||
| 8/21/2015 | Listed for sale | $80,000$40/sqft |
Source: Select Realty Group LLC #20154722 Report a problem | ||
Public tax history
| Year | Property taxes | Tax assessment |
|---|---|---|
| 2025 | $1,681 +0.4% | $49,600 |
| 2024 | $1,674 -0.1% | $49,600 |
| 2023 | $1,675 +17.5% | $49,600 +41.6% |
| 2022 | $1,426 -0.7% | $35,030 |
| 2021 | $1,436 -1.9% | $35,030 |
| 2020 | $1,463 -0.6% | $35,030 +2.8% |
| 2019 | $1,472 -0.2% | $34,080 |
| 2018 | $1,475 +55.2% | $34,080 |
| 2017 | $950 | $34,080 +9.8% |
| 2016 | $950 +1.2% | $31,032 |
| 2015 | $939 +6.2% | $31,032 |
| 2014 | $885 -6.3% | $31,032 -2% |
| 2013 | $944 +0.3% | $31,651 0% |
| 2012 | $941 +12% | $31,660 +0% |
| 2011 | $840 -5% | $31,651 -5.1% |
| 2010 | $885 +2.5% | $33,366 |
| 2009 | $863 | $33,366 |
Find assessor info on the county website
Monthly payment
Est. payment
Payment breakdown
Explore the cost of this home by adjusting the details. Changes won't be saved.Climate risks
Neighborhood: 44883
Nearby schools
Schools provided by the listing agent
- Elementary: Multiple Schools
- Middle: Tiffin
- High: Columbian
Source: NORIS. This data may not be complete. We recommend contacting the local school district to confirm school assignments for this home.
Similar homes
- $69,9003 bd1 ba1.4k sqft180 E Perry St, Tiffin, OH 44883For Sale
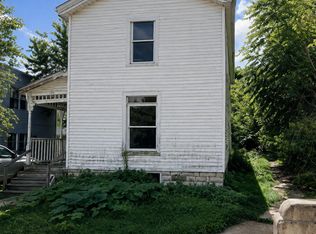 MLS ID #10012688, Charity Ritzler, Key Realty. NORIS
- $52,0003 bd2 ba1k sqft1548 S State Route 53 #12, Tiffin, OH 44883For Sale
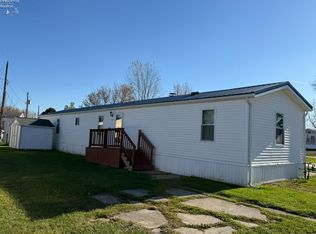 MLS ID #20264827, Steven Reser, RE/MAX Unlimited Results Realt. Firelands MLS
- $79,9003 bd2 ba1.2k sqft2400 S Township Road 119 #24, Tiffin, OH 44883For Sale
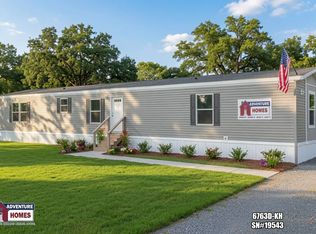 MLS ID #11996066, Amber Holbrook, Northland MHP. My State MLS
- $74,9003 bd2 ba1k sqft2400 S Township Road 119 #20, Tiffin, OH 44883For Sale
 MLS ID #11996056, Amber Holbrook, Northland MHP. My State MLS
