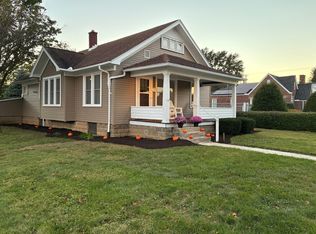
Charming, Updated, And Move-in Ready! This 3-bedroom, 1.5-bath Home Features Fresh Paint Throughout, Brand-new Carpeting, And A Spacious Kitchen With Appliances Included. Enjoy The Convenience Of First-floor Laundry, Central Air Conditioning, And 200-amp Electrical Service. The Welcoming Front Porch Offers A Great Place To Unwind, While The Deck With Pergola And Fenced Backyard Provide An Ideal Setting For Outdoor Entertaining. A Detached One-car Garage Adds Extra Storage And Functionality. With Recent Updates And Plenty Of Indoor And Outdoor Appeal, This Home Is Ready For You To Make It Your Own. Schedule Your Showing Today!*** Open House Saturday, November 14th, 11:30-12:30***
For sale
$184,900
176 Noble St, Tiffin, OH 44883
3beds
1,372sqft
Single Family Residence
Built in 1901
8,690 Square Feet Lot
$180,700 Zestimate®
$135/sqft
$-- HOA
What's special
Detached one-car garageFirst-floor laundryWelcoming front porchFenced backyardFresh paint throughoutDeck with pergolaCentral air conditioning
- 9 days
- 651
- 41
Likely to sell faster than
Zillow last checked:
Listing updated:
Listed by:
Teresa K. Lonsway 419-934-2619 teresalonsway@aol.com,
Century 21 Bolte Real Estate
Source: Firelands MLS,MLS#: 20264436Originating MLS: Firelands MLS
Facts & features
Interior
Bedrooms & bathrooms
- Bedrooms: 3
- Bathrooms: 2
- Full bathrooms: 1
- 1/2 bathrooms: 1
Primary bedroom
- Level: Second
- Area: 139.65
- Dimensions: 12.25 x 11.4
Bedroom 2
- Level: Second
- Area: 115.5
- Dimensions: 10.5 x 11
Bedroom 3
- Level: Second
- Area: 93.6
- Dimensions: 11.7 x 8
Bedroom 4
- Area: 0
- Dimensions: 0 x 0
Bedroom 5
- Area: 0
- Dimensions: 0 x 0
Bathroom
- Level: Second
Bathroom 3
- Level: Main
Dining room
- Features: Combo
- Area: 0
- Dimensions: 0 x 0
Family room
- Area: 0
- Dimensions: 0 x 0
Kitchen
- Level: Main
- Area: 218.3
- Dimensions: 18.5 x 11.8
Living room
- Level: Main
- Area: 244.8
- Dimensions: 16 x 15.3
Heating
- Gas, Forced Air
Appliances
- Included: Range, Refrigerator
- Laundry: Laundry Room
Features
- Basement: Full
Interior area
- Total structure area: 1,372
- Total interior livable area: 1,372 sqft
Property
Parking
- Total spaces: 1
- Parking features: Detached
- Garage spaces: 1
Features
- Levels: Two
- Stories: 2
- Patio & porch: Deck
Lot
- Size: 8,690 Square Feet
Details
- Parcel number: UNDEFINED
Construction
Type & style
- Home type: SingleFamily
- Property subtype: Single Family Residence
Materials
- Vinyl Siding
- Foundation: Basement
- Roof: Asphalt
Condition
- Year built: 1901
Utilities & green energy
- Electric: ON
- Sewer: Public Sewer
- Water: Public
Community & HOA
Community
- Subdivision: Hedges Add
Location
- Region: Tiffin
Financial & listing details
- Price per square foot: $135/sqft
- Tax assessed value: $116,670
- Annual tax amount: $1,418
- Price range: $184.9K - $184.9K
- Date on market: 11/12/2026
- Date available: 01/01/1800
Estimated market value
$180,700
$172,000 - $190,000
$1,320/mo
Price history
| Date | Event | Price |
|---|---|---|
| 11/12/2026 | Listed for sale | $184,900+60.8%$135/sqft |
Source: Firelands MLS #20264436 Report a problem | ||
| 3/1/2022 | Sold | $115,000+18.6%$84/sqft |
Source: Public Record Report a problem | ||
| 9/24/2019 | Sold | $97,000+7.9%$71/sqft |
Source: Public Record Report a problem | ||
| 8/29/2016 | Listing removed | $89,900$66/sqft |
Source: Real Living Generations Realty #20161720 Report a problem | ||
| 6/25/2016 | Listed for sale | $89,900$66/sqft |
Source: Real Living Generations Realty #20161720 Report a problem | ||
| 4/12/2016 | Pending sale | $89,900$66/sqft |
Source: Real Living Generations Realty #20161720 Report a problem | ||
| 4/2/2016 | Listed for sale | $89,900+13.8%$66/sqft |
Source: Real Living Generations Realty #20161720 Report a problem | ||
| 8/28/2007 | Sold | $79,000$58/sqft |
Source: Public Record Report a problem | ||
Public tax history
| Year | Property taxes | Tax assessment |
|---|---|---|
| 2025 | $1,418 +0.4% | $40,840 |
| 2024 | $1,412 -0.1% | $40,840 |
| 2023 | $1,414 +14.4% | $40,840 +37.8% |
| 2022 | $1,236 +2.8% | $29,630 +1.2% |
| 2021 | $1,202 -1.9% | $29,270 |
| 2020 | $1,224 -0.7% | $29,270 +2.6% |
| 2019 | $1,234 +6.7% | $28,529 +6.7% |
| 2018 | $1,157 +8.2% | $26,726 |
| 2017 | $1,069 | $26,726 +6.8% |
| 2016 | $1,069 +1.2% | $25,032 |
| 2015 | $1,056 +6.2% | $25,032 |
| 2014 | $995 -5.5% | $25,032 -2% |
| 2013 | $1,052 +0.3% | $25,536 +0% |
| 2012 | $1,049 +12% | $25,530 0% |
| 2011 | $937 -2.8% | $25,536 -4.8% |
| 2010 | $964 +2.5% | $26,811 |
| 2009 | $941 | $26,811 |
Find assessor info on the county website
Monthly payment
Est. payment
Payment breakdown
Explore the cost of this home by adjusting the details. Changes won't be saved.Climate risks
Neighborhood: 44883
Nearby schools
Schools provided by the listing agent
- District: Tiffin
Source: Firelands MLS. This data may not be complete. We recommend contacting the local school district to confirm school assignments for this home.
Similar homes
- $203,0003 bd3 ba1.4k sqft21 Heilman St, Tiffin, OH 44883For Sale
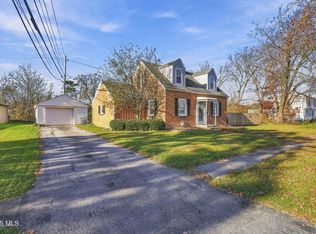 MLS ID #10016095, Sherry Sullivan, Key Realty. NORIS
- $179,9003 bd2 ba1.1k sqft82 Liberty St, Tiffin, OH 44883For Sale
 MLS ID #20263557, Thomas J. Jagucki, RE/MAX Unlimited Results Realt. Firelands MLS
- $185,0004 bd2 ba1.4k sqft108 Ann St, Tiffin, OH 44883For Sale
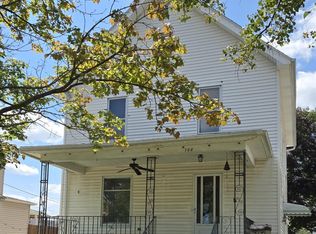 MLS ID #20263354, Donna J. Good, Century 21 Bolte Real Estate. Firelands MLS
- $195,0003 bd1 ba1.2k sqft98 Rosa St, Tiffin, OH 44883For Sale By Owner