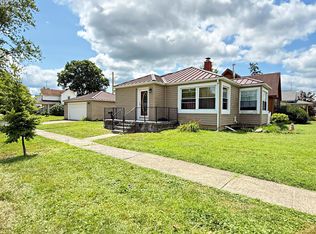
Charming Southend Home With Spacious Living Areas & Excellent Garage Spacethis Quality Home Is Ready And Waiting For Your Personal Touches! Spacious Rooms Throughout Provide Plenty Of Room To Live, Entertain, And Make The Home Your Own.the Inviting Living Room Features A Wood-burning Fireplace And Flows Conveniently Into The Formal Dining Room. The Kitchen Offers A Separate Dining Area For Casual Meals And Everyday Living. The Spacious Primary Bedroom Boasts Two Closets For Added Storage.a Breezeway Connects The Home To The Attached One-car Garage, While An Additional 24' X 24' Detached Garage With A Covered Porch Provides Valuable Extra Space For Vehicles, Hobbies, Storage, Or Workshop Needs.located On A Quiet Street And Conveniently Close To Hedges-boyer Park, This Home Offers Both Comfort And Convenience In A Desirable Southend Location.
For sale
$179,500
30 Warren St, Tiffin, OH 44883
2beds
1,372sqft
Single Family Residence
Built in 1952
8,102 Square Feet Lot
$175,100 Zestimate®
$131/sqft
$-- HOA
What's special
Spacious rooms throughoutSpacious primary bedroomFormal dining roomWood-burning fireplace
- 4 days |
- 342 |
- 10 |
Likely to sell faster than
Zillow last checked:
Listing updated:
Listed by:
Janice Betz 419-618-4914 jan.betz@generations-realty.com,
Generations Realty
Source: Firelands MLS,MLS#: 20263156Originating MLS: Firelands MLS
Facts & features
Interior
Bedrooms & bathrooms
- Bedrooms: 2
- Bathrooms: 2
- Full bathrooms: 1
- 1/2 bathrooms: 1
Primary bedroom
- Level: Main
- Area: 194.22
- Dimensions: 16.6 x 11.7
Bedroom 2
- Level: Main
- Area: 138.24
- Dimensions: 12.8 x 10.8
Bedroom 3
- Area: 0
- Dimensions: 0 x 0
Bedroom 4
- Area: 0
- Dimensions: 0 x 0
Bedroom 5
- Area: 0
- Dimensions: 0 x 0
Bathroom
- Level: Main
Bathroom 3
- Level: Basement
Dining room
- Features: Formal
- Level: Main
- Area: 131.3
- Dimensions: 13 x 10.1
Family room
- Level: Basement
- Area: 312
- Dimensions: 26 x 12
Kitchen
- Level: Main
- Area: 204.6
- Dimensions: 22 x 9.3
Living room
- Level: Main
- Area: 243.1
- Dimensions: 18.7 x 13
Heating
- Gas, Radiant, Gas Hotwater Heat.
Cooling
- Wall Unit(s)
Appliances
- Included: Range, Refrigerator, Washer
- Laundry: None, In Basement
Features
- Basement: Full
- Has fireplace: Yes
- Fireplace features: Wood Burning
Interior area
- Total structure area: 1,372
- Total interior livable area: 1,372 sqft
Property
Parking
- Total spaces: 3
- Parking features: Attached, Detached, Garage Door Opener, Paved
- Attached garage spaces: 3
- Has uncovered spaces: Yes
Features
- Levels: One
- Stories: 1
Lot
- Size: 8,102 Square Feet
- Dimensions: 45 x 180
Details
- Parcel number: Q53041280720000
Construction
Type & style
- Home type: SingleFamily
- Property subtype: Single Family Residence
Materials
- Brick
- Foundation: Basement
- Roof: Asphalt
Condition
- Year built: 1952
Utilities & green energy
- Electric: ON
- Sewer: Public Sewer
- Water: Public
Community & HOA
Location
- Region: Tiffin
Financial & listing details
- Price per square foot: $131/sqft
- Tax assessed value: $179,680
- Annual tax amount: $2,133
- Price range: $179.5K - $179.5K
- Date on market: 8/11/2026
- Date available: 01/01/1800
Estimated market value
$175,100
$166,000 - $184,000
$1,202/mo
Price history
| Date | Event | Price |
|---|---|---|
| 8/11/2026 | Listed for sale | $179,500$131/sqft |
Source: Firelands MLS #20263156 Report a problem | ||
Public tax history
| Year | Property taxes | Tax assessment |
|---|---|---|
| 2024 | $2,124 -0.1% | $62,890 |
| 2023 | $2,126 +22.3% | $62,890 +22.4% |
| 2022 | $1,738 -0.7% | $51,400 |
| 2021 | $1,751 -1.9% | $51,400 |
| 2020 | $1,784 +12.2% | $51,400 +12.9% |
| 2019 | $1,590 -0.2% | $45,528 |
| 2018 | $1,594 +3.1% | $45,528 |
| 2017 | $1,546 | $45,528 +1.3% |
| 2016 | $1,546 +1.1% | $44,941 |
| 2015 | $1,529 +6.2% | $44,941 |
| 2014 | $1,440 -7% | $44,941 -2.8% |
| 2013 | $1,548 +0.3% | $46,256 0% |
| 2012 | $1,544 +12% | $46,260 +0% |
| 2011 | $1,379 -3.8% | $46,256 -4.7% |
| 2010 | $1,434 +2.5% | $48,560 |
| 2009 | $1,399 | $48,560 |
Find assessor info on the county website
Monthly payment
Est. payment
Payment breakdown
Explore the cost of this home by adjusting the details. Changes won't be saved.Climate risks
Neighborhood: 44883
Nearby schools
GreatSchools rating
- 4/10Krout Elementary SchoolGrades: 2-3Distance: 0.4 mi
- 5/10Tiffin Middle SchoolGrades: 6-8Distance: 0.9 mi
- 5/10Columbian High SchoolGrades: 9-12Distance: 0.7 mi
Schools provided by the listing agent
- District: Tiffin
Source: Firelands MLS. This data may not be complete. We recommend contacting the local school district to confirm school assignments for this home.
- $175,9003 bd1 ba1.2k sqft75 Gross St, Tiffin, OH 44883Sold

- $211,2003 bd2 ba1.3k sqft71 Gross St, Tiffin, OH 44883Off Market
- $198,0002 bd1 ba1.2k sqft31 Warren St, Tiffin, OH 44883Off Market
- $187,6003 bd1 ba1.1k sqft67 Gross St, Tiffin, OH 44883Off Market
- $209,3003 bd2 ba1.6k sqft23 Warren St, Tiffin, OH 44883Off Market
- $223,3002 bd2 ba1.9k sqft15 Warren St, Tiffin, OH 44883Off Market
- $187,6003 bd1 ba1.4k sqft97 Gross St, Tiffin, OH 44883Off Market
- $139,1003 bd1 ba780 sqft61 Gross St, Tiffin, OH 44883Off Market
A local agent can set up tours, give advice and negotiate with sellers.
A local lender can help you make sure your offer is ready when you are.
Similar homes
- $180,0004 bd2 ba1.6k sqft25 Maple St, Tiffin, OH 44883For Sale
 MLS ID #20263163, Sarah A. Fitch, Century 21 Bolte Real Estate. Firelands MLS
 - $179,9004 bd3 ba2k sqft9 Grammes St, Tiffin, OH 44883For Sale
 MLS ID #20263141, Sarah E. Elchert-Porter, Century 21 Bolte Real Estate. Firelands MLS
 - $169,9002 bd2 ba976 sqft67 Maplewood Ave, Tiffin, OH 44883For Sale
 MLS ID #20262860, Sara E. Riesen, Century 21 Bolte Real Estate. Firelands MLS
 - $229,9003 bd1 ba1.3k sqft10 Linda Ln, Tiffin, OH 44883For Sale
 MLS ID #10011587, Micah Lundy, American Heritage Realty. NORIS
 - $155,0003 bd1 ba1.3k sqft227 Franklin St, Tiffin, OH 44883For SaleMLS ID #20263143, Sarah A. Fitch, Century 21 Bolte Real Estate. Firelands MLS
- $249,9003 bd2 ba1.7k sqft75 Glenn St, Tiffin, OH 44883For SaleMLS ID #20263080, Sara E. Riesen, Century 21 Bolte Real Estate. Firelands MLS
- $199,0003 bd2 ba1.4k sqft2035 S Township Road 159, Tiffin, OH 44883For SaleMLS ID #20263055, Damian Wise, NavX Realty, LLC. Firelands MLS
- $154,9002 bd1 ba1.2k sqft84 Coe St, Tiffin, OH 44883For SaleMLS ID #20262254, Bryan M. Schube, RE/MAX Unlimited Results Realt. Firelands MLS
- $164,9003 bd1 ba1.4k sqft305 N Sandusky St, Tiffin, OH 44883For SaleMLS ID #20263076, Steven Reser, RE/MAX Unlimited Results Realt. Firelands MLS
- $--3 bd2 ba1.5k sqft752 E Township Road 122, Tiffin, OH 44883AuctionAuction.com 1
- $174,9003 bd1 ba1.2k sqft528 N Washington St, Tiffin, OH 44883For SaleMLS ID #20262474, John G. Barr, EXP Realty, LLC. Firelands MLS
- $200,0003 bd2 ba1.5k sqft4429 N State Route 53, Tiffin, OH 44883For SaleMLS ID #10010035, William Jones, RE/MAX Unlimited Results Rlty. NORIS
- $199,9004 bd2 ba1.5k sqft376 E Perry St, Tiffin, OH 44883For SaleMLS ID #10005744, Angie Bonnell, Generations Realty. NORIS
- $230,0003 bd2 ba1.4k sqft224 Hedges St, Tiffin, OH 44883For SaleMLS ID #10011170, Sierra Steinmetz, RE/MAX Unlimited Results Rlty. NORIS
- $243,0004 bd3 ba1.3k sqft207 Gibson St, Tiffin, OH 44883For SaleMLS ID #10010096, Jason Scott Engel, RE/MAX Unlimited Results Rlty. NORIS
- $170,0003 bd2 ba1.8k sqft192 Saint Francis Ave APT 19, Tiffin, OH 44883For SaleMLS ID #20260672, Marcia L. Shockley, Century 21 Bolte Real Estate. Firelands MLS
- $133,0003 bd1 ba1.1k sqft234 Charlotte St, Tiffin, OH 44883For SaleMLS ID #20261751, Wendy S. Lippert, Polter Real Estate. Firelands MLS
- $119,9004 bd2 ba2k sqft130 Apple St, Tiffin, OH 44883For SaleMLS ID #10011182, Matthew Robert Watson, RE/MAX Preferred Associates. NORIS
- $169,9003 bd1 ba1.8k sqft5810 W Tiffin St, Tiffin, OH 44883For SaleMLS ID #20262384, Bryan M. Schube, RE/MAX Unlimited Results Realt. Firelands MLS
- $239,0004 bd2 ba1.9k sqft475 E Perry St, Tiffin, OH 44883For Sale By Owner
