BIG SPACE. HISTORIC CHARACTER. SERIOUS POTENTIAL. Opportunity awaits at 1341 N Dearborn St! Built in 1910, this spacious 2-story traditional home offers 2,245 square feet, 3 bedrooms, 2 full baths and a 2-car detached garage-a hard-to-find combination for a property ready for its next chapter. The flexible floor plan features one bedroom and a full bath on the main level, plus two additional bedrooms and a second full bath upstairs, creating options for a variety of living arrangements. With its classic wood-and-brick exterior, vinyl windows and generous interior footprint, this home gives renovators, investors and buyers ready to build equity plenty to work with. Whether the vision is a thoughtful renovation, long-term investment or a home customized from the ground up, the size and layout provide an excellent starting point. And don't overlook the location. Situated on Indianapolis' Near Eastside, the property is near neighborhood schools including Brookside School 54 and historic Arsenal Technical High School, whose 76-acre campus offers college- and career-focused programming. Outdoor recreation is nearby at Brookside Park, a 108-acre city park featuring wooded green space, playgrounds, basketball and tennis courts, disc golf, a pool and community facilities, with Pogue's Run connecting toward other Near Eastside destinations. Just beyond the neighborhood, enjoy convenient access to downtown Indianapolis and the Mass Ave/Bottleworks District, with restaurants, retail, The Garage Food Hall, Living Room Theaters, Pins Mechanical and other entertainment. Downtown also puts major employment, cultural attractions and higher-education campuses-including IU Indianapolis and Purdue University in Indianapolis-within convenient reach. Bring your vision and unlock the possibilities in this spacious Near Eastside property. Home needs TLC and is being sold AS-IS. Seller does not intend to make repairs.
Active
$112,000
1341 N Dearborn St, Indianapolis, IN 46201
3beds
3,141sqft
Residential, Single Family Residence
Built in 1910
6,098 Square Feet Lot
$154,100 Zestimate®
$36/sqft
$-- HOA
What's special
Classic wood-and-brick exteriorVinyl windowsGenerous interior footprintFlexible floor plan
- 1 day
- 210
- 25
Likely to sell faster than
Zillow last checked:
Listing updated:
Listed by:
Terry Young terry@redbridgerealestate.com,
Red Bridge Real Estate
Source: MIBOR as distributed by MLS GRID,MLS#: 22128934
Facts & features
Interior
Bedrooms & bathrooms
- Bedrooms: 3
- Bathrooms: 2
- Full bathrooms: 2
- Main level bathrooms: 1
- Main level bedrooms: 1
Primary bedroom
- Level: Main
- Area: 256 Square Feet
- Dimensions: 16x16
Bedroom 2
- Level: Upper
- Area: 182 Square Feet
- Dimensions: 13x14
Bedroom 3
- Level: Upper
- Area: 182 Square Feet
- Dimensions: 13x14
Dining room
- Level: Main
- Area: 143 Square Feet
- Dimensions: 13x11
Kitchen
- Level: Main
- Area: 208 Square Feet
- Dimensions: 13x16
Living room
- Level: Main
- Area: 378 Square Feet
- Dimensions: 27x14
Heating
- Forced Air
Cooling
- None
Appliances
- Included: Refrigerator
Features
- Attic Access
- Windows: WoodWorkStain/Painted
- Basement: Unfinished
- Attic: Access Only
- Number of fireplaces: 1
- Fireplace features: Living Room
Interior area
- Total structure area: 3,141
- Total interior livable area: 3,141 sqft
- Finished area below ground: 0
Video & virtual tour
Property
Parking
- Total spaces: 2
- Parking features: Detached
- Garage spaces: 2
Features
- Levels: Two
- Stories: 2
- Patio & porch: Covered
- Fencing: Fenced,Full
Lot
- Size: 6,098 Square Feet
Details
- Parcel number: 490732103187000101
- Special conditions: As Is
- Horse amenities: None
Construction
Type & style
- Home type: SingleFamily
- Architectural style: Traditional
- Property subtype: Residential, Single Family Residence
Materials
- Brick, Vinyl Siding, Wood Siding
- Foundation: Block, Full
Condition
- New construction: No
- Year built: 1910
Utilities & green energy
- Water: Public
Community & HOA
Community
- Subdivision: S K Fletchers S Brookside Addition
HOA
- Has HOA: No
Location
- Region: Indianapolis
Financial & listing details
- Price per square foot: $36/sqft
- Tax assessed value: $174,800
- Annual tax amount: $1,948
- Date on market: 9/30/2026
- Cumulative days on market: 3 days
Estimated market value
$154,100
$122,000 - $188,000
$1,726/mo
Price history
| Date | Event | Price |
|---|---|---|
| 9/30/2026 | Listed for sale | $112,000+60%$36/sqft |
Source:  MIBOR as distributed by MLS GRID #22128934 Report a problem MIBOR as distributed by MLS GRID #22128934 Report a problem | ||
| 4/3/2026 | Sold | $70,000-68.9%$22/sqft |
Source: Public Record Report a problem | ||
| 2/5/2025 | Listed for sale | $225,000$72/sqft |
Source: MIBOR as distributed by MLS GRID #22020743 Report a problem | ||
Public tax history
| Year | Property taxes | Tax assessment |
|---|---|---|
| 2025 | $1,820 +5.6% | $174,800 +11.6% |
| 2024 | $1,724 +5.6% | $156,700 +2% |
| 2023 | $1,633 +15.9% | $153,700 +8.5% |
| 2022 | $1,409 +20.1% | $141,700 +12.7% |
| 2021 | $1,173 +73.7% | $125,700 +12.3% |
| 2020 | $675 +23.8% | $111,900 +31.8% |
| 2019 | $545 +17.8% | $84,900 +9.8% |
| 2018 | $463 +1.4% | $77,300 +4.7% |
| 2017 | $456 +9.7% | $73,800 +5.9% |
| 2016 | $416 +10.3% | $69,700 +10.5% |
| 2014 | $377 -26.8% | $63,100 +1.3% |
| 2013 | $515 | $62,300 -14.8% |
| 2012 | $515 | $73,100 -4.7% |
| 2011 | -- | $76,700 |
| 2010 | $528 +11.4% | $76,700 |
| 2009 | $474 | $76,700 +15.3% |
| 2007 | -- | $66,500 -15% |
| 2006 | -- | $78,200 +14.2% |
| 2005 | -- | $68,500 |
| 2004 | -- | $68,500 |
| 2003 | -- | $68,500 +157.5% |
| 2002 | -- | $26,600 +200.2% |
| 2001 | -- | $8,860 |
| 2000 | -- | $8,860 |
Find assessor info on the county website
Monthly payment
Est. payment
Payment breakdown
Explore the cost of this home by adjusting the details. Changes won't be saved.Climate risks
Neighborhood: Near Eastside
Nearby schools
Schools provided by the listing agent
- Elementary: Thomas D Gregg School 15
- Middle: H L Harshman Middle School
- High: Arsenal Technical High School
Source: MIBOR as distributed by MLS GRID. This data may not be complete. We recommend contacting the local school district to confirm school assignments for this home.
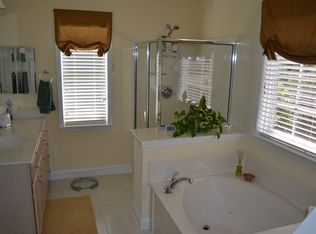
- $126,3002 bd-- ba1.1k sqft1345 N Dearborn St, Indianapolis, IN 46201Off Market

- $160,9004 bd2 ba1.9k sqft1337 N Dearborn St, Indianapolis, IN 46201Off Market
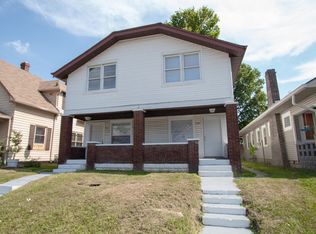
- $120,8002 bd1 ba-- sqft1339 N Dearborn St, Indianapolis, IN 46201Off Market
- $27,900-- bd-- ba-- sqft1349 N Dearborn St, Indianapolis, IN 46201Off Market
Similar homes
- $129,0003 bd1 ba1.8k sqft405 N Bradley Ave, Indianapolis, IN 46201Active
 MLS ID #22127835, Jennifer Reilly, Trueblood Real Estate. MIBOR as distributed by MLS GRID
 - $122,5003 bd2 ba1.9k sqft1518 N Ewing St, Indianapolis, IN 46201For Sale

 MLS ID #841686, Keri Hir, Keri Hir. NIRA as distributed by MLS GRID
 - $94,9002 bd1 ba2.4k sqft448 N Gray St, Indianapolis, IN 46201Active
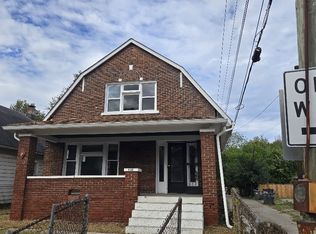 MLS ID #22128120, Daniel Witte, Witte Realty Group LLC. MIBOR as distributed by MLS GRID
 - $110,0003 bd1 ba2.1k sqft321 S Hamilton Ave, Indianapolis, IN 46201Active
 MLS ID #22116598, Karanjod Cheema, Rize Commercial Realty LLC. MIBOR as distributed by MLS GRID
